This is a carousel with tiles that activate property listing cards. Use the previous and next buttons to navigate.
1/35
$550,000 Just Listed
This is a carousel with tiles that activate property listing cards. Use the previous and next buttons to navigate.
1/35
Property Description
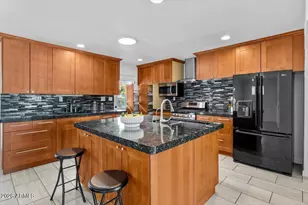

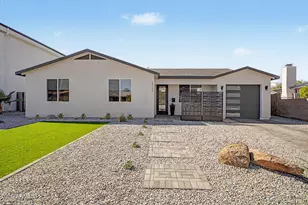
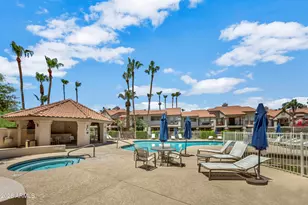
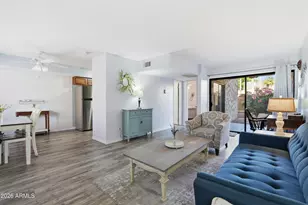
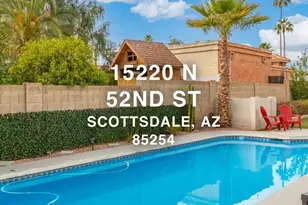
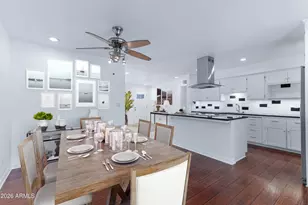
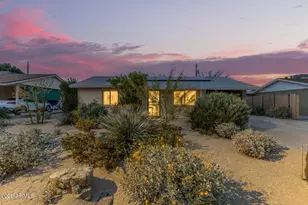
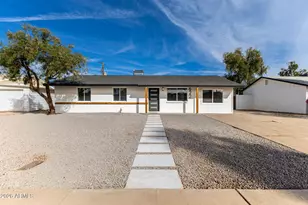
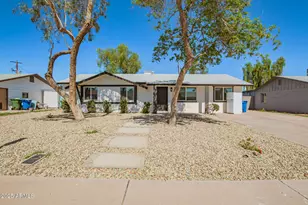
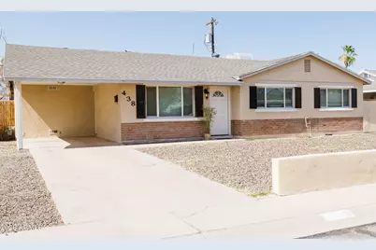
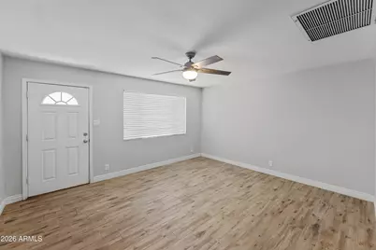
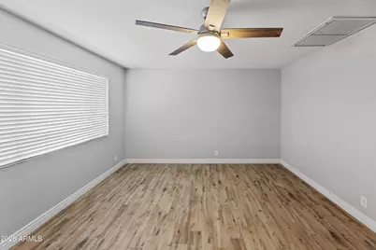
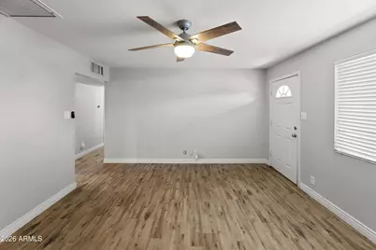
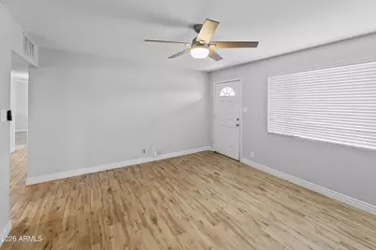
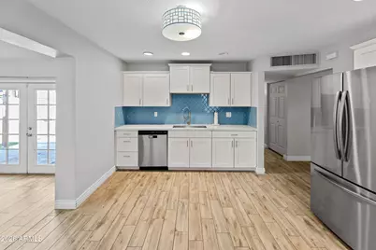
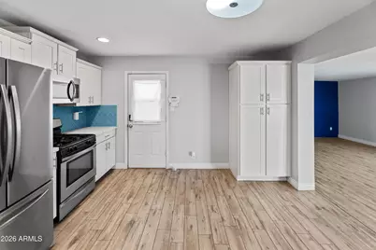
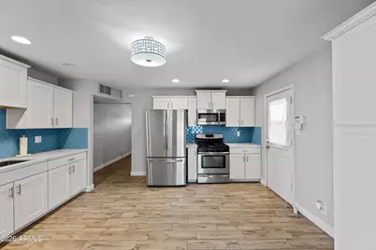
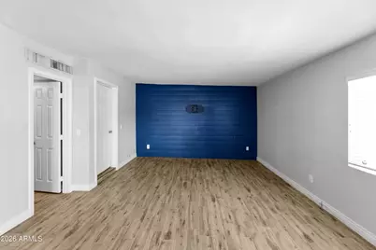
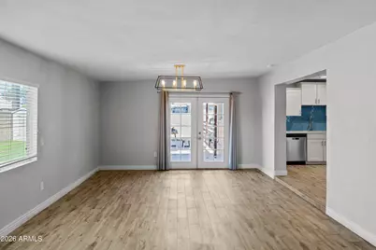
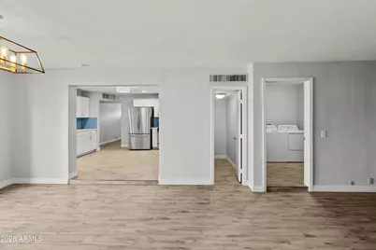
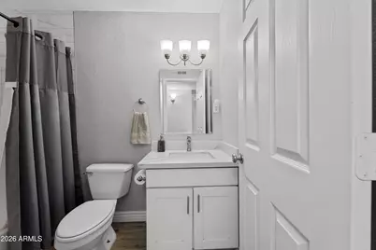
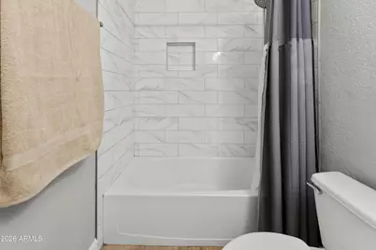
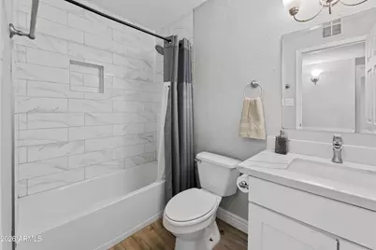
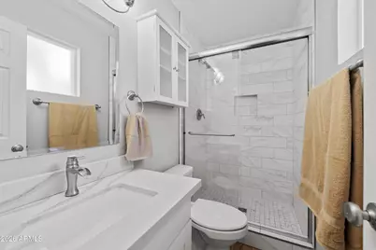
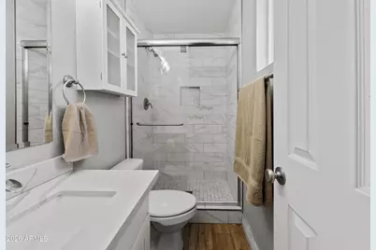
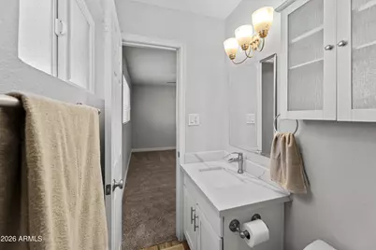
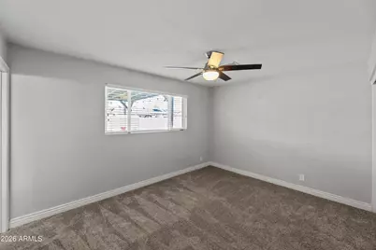
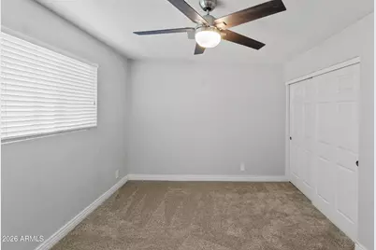
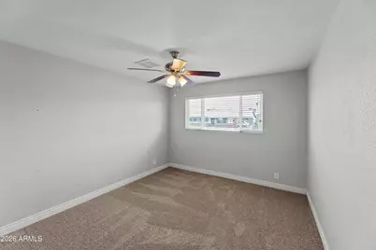
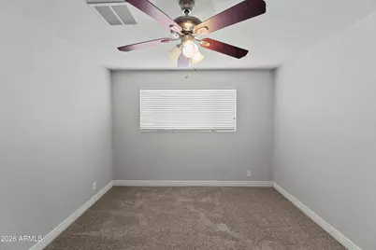
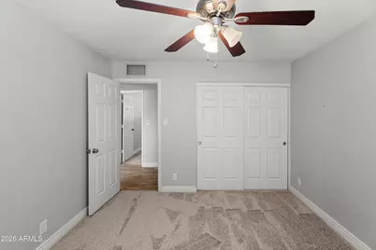
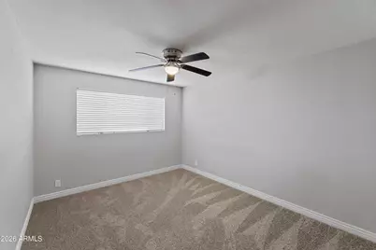
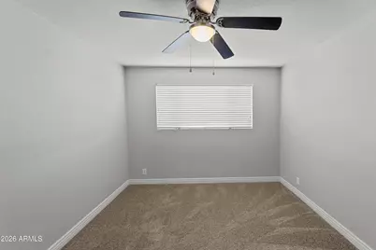
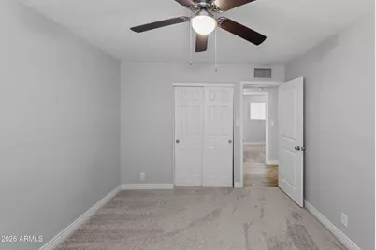
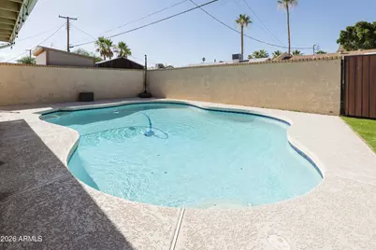
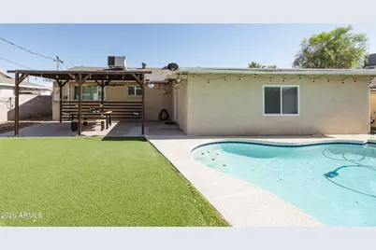
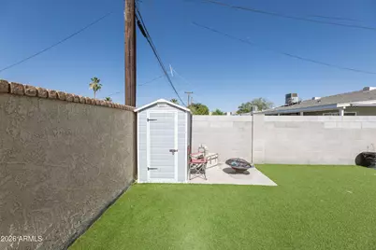
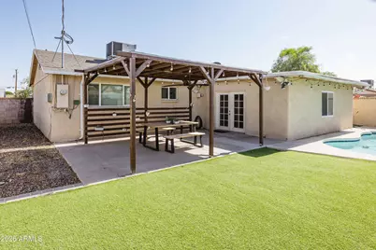
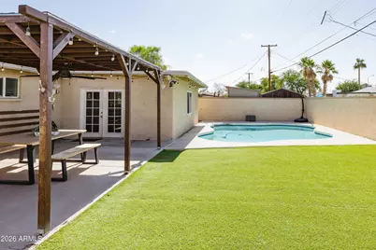
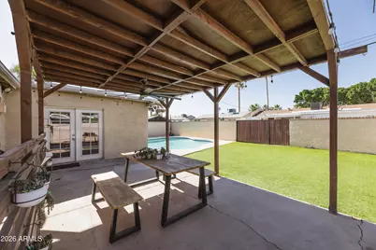
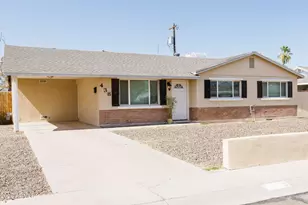
Welcome home to this beautifully updated 3-bedroom, 2-bath residence in the heart of Tempe. Offering both comfort and flexibility, the home features two separate living areas--a traditional front living room perfect for welcoming guests, plus a spacious family room just off the kitchen with views of the backyard and sparkling pool. The updated kitchen is equipped with white shaker cabinetry, stainless steel appliances, a gas range, and designer tile backsplash, all opening seamlessly to the main living space for easy everyday living and entertaining. Wood-look tile flooring runs throughout the main areas, while the bedrooms feature plush carpeting and generous storage. The primary suite includes an updated en-suite bath with a stylish walk-in tiled shower, while the secondary bathroo Welcome home to this beautifully updated 3-bedroom, 2-bath home in north Tempe. Offering both comfort and flexibility, the home features two separate living areas--a traditional front living room perfect for welcoming guests, plus a spacious family room just off the kitchen with direct access to the backyard and sparkling pool. The updated kitchen is equipped with white shaker cabinetry, stainless steel appliances, a gas range, and designer tile backsplash, all opening seamlessly to the main living space for easy everyday living and entertaining. Wood-look tile flooring runs throughout the main areas, while the bedrooms feature plush carpeting and generous storage. The primary suite includes an updated en-suite bath with a stylish walk-in tiled shower, while the secondary bathroom has also been tastefully remodeled. Step outside to your private backyard oasis featuring a sparkling pool, covered patio, artificial turf, and plenty of space for relaxing, entertaining, or enjoying Arizona's beautiful weather year-round. Additional features include a covered carport, RV gate access, and a prime Tempe location close to ASU, Papago Mountains, Tempe Marketplace, Old Town Scottsdale, shopping, dining, parks, and major freeway access.
Full Property Details
Full Property Details for 438 E Pierce St
General
- Price: $550,000
- Taxes: $1,398 (2025)
- Status: Active
- Type: Single Family
- Source: ARMLS_Arizona_MLS_Phoenix_Area
- MLS ID: 7033241
- Updated: Today (5/26/2026)
- Added to Site: Today
Interior
- Interior Features: Quartz Countertops, Pantry, 3/4 Bath Master Bdrm
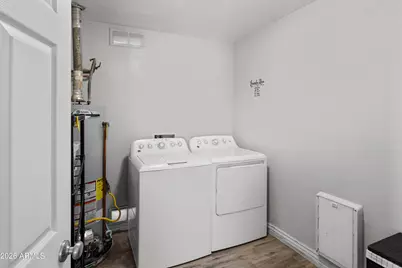
- Appliances: Dryer, Washer, Refrigerator, Built-in Microwave, Dishwasher, Disposal, Gas Range
- Flooring: Carpet, Tile
Rooms
Bathrooms
- Total Bathrooms: 2
- Full Bathrooms: 2
Bedrooms
- Total Bedrooms: 3
Additional Information
- Pool: Yes
- Pool Description: Outdoor
Exterior
- Exterior Features: Storage
Location
- County: Maricopa
- Township: 1N
- Subdivision: PAPAGO PARKWAY 5
- Cross Streets: Scottsdale Road and McDowell Road
Community
- Assoc. Fees Include: No Fees
Heating & Cooling
- Central air: Yes
- Air Conditioning: Yes
- Cooling Type: Central Air, Ceiling Fan(s), Programmable Thermostat
- Heating Type: Forced Air, Natural Gas
Utilities
- Water: City Water
Structural Information
- Architectural Style: Ranch,
- Exterior Const.: Brick Veneer, Stucco, Painted, Block
- Roof: Composition
- Sq. Ft. Source: Assessor
- Year Built: 1960
Lot Features
- Lot Size (Acres): 0.14
- Lot Size (Sq. Ft.): 6,207
- Lot Size Source: Assessor
- Lot Features: North/South Exposure, Gravel/Stone Front, Synthetic Grass Back
Financial Considerations
- Tax Amount: $1,398
- Tax Year: 2025
- Terms: Cash, Conventional, FHA, VA Loan
Disclosures and Reports
- Ownership: Fee Simple
- Legal Description: LOT 716 PAPAGO PARKWAY 5 MCR 008233
- Property ID: 129-15-150
- Range: 4E
- Section: 3
- Lot Number: 716
Listed by Retsy
Get Pre-Approved Today
Schools
Schools serving 438 E Pierce St
School District:Scottsdale Unified District
| Name | Grades | Distance |
|---|---|---|
Yavapai Elementary School 701 North Miller Road, Scottsdale, AZ 85257 | PK-5 | 0.8 mi |
Cherokee Elementary School 8801 North 56th Street, Paradise Valley, AZ 85253 | PK-5 | 7.8 mi |
Laguna Elementary School, Scottsdale, AZ 10475 East Lakeview Drive, Scottsdale, AZ 85258 | PK-5 | 9.5 mi |
Tonalea Elementary School 6720 E Continental Dr, Scottsdale, AZ 85257 | 6-8 | 0.4 mi |
Coronado High School 7501 East Virginia Avenue, Scottsdale, AZ 85257 | 9-12 | 1.5 mi |
Disclaimer:
School attendance boundaries provided by ATTOM Data Solutions and are for reference only. Contact the school directly to verify enrollment eligibility.
Price & Sales History for 438 E Pierce St
Date
Details
Price
Change
Source
5/26/2026
Listed
$550,000
46.67%
MLS
3/18/2020
Sold
$375,000
—
Public Record
Disclaimer: Historical sales information is derived from public records provided by the county offices. Information is not guaranteed and should be independently verified.
Tax History
Tax History for 438 E Pierce St
Year
Property Taxes
Change
Tax Assessment
Change
2025
$1,398
5%
$48,010
1%
2024
$1,331
4%
$47,650
-2%
2023
$1,283
4%
$48,800
24%
2022
$1,228
—
$39,300
42%
2022
$1,228
-4%
$27,620
8%
2021
$1,284
2%
$25,570
1%
2020
$1,265
3%
$25,230
7%
2019
$1,223
3%
$23,650
11%
2018
$1,185
5%
$21,230
11%
2017
$1,131
3%
$19,080
13%
2016
$1,102
5%
$16,880
4%
2015
$1,054
-4%
$16,170
17%
2014
$1,094
15%
$13,810
39%
2013
$952
—
$9,920
—
Disclaimer: Historical tax information is derived from public records provided by the county offices. Information is not guaranteed and should be independently verified.
Estimate the Cost
Estimate the Cost for 438 E Pierce St
438 E Pierce Street, Tempe, AZ 85288 (MLS# 7033241) is a Single Family property with 3 bedrooms and 2 full bathrooms. 438 E Pierce Street is currently listed for $550,000 and was received on May 26, 2026. Want to learn more about 438 E Pierce Street? Do you have questions about finding other Single Family real estate for sale in Tempe? You can browse all Tempe real estate or contact a Coldwell Banker agent to request more information.