This is a carousel with tiles that activate property listing cards. Use the previous and next buttons to navigate.
1/40
$575,000 Just Listed
This is a carousel with tiles that activate property listing cards. Use the previous and next buttons to navigate.
1/40
Property Description
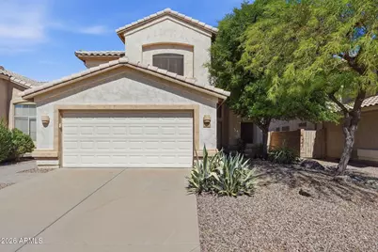
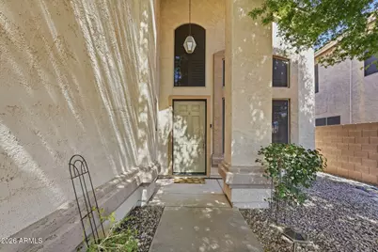
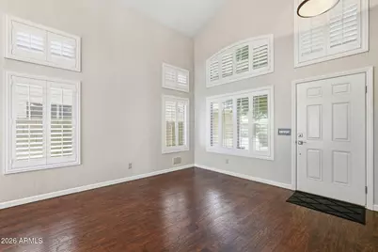
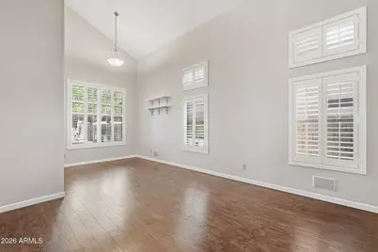
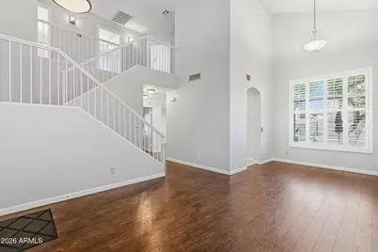
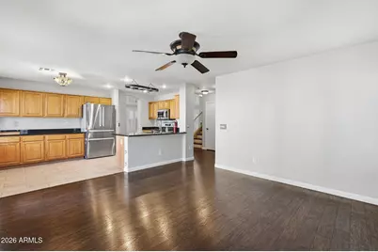
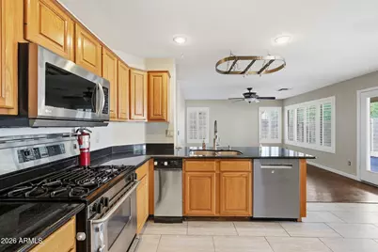
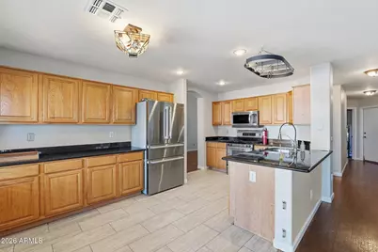
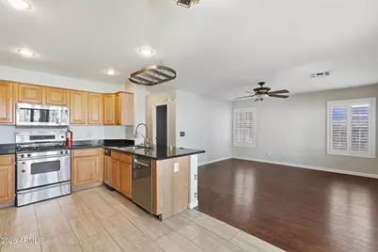
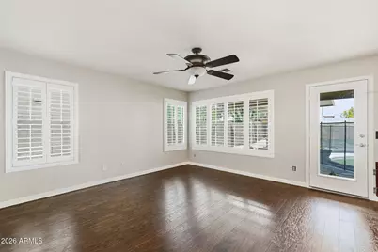
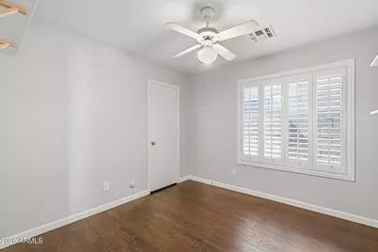
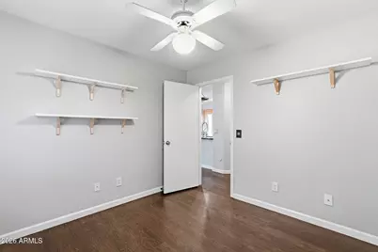
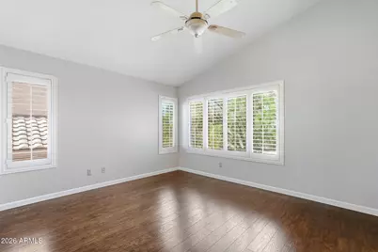
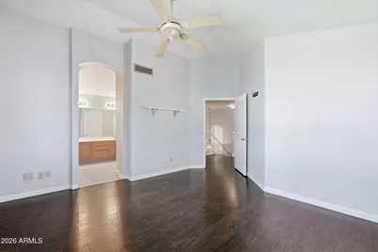
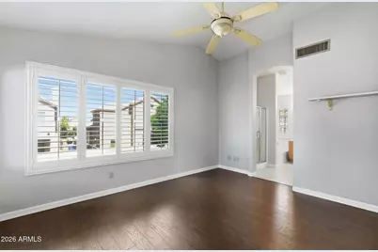
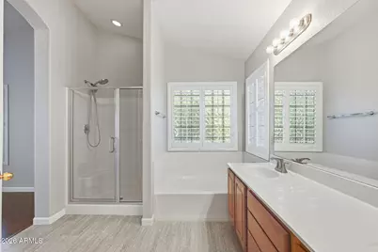
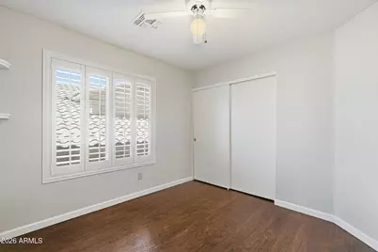
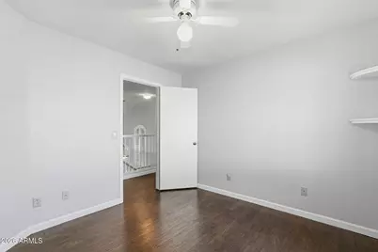
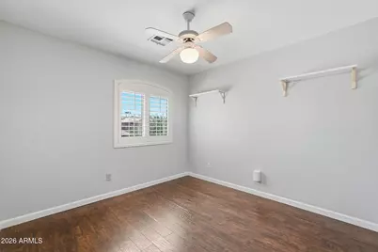
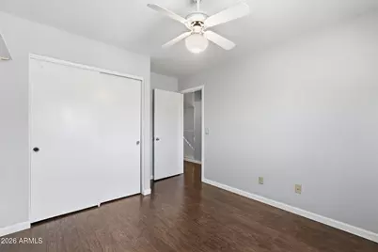
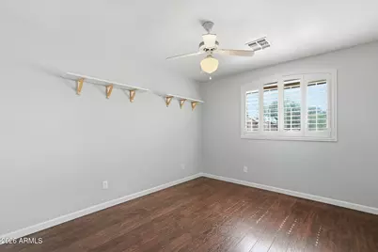
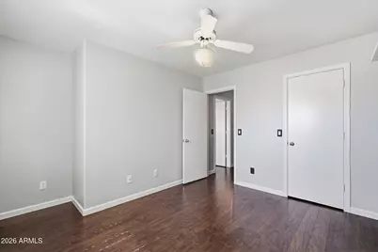
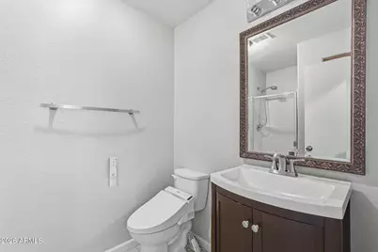
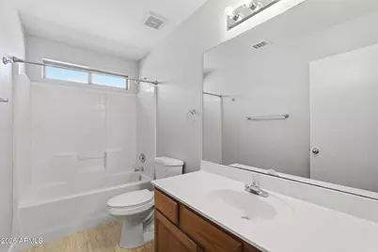
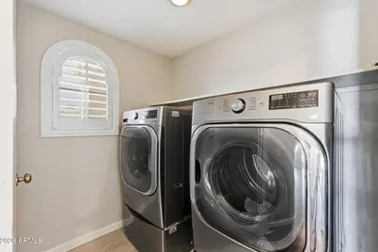
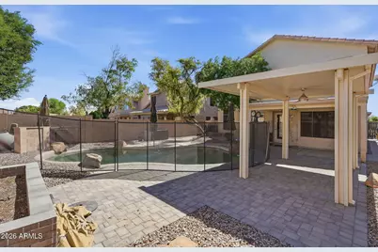
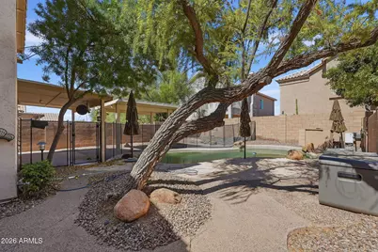
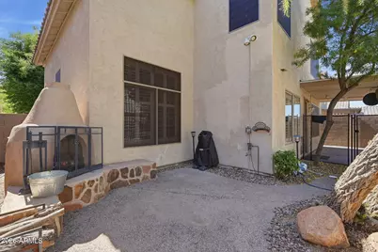
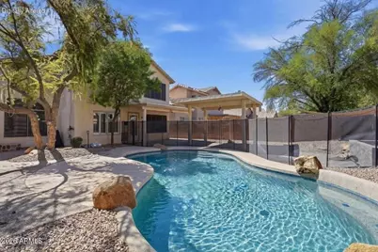
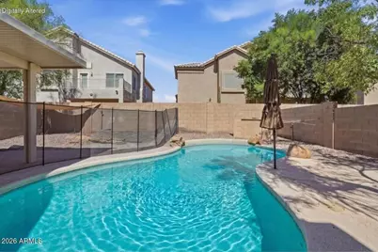
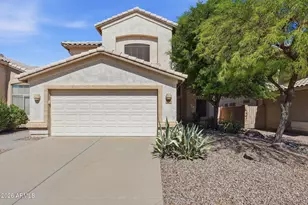
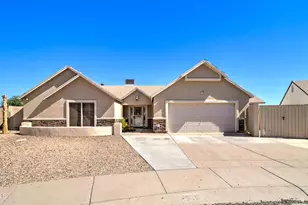
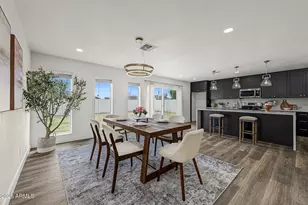
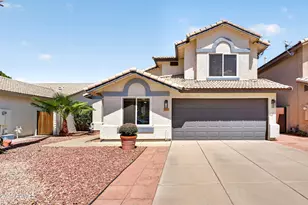
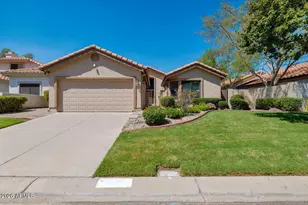
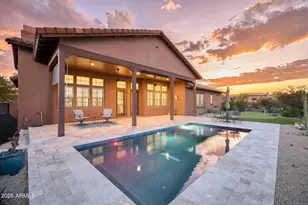
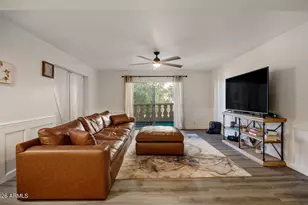
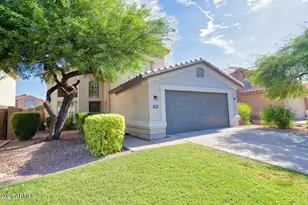
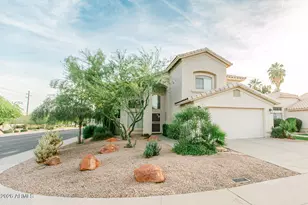
WOW! TEMPE LOCATION + 5 BEDROOMS + POOL! This rare 5-bedroom Tempe home offers the space, location, and backyard lifestyle you've been looking for-all at an incredible value! The versatile first floor features a formal living/dining area, spacious family room, kitchen with breakfast nook, bedroom, full bath, and laundry room--perfect for guests, multigenerational living, or a home office. Upstairs, you'll find 4 additional bedrooms and 2 bathrooms, giving everyone room to spread out. The kitchen is designed for both everyday living and entertaining, featuring granite countertops, upgraded appliances, and views overlooking the family room and backyard. Step outside and discover your own private retreat with a sparkling pool, fireplace, grassy area, mature trees, and plenty of space to relax or entertain. Numerous major improvements provide added peace of mind, including HVAC (2017), entry door (2019), pool fencing (2021), pavers (2022), shutters (2025), water heater (2025), permanent outdoor lighting (2025), new interior paint (2026), partial flooring (2026), and partial roof replacement (2026). No carpet! The combination of tile and newer flooring creates a clean, comfortable, move-in-ready feel throughout. And then there's the location! Conveniently located near the airport, major freeways, shopping, dining, parks, and highly sought-after Tempe amenities. Whether you're looking for room for a growing household, guests, or flexible living space, this home delivers. Homes offering 5 bedrooms, a pool, and this kind of Tempe location are hard to find--come see it for yourself!
Full Property Details
Full Property Details for 462 W Colt Rd
General
- Price: $575,000
- HOA FEE: $65/month
- HOA FEE FREQ.: Quarterly
- Taxes: $3,011 (2025)
- Status: Active
- Type: Single Family
- Source: ARMLS_Arizona_MLS_Phoenix_Area
- MLS ID: 7088806
- Updated: Today (10/3/2026)
- Added to Site: Today
Interior
- Interior Features: High Speed Internet, Granite Counters, Double Vanity, Upstairs, Eat-in Kitchen, Breakfast Bar, Vaulted Ceiling(s), Full Bth Master Bdrm, Separate Shwr & Tub
- Fireplace: Yes
- Number of Fireplaces: 1
- Fireplace(s): Exterior Fireplace, Family Room
- Appliances: Dryer, Washer, Water Softener Owned, Gas Stub for Range, Reverse Osmosis, Refrigerator, Built-in Microwave, Dishwasher, Disposal, Gas Range, Gas Oven, Water Purifier
- Flooring: Laminate, Tile
Rooms
Bathrooms
- Total Bathrooms: 3
- Full Bathrooms: 3
Bedrooms
- Total Bedrooms: 5
Other Rooms
- Laundry: Inside, Engy Star (See Rmks)
Additional Information
- Pool: Yes
- Pool Description: Play Pool
Parking
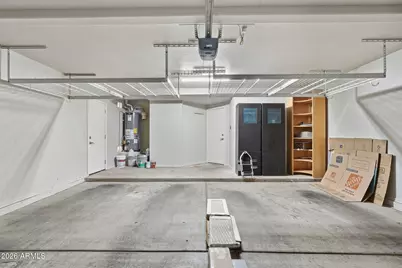
- Garage: Yes
- Garage Spaces: 2
- Parking Features: Garage Door Opener, Direct Access
Location
- County: Maricopa
- Township: 1S
- Subdivision: PARKE TEMPE
- Cross Streets: Kyrene/Warner
Community
- Association: Yes
- Assoc. Name: Parke Tempe
- Assoc. Fees Include: Maintenance Grounds
Heating & Cooling
- Central air: Yes
- Air Conditioning: Yes
- Cooling Type: Central Air, Ceiling Fan(s)
- Heating Type: Natural Gas
Utilities
- Water: Public
Structural Information
- Builder: Shea Homes
- Exterior Const.: Stucco, Wood Frame, Painted
- Roof: Tile
- Windows: Solar Screens, Dual Pane
- Year Built: 1995
Lot Features
- Lot Size (Acres): 0.12
- Lot Size (Sq. Ft.): 5,301
- Lot Size Source: Assessor
- Lot Features: North/South Exposure, Sprinklers In Rear, Sprinklers In Front, Gravel/Stone Front, Gravel/Stone Back, Grass Back, Auto Timer H2O Front, Auto Timer H2O Back
Financial Considerations
- Association Fee: $195
- Assoc Fee Freq.: Quarterly
- Tax Amount: $3,011
- Tax Year: 2025
- Terms: VA Loan, Cash, FannieMae (HomePath), Conventional, FHA
Disclosures and Reports
- Ownership: Fee Simple
- Legal Description: LOT 91 PARKE TEMPE MCR 038212
- Property ID: 308-13-340
- Range: 4E
- Section: 15
- Lot Number: 91
Listed by Realty ONE Group

Get Pre-Approved Today
Schools
Schools serving 462 W Colt Rd
School Districts:Tempe Union High School District, Kyrene Elementary District
| Name | Grades | Distance |
|---|---|---|
Kyrene Middle School 1050 East Carver Road, Tempe, AZ 85284 | 6-8 | 1.3 mi |
C I Waggoner School 1050 East Carver Road, Tempe, AZ 85284 | PK-5 | 1.3 mi |
Mountain Pointe High School 4201 East Knox Road, Phoenix, AZ 85044 | 9-12 | 2.8 mi |
Disclaimer:
School attendance boundaries provided by ATTOM Data Solutions and are for reference only. Contact the school directly to verify enrollment eligibility.
Price & Sales History for 462 W Colt Rd
Date
Details
Price
Change
Source
10/03/2026
Listed
$575,000
69.12%
MLS
8/01/2016
Sold
$340,000
—
Public Record
Disclaimer: Historical sales information is derived from public records provided by the county offices. Information is not guaranteed and should be independently verified.
Tax History
Tax History for 462 W Colt Rd
Year
Property Taxes
Change
Tax Assessment
Change
2025
$3,011
3%
$46,760
7%
2024
$2,917
8%
$43,610
-7%
2022
$2,692
—
$46,750
14%
2022
$2,692
—
$41,030
29%
2022
$2,692
-4%
$31,850
5%
2021
$2,797
2%
$30,360
7%
2020
$2,731
3%
$28,450
4%
2019
$2,644
3%
$27,470
5%
2018
$2,555
4%
$26,150
6%
2017
$2,450
-1%
$24,620
1%
2016
$2,484
8%
$24,410
9%
2015
$2,295
4%
$22,360
16%
2014
$2,209
11%
$19,250
12%
2013
$1,988
—
$17,130
—
Disclaimer: Historical tax information is derived from public records provided by the county offices. Information is not guaranteed and should be independently verified.
Estimate the Cost
Estimate the Cost for 462 W Colt Rd
462 W Colt Road, Tempe, AZ 85284 (MLS# 7088806) is a Single Family property with 5 bedrooms and 3 full bathrooms. 462 W Colt Road is currently listed for $575,000 and was received on October 03, 2026. Want to learn more about 462 W Colt Road? Do you have questions about finding other Single Family real estate for sale in Tempe? You can browse all Tempe real estate or contact a Coldwell Banker agent to request more information.