This is a carousel with tiles that activate property listing cards. Use the previous and next buttons to navigate.
1/31
$355,000
This is a carousel with tiles that activate property listing cards. Use the previous and next buttons to navigate.
1/31
Property Description
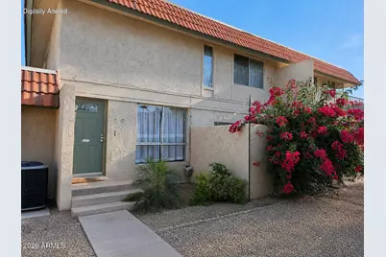
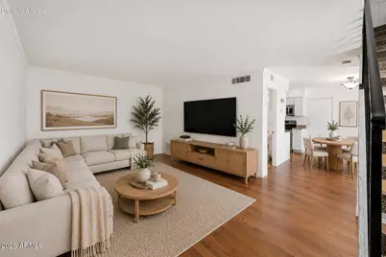
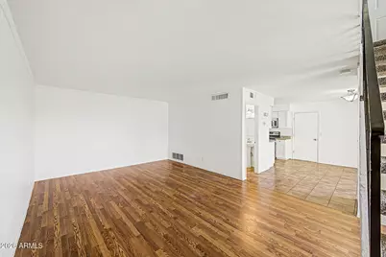
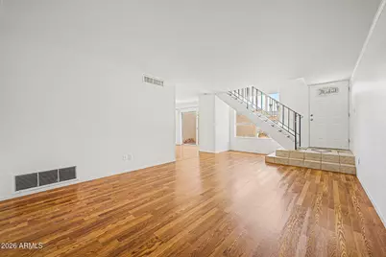
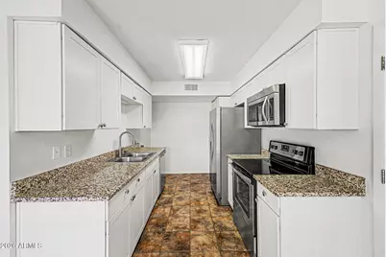
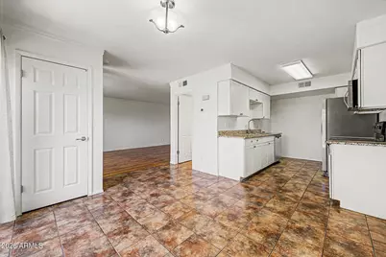
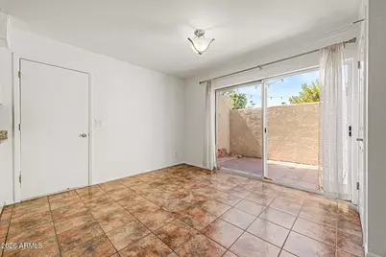
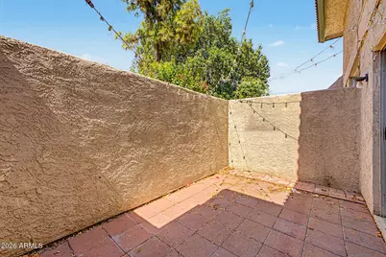
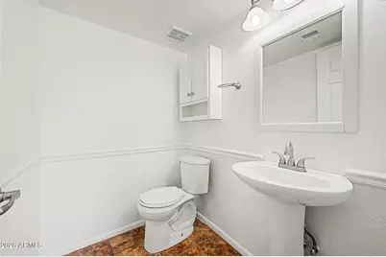
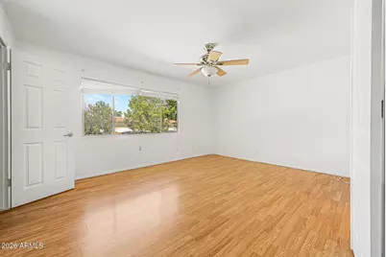
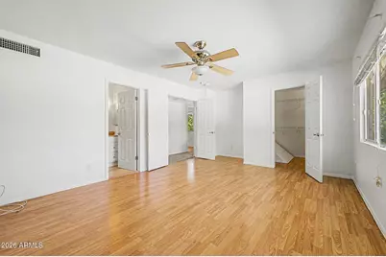
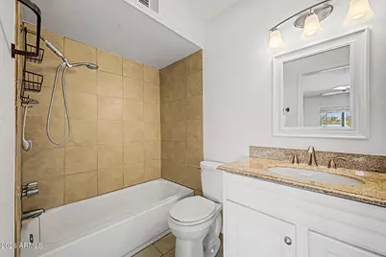
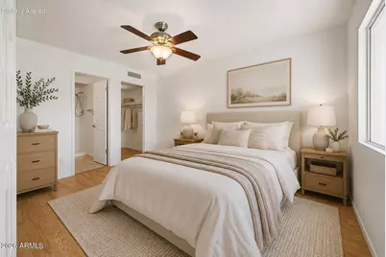
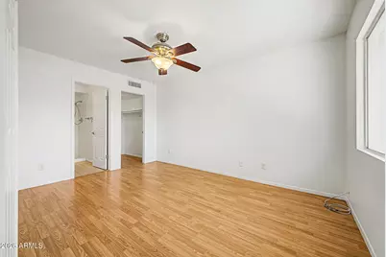
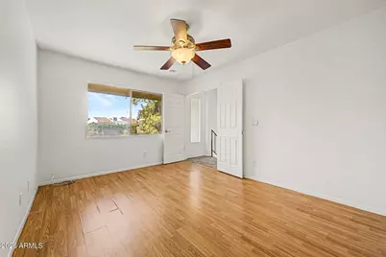
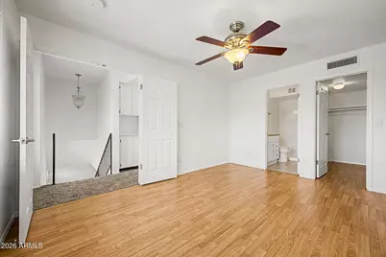
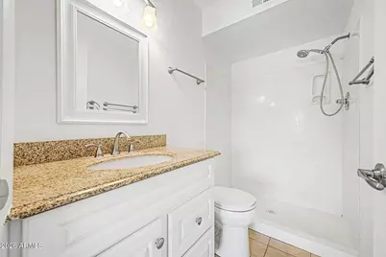
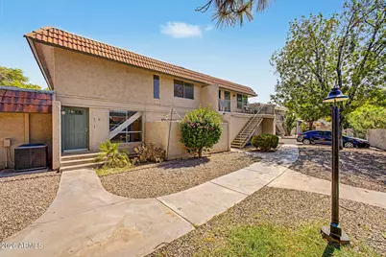
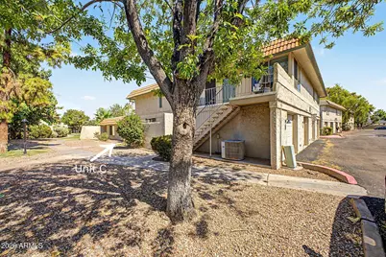
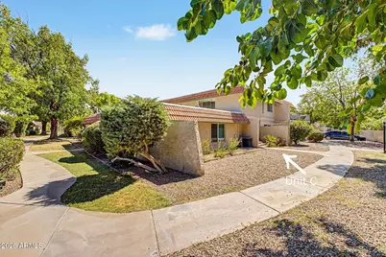
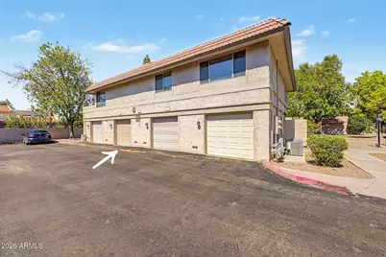
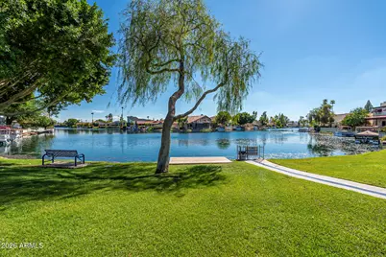
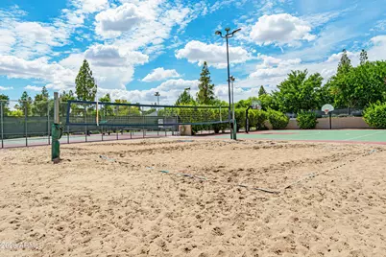
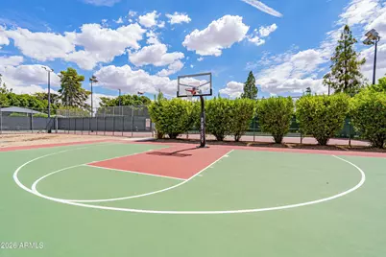
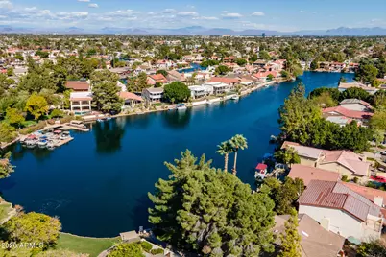
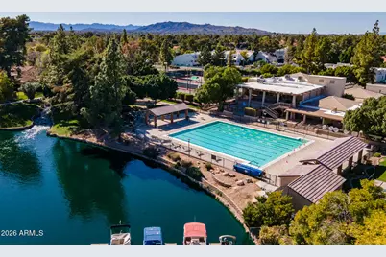
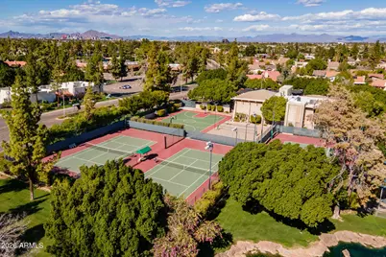
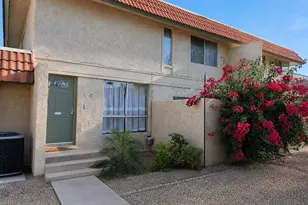
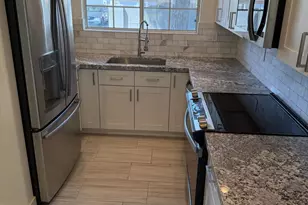
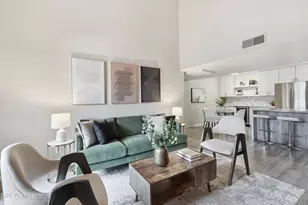
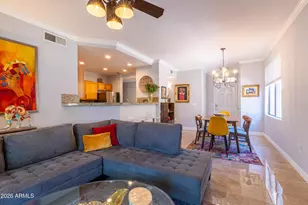
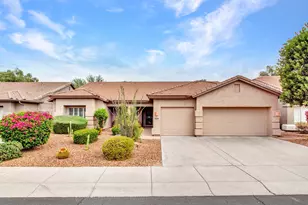
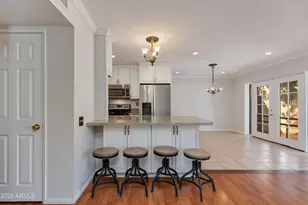
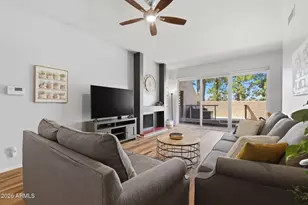
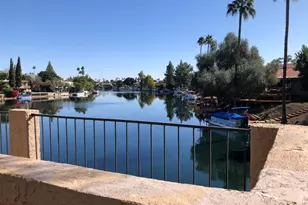
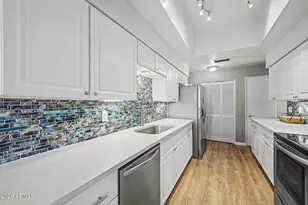
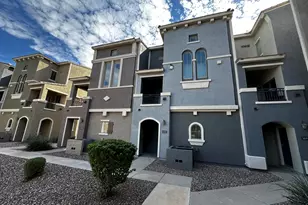
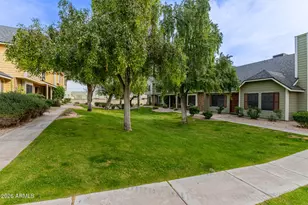
MOVE-IN READY! Life feels a little different at The Lakes. Imagine morning walks around the water, afternoons by the Olympic-size pool, pickleball with friends, neighborhood events, and evenings spent enjoying one of Tempe's most beloved lake communities. With scenic lakes, mature trees, lush greenbelts, walking paths, a private Beach & Tennis Club, fitness center, boating, fishing, tennis, pickleball, basketball, racquetball, an active swim team, and a full calendar of clubs and activities, it's easy to see why so many people love calling The Lakes home. Tucked near the back of the community, this move-in ready two-story townhome offers the perfect blend of comfort, privacy, and low-maintenance living. Step inside to a welcoming living room featuring fresh interior paint throughout, brand-new carpet, updated laminate flooring in the living area, and a convenient main-floor powder room. The kitchen blends timeless style and everyday function with white cabinetry, granite countertops, stainless steel appliances, and an adjoining dining area that opens to a spacious, fully enclosed private patio--perfect for entertaining, relaxing, or enjoying Arizona's beautiful weather year-round. Upstairs, you'll find two true primary suites, each with its own private bathroom, walk-in closet, ceiling fan, and laminate flooring, creating a flexible layout that's ideal for guests, roommates, working from home, or simply enjoying the comfort and privacy of two spacious bedroom suites. Just minutes from ASU, Tempe Marketplace, Downtown Tempe, shopping, dining, entertainment, and convenient access to US-60, Loop 101, and I-10, this home offers more than just a place to live--it offers a lifestyle.
Full Property Details
Full Property Details for 5619 S Admiralty Ct #C
General
- Price: $355,000
- HOA FEE: $277/month
- Taxes: $1,061 (2025)
- Status: Active
- Type: Townhouse
- Source: ARMLS_Arizona_MLS_Phoenix_Area
- MLS ID: 7049338
- Updated: 8/20/2026
- Added to Site: 48 day(s) ago
Interior
- Interior Features: High Speed Internet, Granite Counters, Upstairs, Full Bth Master Bdrm
- Appliances: Dryer, Washer, Refrigerator, Built-in Microwave, Dishwasher, Disposal, Electric Range
- Flooring: Carpet, Laminate, Tile
Rooms
Bathrooms
- Total Bathrooms: 3
- Full Bathrooms: 2
- Half Bathrooms: 1
Bedrooms
- Total Bedrooms: 2
Other Rooms
- Laundry: In Garage
Parking
- Garage: Yes
- Garage Spaces: 1
- Parking Features: Attached Garage, Garage Door Opener, Assigned
Location
- County: Maricopa
- Township: 1S
- Subdivision: LAKES TRACT G-4 CONDOMINIUM UNITS A1-4 THROUGH Q1-
- Cross Streets: Rural and Baseline
Community
- Association: Yes
- Assoc. Name: Lake Park Villas
- Assoc. Fees Include: Roof Repair, Insurance, Sewer, Maintenance Grounds, Front Yard Maint, Trash, Water, Roof Replacement, Maintenance Exterior
Heating & Cooling
- Central air: Yes
- Air Conditioning: Yes
- Cooling Type: Central Air
- Heating Type: Natural Gas
Utilities
- Water: City Water
Structural Information
- Builder: Mission Viejo
- Exterior Const.: Stucco, Wood Frame, Painted
- Roof: Tile, Built-Up
- Sq. Ft. Source: Assessor
- Year Built: 1971
Lot Features
- Lot Size (Acres): 0.01
- Lot Size (Sq. Ft.): 572
- Lot Size Source: Assessor
- Lot Features: North/South Exposure, Grass Front
Financial Considerations
- Association Fee: $277
- Assoc Fee Freq.: Monthly
- Other Assoc Fees: $405
- Tax Amount: $1,061
- Tax Year: 2025
- Terms: Cash, Conventional, FHA, VA Loan
Disclosures and Reports
- Ownership: Fee Simple
- Legal Description: LAKE PARK VILLAS AKA THE LAKES TRACTS G-3 & G-4 A PT 3 BLDG H BLOCK 8 TOG WITH AN UND 1/144 INT IN C
- Property ID: 301-93-107
- Range: 4E
- Section: 2
- Lot Number: 3
Listed by West USA Realty

Get Pre-Approved Today
Schools
Schools serving 5619 S Admiralty Ct #C
School Districts:Tempe School District, Tempe Union High School District
| Name | Grades | Distance |
|---|---|---|
Rover Elementary School 1300 East Watson Drive, Tempe, AZ 85283 | K-5 | 0.4 mi |
Fees College Preparatory Middle School 1600 East Watson Drive, Tempe, AZ 85283 | 6-8 | 0.5 mi |
Marcos De Niza High School 6000 South Lakeshore Drive, Tempe, AZ 85283 | 9-12 | 0.5 mi |
Disclaimer:
School attendance boundaries provided by ATTOM Data Solutions and are for reference only. Contact the school directly to verify enrollment eligibility.
Price & Sales History for 5619 S Admiralty Ct #C
Date
Details
Price
Change
Source
8/20/2026
Price Reduced
$355,000
-2.74%
MLS
8/12/2026
Price Reduced
$365,000
-2.67%
MLS
8/04/2026
Price Reduced
$375,000
-2.6%
MLS
7/15/2026
Listed
$385,000
156.84%
MLS
7/08/2015
Sold
$149,900
—
Public Record
Disclaimer: Historical sales information is derived from public records provided by the county offices. Information is not guaranteed and should be independently verified.
Tax History
Tax History for 5619 S Admiralty Ct #C
Year
Property Taxes
Change
Tax Assessment
Change
2025
$1,061
—
$10,177
-64%
2025
$1,061
9%
$28,260
2%
2023
$973
5%
$27,780
26%
2022
$930
—
$22,110
25%
2022
$930
-2%
$17,720
5%
2021
$948
3%
$16,880
7%
2020
$917
2%
$15,800
12%
2019
$899
3%
$14,160
10%
2018
$875
3%
$12,820
13%
2017
$847
—
$11,350
14%
2016
$843
3%
$9,960
18%
2015
$816
3%
$8,410
41%
2014
$794
-1%
$5,950
—
2013
$802
—
$5,950
—
Disclaimer: Historical tax information is derived from public records provided by the county offices. Information is not guaranteed and should be independently verified.
Estimate the Cost
Estimate the Cost for 5619 S Admiralty Ct #C
5619 S Admiralty Court #C, Tempe, AZ 85283 (MLS# 7049338) is a Townhouse property with 2 bedrooms and 2 full bathrooms. 5619 S Admiralty Court #C is currently listed for $355,000 and was received on July 15, 2026. Want to learn more about 5619 S Admiralty Court #C? Do you have questions about finding other Townhouse real estate for sale in Tempe? You can browse all Tempe real estate or contact a Coldwell Banker agent to request more information.