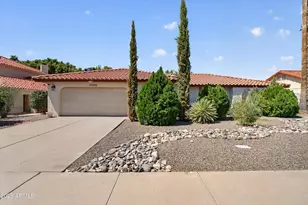
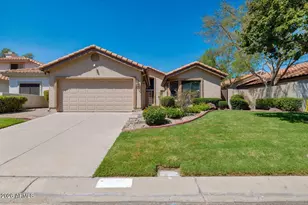
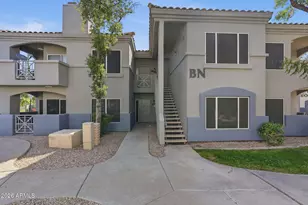
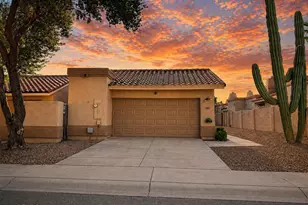
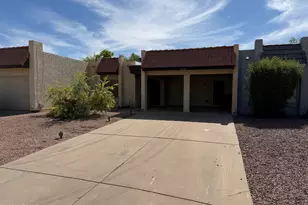
This is a carousel with tiles that activate property listing cards. Use the previous and next buttons to navigate.
1/52
$270,000 Just Listed
This is a carousel with tiles that activate property listing cards. Use the previous and next buttons to navigate.
1/52
Property Description
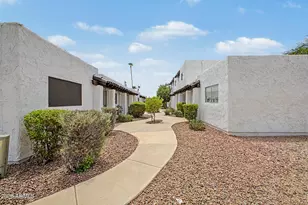

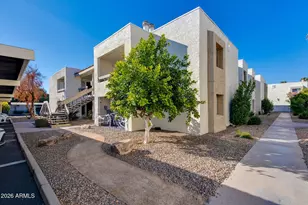
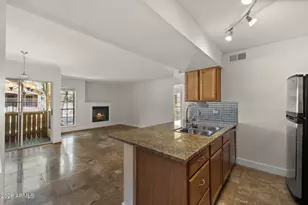
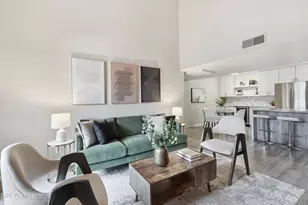
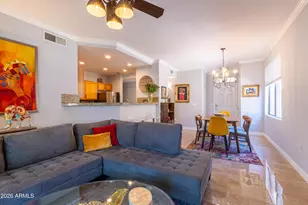
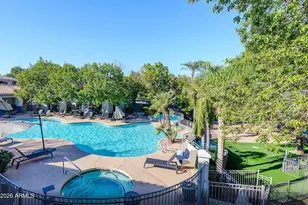
YOU are Going to Fall in LOVE! Beautiful Modern Tempe Condominium with ATTACHED 1 CAR GARAGE, offering Direct Access to the unit! Spectacular! The Community has a Fresh Contemporary Feel with an Incredible Resort Style Pool Complex, Stunning Clubhouse, BBQ Areas, Tennis Court, Share Office & Dog Park! Ground Level 2 Bedroom 1 bath is Great Home Office Set Up and is located adjacent to a green park-like area with a convenient walking path. White Kitchen Cabinetry, Stainless Steel Appliances & Quartz Countertops. Breakfast Bar that Adjoins the Family Room & Dining Space. Roomy Master fits King Bed & has 2 closets. Full Bath has Garden Tub/Shower & extra storage/linen. 2nd Bedroom has Double Doors and can be used as Den/Office. Big Interior Laundry has plenty of extra storage & Pantry Space! LOCATION, LOCATION! Enjoy an Incredible South Tempe Location close to Shopping, Restaurants, Entertainment & Everyday Conveniences. Just minutes from I-10 for easy access throughout the Valley and approximately 15 minutes to ASU, Downtown Tempe & the popular Mill Avenue District. Enjoy nearby Tempe Town Lake, Tempe Beach Park, ASU Gammage, Local Hiking & Outdoor Recreation. Shopping and dining are close by, with Arizona Mills and additional retail destinations just a short drive away. Approximately 20 minutes to Sky Harbor Airport with convenient access to Downtown Phoenix, Scottsdale, Chandler & the East Valley. A Fantastic Central Location for Work, School, Entertainment & Everything the Valley has to offer!
Full Property Details
Full Property Details for 600 W Grove Pkwy #1066
General
- Price: $270,000
- HOA FEE: $235/month
- Taxes: $1,155 (2025)
- Status: Active
- Type: Apartment
- Source: ARMLS_Arizona_MLS_Phoenix_Area
- MLS ID: 7072835
- Updated: 8/29/2026
- Added to Site: 2 day(s) ago
Interior
- Interior Features: Quartz Countertops, High Speed Internet, Breakfast Bar, 9+ Flat Ceilings, No Interior Steps, Pantry, Full Bth Master Bdrm
- Fireplace: Yes
- Number of Fireplaces: 1
- Fireplace(s): Wood Burning, Living Room
- Appliances: Dryer, Washer, Refrigerator, Built-in Microwave, Dishwasher, Disposal, Electric Range, Electric Oven
- Flooring: Other, Tile
Rooms
Bathrooms
- Total Bathrooms: 1
- Full Bathrooms: 1
Bedrooms
- Total Bedrooms: 2
Other Rooms
- Laundry: Inside
Additional Information
- Security/Safety: Fire Sprinkler System
Exterior
- Exterior Features: Private Street(s)
Parking
- Garage: Yes
- Garage Spaces: 1
- Parking Features: Attached Garage, Garage Door Opener, Extended Length Garage, Direct Access
Location
- County: Maricopa
- Township: 1S
- Subdivision: SIGNATURE PLACE CONDOMINIUM
- Cross Streets: Kyrene & Elliot Roads
Community
- Association: Yes
- Assoc. Name: Signature Place HOA
- Assoc. Fees Include: Roof Repair, Insurance, Sewer, Maintenance Grounds, Street Maint, Front Yard Maint, Trash, Water, Roof Replacement, Maintenance Exterior
Heating & Cooling
- Central air: Yes
- Air Conditioning: Yes
- Cooling Type: Central Air, Ceiling Fan(s), Programmable Thermostat
- Heating Type: Electric
Utilities
- Water: City Water
Structural Information
- Architectural Style: Contemporary,
- Exterior Const.: Stucco, Wood Frame, Painted
- Roof: Tile, Foam
- Common Walls: End Unit
- Windows: Dual Pane
- Sq. Ft. Source: Assessor
- Year Built: 1996
Manufactured Home
- Model: Monaco
Lot Features
- Lot Size (Acres): 0.02
- Lot Size (Sq. Ft.): 947
- Lot Size Source: Assessor
- Lot Features: None, North/South Exposure, Corner Lot, Gravel/Stone Front
Financial Considerations
- Association Fee: $235
- Assoc Fee Freq.: Monthly
- Tax Amount: $1,155
- Tax Year: 2025
- Terms: Cash, Conventional
Disclosures and Reports
- Ownership: Fee Simple
- Legal Description: LOT 1066 SIGNATURE PLACE CONDOMINIUM MCR 082533
- Property ID: 301-90-093
- Range: 4E
- Section: 9
- Lot Number: 1066
Listed by Your Home Sold Guaranteed Realty
Get Pre-Approved Today
Schools
Schools serving 600 W Grove Pkwy #1066
School Districts:Tempe Union High School District, Kyrene Elementary District
| Name | Grades | Distance |
|---|---|---|
Kyrene Middle School 1050 East Carver Road, Tempe, AZ 85284 | 6-8 | 1.7 mi |
Kyrene de la Mariposa School 50 East Knox Road, Tempe, AZ 85284 | PK-5 | 2.1 mi |
Marcos De Niza High School 6000 South Lakeshore Drive, Tempe, AZ 85283 | 9-12 | 1.6 mi |
Disclaimer:
School attendance boundaries provided by ATTOM Data Solutions and are for reference only. Contact the school directly to verify enrollment eligibility.
Price & Sales History for 600 W Grove Pkwy #1066
Date
Details
Price
Change
Source
8/29/2026
Listed
$270,000
5.88%
MLS
11/23/2021
Sold
$255,000
—
Public Record
Disclaimer: Historical sales information is derived from public records provided by the county offices. Information is not guaranteed and should be independently verified.
Tax History
Tax History for 600 W Grove Pkwy #1066
Year
Property Taxes
Change
Tax Assessment
Change
2025
$1,155
—
$10,595
-50%
2025
$1,155
9%
$21,110
-2%
2022
$1,055
—
$21,620
27%
2022
$1,055
—
$17,050
25%
2022
$1,055
13%
$13,660
5%
2021
$931
2%
$12,960
10%
2020
$909
3%
$11,830
10%
2019
$880
4%
$10,750
5%
2018
$850
4%
$10,250
8%
2017
$815
-1%
$9,470
7%
2016
$827
8%
$8,820
10%
2015
$764
5%
$8,030
28%
2014
$729
2%
$6,270
2%
2013
$714
—
$6,150
—
Disclaimer: Historical tax information is derived from public records provided by the county offices. Information is not guaranteed and should be independently verified.
Estimate the Cost
Estimate the Cost for 600 W Grove Pkwy #1066
600 W Grove Parkway #1066, Tempe, AZ 85283 (MLS# 7072835) is a Apartment property with 2 bedrooms and 1 full bathroom. 600 W Grove Parkway #1066 is currently listed for $270,000 and was received on August 29, 2026. Want to learn more about 600 W Grove Parkway #1066? Do you have questions about finding other Apartment real estate for sale in Tempe? You can browse all Tempe real estate or contact a Coldwell Banker agent to request more information.