
This is a carousel with tiles that activate property listing cards. Use the previous and next buttons to navigate.
1/1
$279,968
This is a carousel with tiles that activate property listing cards. Use the previous and next buttons to navigate.
1/1
Property Description
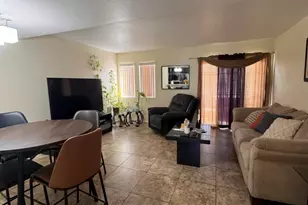
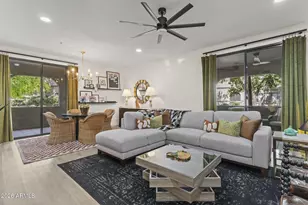
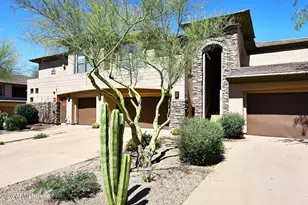
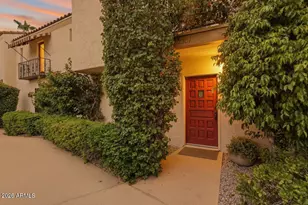
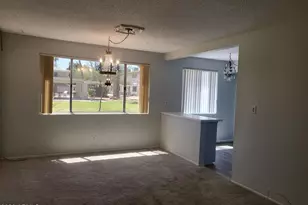
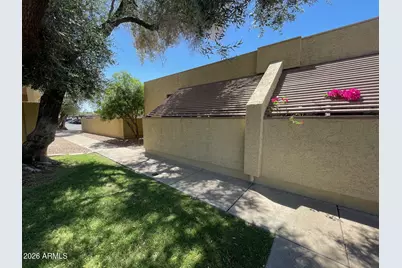
Updated Single Level Townhome (no neighbors above or below) - Close to ASU / Mill Ave - 2 bedrooms and 2 full bathrooms - Open Floor-plan, Large Laundry Room, Approx. 1,100 sq ft under roof including front and rear covered patios and storage closet - Backs to grass area, tennis court and Pool/Spa - 2 Covered Parking Spaces marked #82 - Remodeled in Aug 2025 with fresh white paint, Stainless Appliances, and new fixtures etc. - Owner Agent.
Full Property Details
Full Property Details for 704 W 14th St
General
- Sold For: $279,968
- HOA FEE: $315/month
- Taxes: $1,274 (2025)
- Status: Closed
- Type: Townhouse
- Source: ARMLS_Arizona_MLS_Phoenix_Area
- MLS ID: 7038404
- Added to Site: 69 day(s) ago
Interior
- Interior Features: High Speed Internet, Breakfast Bar, No Interior Steps, Pantry, 3/4 Bath Master Bdrm
- Appliances: Dryer, Washer, Refrigerator, Built-in Microwave, Dishwasher, Disposal, Electric Range, Water Purifier
- Flooring: Carpet, Tile
Rooms
Bathrooms
- Total Bathrooms: 2
- Full Bathrooms: 2
Bedrooms
- Total Bedrooms: 2
Other Rooms
- Laundry: Inside
Exterior
- Exterior Features: Storage
Parking
- Parking Features: Off Street, Detached Carport, Assigned
Location
- County: Maricopa
- Township: 1N
- Subdivision: LOS PRADOS
- Cross Streets: Mill Ave and 13th St
Community
- Association: Yes
- Assoc. Name: Los Prados
- Assoc. Fees Include: Insurance, Sewer, Maintenance Grounds, Trash, Water, Maintenance Exterior
Heating & Cooling
- Central air: Yes
- Air Conditioning: Yes
- Cooling Type: Central Air, Ceiling Fan(s), Programmable Thermostat
- Heating Type: Heat Pump
Utilities
- Water: City Water
Structural Information
- Exterior Const.: Stucco, Wood Frame
- Roof: Built-Up
- Common Walls: Two Common Walls
- Sq. Ft. Source: Owner
- Year Built: 1985
Manufactured Home
- Model: Single Level
Lot Features
- Lot Size (Acres): 0.03
- Lot Size (Sq. Ft.): 1,490
- Lot Size Source: Assessor
- Lot Features: None, Borders Common Area, North/South Exposure
- Fencing (Description): Block
Green Features
- Energy Efficient: Solar Tubes
Financial Considerations
- Association Fee: $315
- Assoc Fee Freq.: Monthly
- Tax Amount: $1,274
- Tax Year: 2025
- Terms: Cash, Conventional, VA Loan
Disclosures and Reports
- Ownership: Fee Simple
- Special Conditions: Owner/Agent
- Legal Description: LOT 82 LOS PRADOS AMD MCR 027920
- Property ID: 124-66-691
- Range: 4E
- Section: 21
- Lot Number: 82
Get Pre-Approved Today
Schools
Schools serving 704 W 14th St
School Districts:Tempe School District, Tempe Union High School District
| Name | Grades | Distance |
|---|---|---|
Holdeman Elementary School 1326 West 18th Street, Tempe, AZ 85281 | K-5 | 0.6 mi |
Geneva Epps Mosley Middle School 1025 South Beck Avenue, Tempe, AZ 85281 | 6-8 | 0.4 mi |
Tempe High School 1730 S Mill Ave, Tempe, AZ 85281 | 9-12 | 0.6 mi |
Disclaimer:
School attendance boundaries provided by ATTOM Data Solutions and are for reference only. Contact the school directly to verify enrollment eligibility.
Price & Sales History for 704 W 14th St
Date
Details
Price
Change
Source
8/12/2026
Sold
$279,968
—
MLS
7/14/2026
Price Reduced
$279,968
—
MLS
7/10/2026
Price Reduced
$279,970
—
MLS
7/04/2026
Price Reduced
$279,980
-1.75%
MLS
6/13/2026
Price Reduced
$284,980
—
MLS
6/06/2026
Listed
$284,990
—
MLS
Disclaimer: Historical sales information is derived from public records provided by the county offices. Information is not guaranteed and should be independently verified.
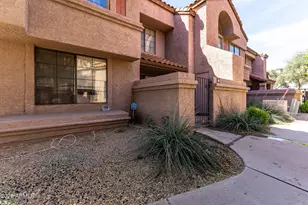
704 W 14th Street, Tempe, AZ 85281 (MLS# 7038404) is a Townhouse property that was sold at $279,968 on August 12, 2026. This property was sold by Fiona Bigbee from our North Scottsdale Office.Want to learn more about 704 W 14th Street? Do you have questions about finding other Townhouse real estate for sale in Tempe? You can browse all Tempe real estate or contact a Coldwell Banker agent to request more information.