This is a carousel with tiles that activate property listing cards. Use the previous and next buttons to navigate.
1/1
$932,000
This is a carousel with tiles that activate property listing cards. Use the previous and next buttons to navigate.
1/1
Property Description
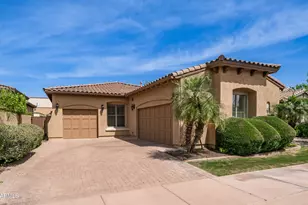
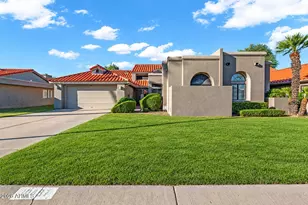
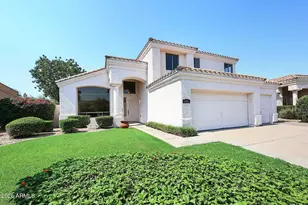
Beautiful South Tempe home in the desirable gated community Toscana. An inviting private courtyard patio with fountain and electric shades welcomes you into this home with a beautiful iron door. Enjoy entertaining family and friends in the gourmet kitchen with custom cabinetry, large island, gas cooktop with chef's stainless hood, GE Monogram double convection oven, microwave and stainless Sub-Zero refrigerator, granite counters, tiled granite backsplash, and a wine chiller. The large family room and generous dining area offers 14' ceilings w/surround and a gas fireplace. Wood shutters, 20'' Italian tile, 8' doors and custom lighting throughout! Split master bedroom with 12' ceilings large soaking tub, tiled walk-in shower, dual sinks and Walkin closet. Spacious secondary bedrooms and bathrooms! The large den/office features a separate entrance that leads out to the front courtyard. The backyard features an extended patio where you can enjoy the sun or grill with friends. New HVAC in 2024! Living in the Toscana community means you'll enjoy gated privacy, greenbelts, and peaceful walking paths. This neighborhood is close to amazing schools, shopping, dining, entertainment, ASU and has fast access to the 101, 10, 60, and 202 freeways, making it easy to get anywhere in the Valley including minutes from Sky Harbor Airport for a weekend getaway! From the tranquil courtyard fountain to the fireplace inside, this home is made for comfort, style, and easy living in a prime South Tempe location.
Full Property Details
Full Property Details for 790 E Sunburst Ln
General
- Sold For: $932,000
- HOA FEE: $270/month
- Taxes: $5,821 (2025)
- Status: Closed
- Type: Single Family
- Source: ARMLS_Arizona_MLS_Phoenix_Area
- MLS ID: 7010072
- Added to Site: 139 day(s) ago
Interior
- Interior Features: High Speed Internet, Granite Counters, Eat-in Kitchen, Breakfast Bar, 9+ Flat Ceilings, No Interior Steps, Kitchen Island, Pantry, Separate Shwr & Tub
- Fireplace: Yes
- Number of Fireplaces: 1
- Fireplace(s): Family Room, Gas
- Appliances: Water Softener Owned, Reverse Osmosis, Refrigerator, Built-in Microwave, Dishwasher, Disposal, Electric Oven, Gas Cooktop
- Flooring: Carpet, Tile
Rooms
Bathrooms
- Total Bathrooms: 4
- Full Bathrooms: 3
- Half Bathrooms: 1
Bedrooms
- Total Bedrooms: 3
Other Rooms
- Laundry: Inside
Additional Information
- Security/Safety: Fire Sprinkler System
Exterior
- Exterior Features: Private Street(s), Private Yard
Parking
- Garage: Yes
- Garage Spaces: 3
- Parking Features: Attached Garage, Garage Door Opener, Extended Length Garage, Direct Access, Attch'd Gar Cabinets, Over Height Garage
Location
- County: Maricopa
- Township: 1S
- Subdivision: ELLIOT ESTATES OR TOSCANA
- Cross Streets: Rural & Elliot
Community
- Association: Yes
- Assoc. Name: Heywood
- Assoc. Fees Include: Maintenance Grounds, Street Maint, Front Yard Maint
Heating & Cooling
- Central air: Yes
- Air Conditioning: Yes
- Cooling Type: Central Air, Ceiling Fan(s), Programmable Thermostat
- Heating Type: Natural Gas, Ceiling
Utilities
- Water: City Water
Structural Information
- Architectural Style: Ranch,
- Builder: Scott Homes
- Exterior Const.: Stucco, Wood Frame, Painted
- Roof: Tile
- Windows: Dual Pane, Tinted Windows
- Sq. Ft. Source: Appraiser
- Year Built: 2006
Lot Features
- Lot Size (Acres): 0.23
- Lot Size (Sq. Ft.): 10,069
- Lot Size Source: Assessor
- Frontage: Asphalt
- Lot Features: North/South Exposure, Sprinklers In Rear, Sprinklers In Front, Gravel/Stone Back, Grass Front, Auto Timer H2O Front, Auto Timer H2O Back, Irrigation Front, Irrigation Back
- Fencing (Description): Perimeter, Back Yard, Block
Green Features
- Water Conservation: Recirculation Pump
Financial Considerations
- Association Fee: $270
- Assoc Fee Freq.: Monthly
- Tax Amount: $5,821
- Tax Year: 2025
- Terms: Cash, Conventional, FHA, VA Loan
Disclosures and Reports
- Ownership: Fee Simple
- Legal Description: LOT 23 ELLIOT ESTATES AMD MCR 079027
- Property ID: 301-53-157
- Range: 4E
- Section: 15
- Lot Number: 23
Listed by Your Home Sold Guaranteed Realty
Sold by The Gallow Group

Get Pre-Approved Today
Schools
Schools serving 790 E Sunburst Ln
School Districts:Tempe Union High School District, Kyrene Elementary District
| Name | Grades | Distance |
|---|---|---|
Kyrene Middle School 1050 East Carver Road, Tempe, AZ 85284 | 6-8 | 0.5 mi |
C I Waggoner School 1050 East Carver Road, Tempe, AZ 85284 | PK-5 | 0.5 mi |
Corona Del Sol High School 1001 East Knox Road, Tempe, AZ 85284 | 9-12 | 1.6 mi |
Disclaimer:
School attendance boundaries provided by ATTOM Data Solutions and are for reference only. Contact the school directly to verify enrollment eligibility.
Price & Sales History for 790 E Sunburst Ln
Date
Details
Price
Change
Source
8/19/2026
Sold
$932,000
-1.88%
MLS
6/24/2026
Price Reduced
$949,900
-1.04%
MLS
6/16/2026
Price Reduced
$959,900
-1.54%
MLS
5/30/2026
Price Reduced
$974,900
-0.51%
MLS
4/27/2026
Price Reduced
$979,900
-1.51%
MLS
4/09/2026
Listed
$994,900
—
MLS
Disclaimer: Historical sales information is derived from public records provided by the county offices. Information is not guaranteed and should be independently verified.
790 E Sunburst Lane, Tempe, AZ 85284 (MLS# 7010072) is a Single Family property that was sold at $932,000 on August 19, 2026. Want to learn more about 790 E Sunburst Lane? Do you have questions about finding other Single Family real estate for sale in Tempe? You can browse all Tempe real estate or contact a Coldwell Banker agent to request more information.