This is a carousel with tiles that activate property listing cards. Use the previous and next buttons to navigate.
1/39
$3,395 Just Listed
This is a carousel with tiles that activate property listing cards. Use the previous and next buttons to navigate.
1/39
Property Description
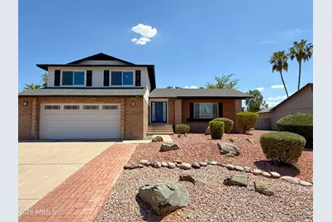
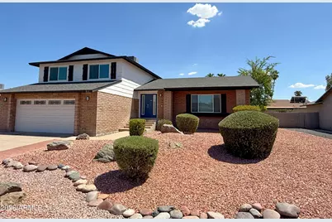
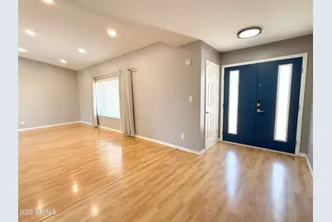
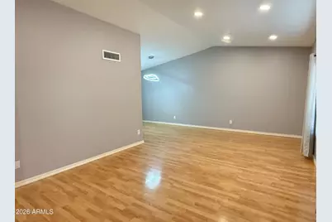
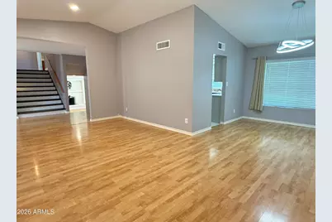
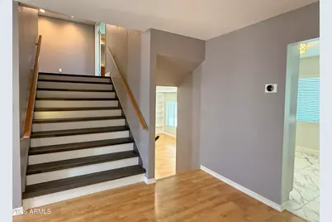
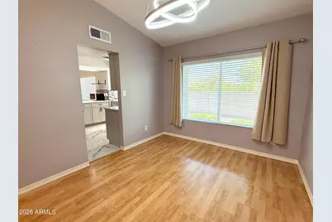
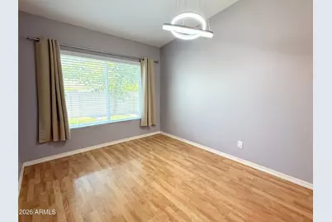
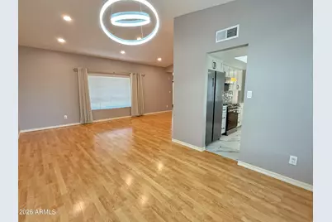
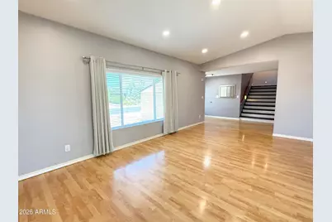
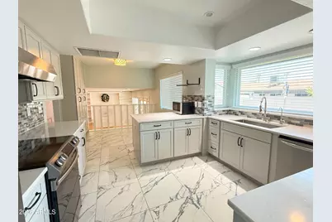
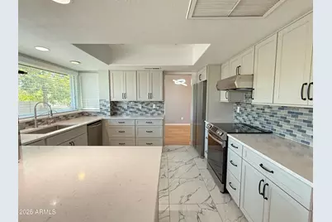
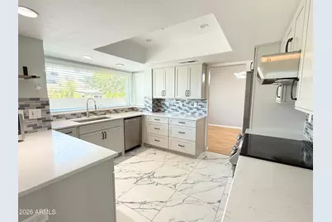
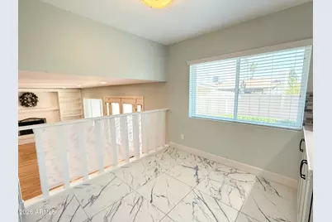
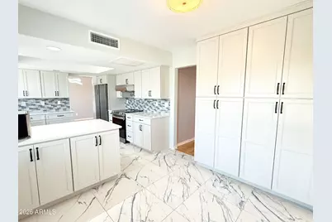
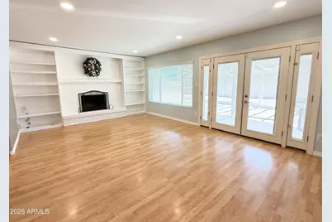
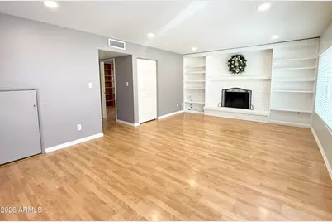
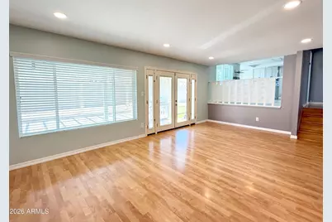
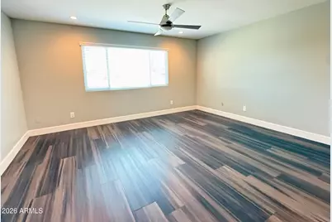
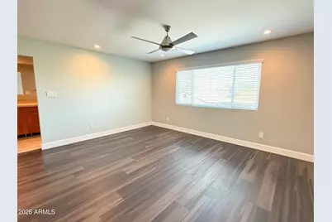
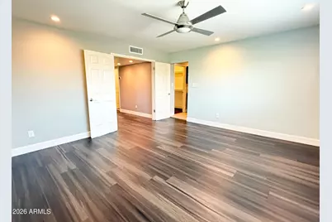
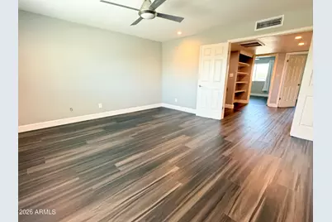
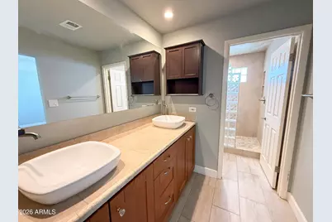
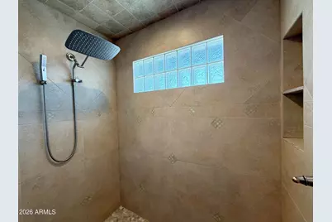
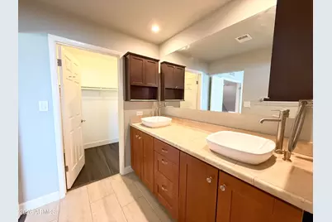
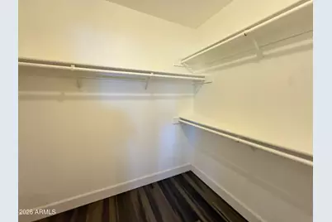
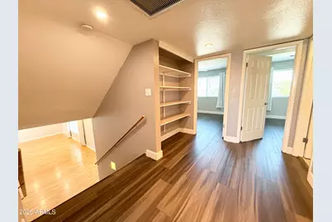
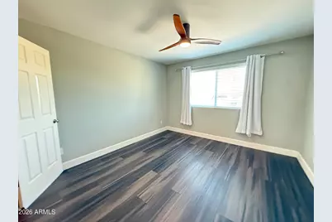
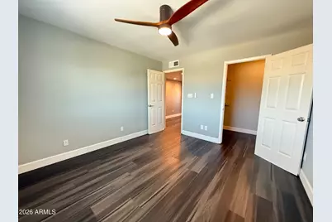
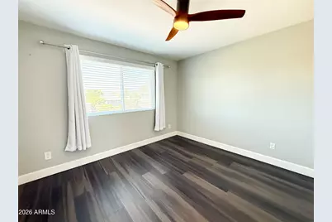
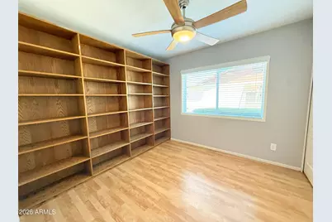
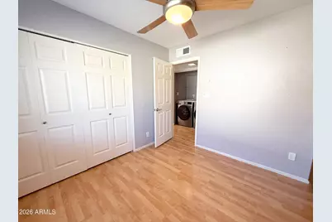
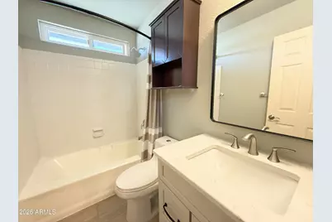
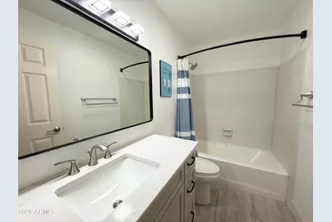
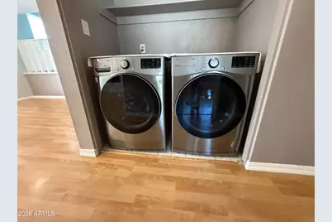
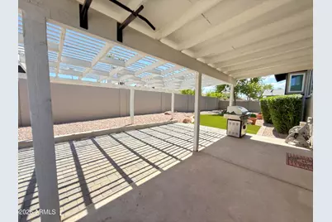
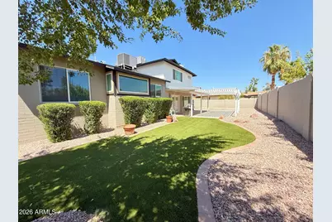
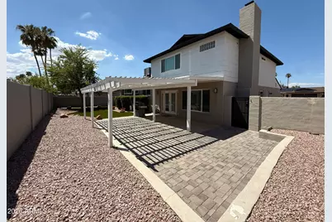
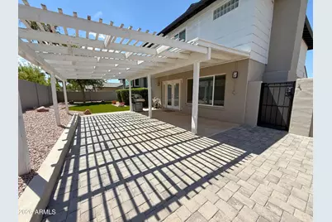
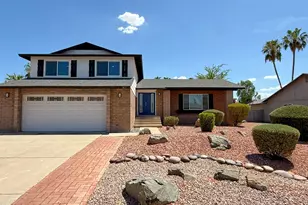
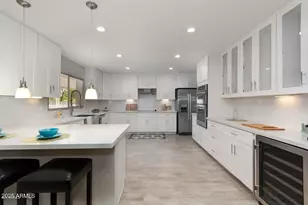
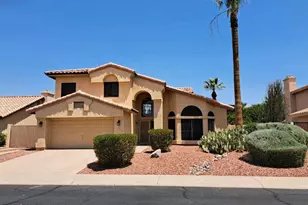
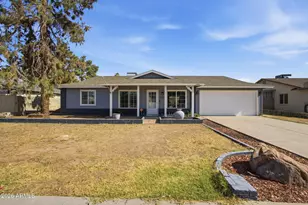
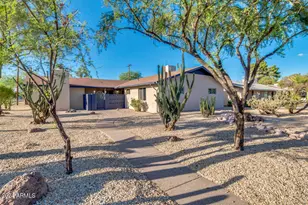
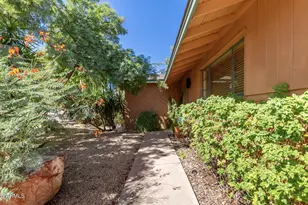
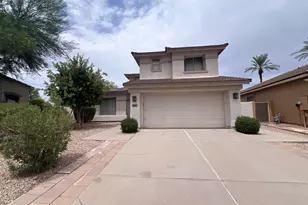
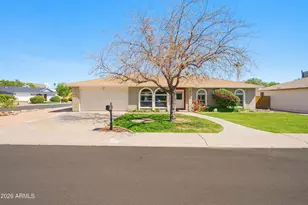
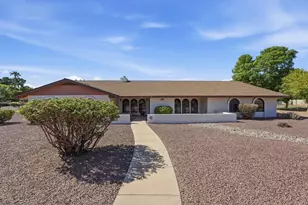
No Application Fees! Beautifully remodeled 4-bedroom, 3-bathroom tri-level Tempe home located in the desirable Chipperwood community. This exceptionally well-maintained home offers over 2,400 square feet of versatile living space featuring vaulted ceilings, two-tone neutral paint, upgraded LED lighting and fixtures, 2-inch window blinds, wood laminate and tile flooring throughout with no carpeting, and abundant natural lighting from its elevated lot. The spacious floor plan includes a grand formal living room with soaring vaulted ceilings, large picture window, and adjoining formal dining area. A separate family room features a cozy wood-burning fireplace, expansive windows, and direct access to the backyard, creating an outstanding space for everyday living and entertaining. The beautifully remodeled kitchen features upgraded countertops, tile backsplash, upgraded soft-close cabinetry, marble flooring, separate dining area, stainless steel appliances, and excellent views of the backyard. Three bedrooms and two full bathrooms are located on the upper level, including the oversized primary suite featuring a walk-in closet, updated dual sink vanity, and beautifully tiled walk-in shower. The lower level includes a fourth bedroom, full bathroom, spacious family room, and a full-size washing machine and dryer, making it ideal for guests, multigenerational living, or a private home office. The attached two-car garage provides ample parking and storage space, and is equipped with an EV charging station. The backyard is designed for comfortable outdoor living with a covered patio, extended pergola, large synthetic grass area, mature landscaping, and plenty of room for entertaining or relaxing. Chipperwood offers a convenient Tempe location close to neighborhood parks, shopping, restaurants, golf courses, Arizona State University, and major employment centers. Enjoy easy access to Loop 101, Loop 202, US-60, I-10, Phoenix Sky Harbor International Airport, Downtown Tempe, and the many recreational and entertainment opportunities throughout the East Valley. All Denali Real Estate residents are automatically enrolled in the Resident Benefits Package (RBP) for $55.00/month which includes Renter's Liability Insurance, Credit Building to help boost the resident's credit scores with timely rent payments, up to $1M Identity Theft Protection, HVAC air filter delivery (for applicable properties), our best-in-class resident rewards program, and much more!
Full Property Details
Full Property Details for 811 E Chilton Dr
General
- Rent: $3,395
- Status: Active
- Type: Rental
- Source: ARMLS_Arizona_MLS_Phoenix_Area
- MLS ID: 7063191
- Updated: 8/7/2026
- Added to Site: 2 day(s) ago
Interior
- Interior Features: Vaulted Ceiling(s), High Speed Internet, Double Vanity, Pantry, 3/4 Bath Master Bdrm
- Appliances: Washer, Dryer, Refrigerator, Electric Range, Disposal, Dishwasher
- Furnishings: Unfurnished
- Flooring: Laminate, Tile, Wood
Rooms
Bathrooms
- Total Bathrooms: 3
- Full Bathrooms: 3
Bedrooms
- Total Bedrooms: 4
Other Rooms
- Laundry: Inside
Parking
- Garage: Yes
- Garage Spaces: 2
- Parking Features: Attached Garage, Direct Access
Location
- County: Maricopa
- Township: 1S
- Subdivision: CHIPPERWOOD
- Cross Streets: Rural Road & Elliot Road
Community
- Pet Restrictions: Lessor Approval
Heating & Cooling
- Central air: Yes
- Air Conditioning: Yes
- Cooling Type: Central Air, Ceiling Fan(s)
- Heating Type: Electric
Utilities
- Water: City Water
Structural Information
- Exterior Const.: Wood Frame, Painted, Block
- Roof: Composition
- Common Walls: No Common Walls
- Windows: Blinds
- Sq. Ft. Source: Assessor
- Year Built: 1979
Lot Features
- Lot Size (Acres): 0.18
- Lot Size (Sq. Ft.): 7,998
- Lot Size Source: Assessor
- Lot Features: Desert Back, Desert Front, Gravel/Stone Front, Gravel/Stone Back, Synthetic Grass Back
Financial Considerations
- Security Deposit: $3,395
- Pet Deposit: $400
- Credit Check Amount: $40
- Earnest Deposit: $3,395
Disclosures and Reports
- Legal Description: LOT 41 CHIPPERWOOD MCR 020110
- Property ID: 301-47-662
- Range: 4E
- Section: 10
- Lot Number: 41
Listed by Denali Real Estate, LLC

Schools
Schools serving 811 E Chilton Dr
School Districts:Tempe Union High School District, Kyrene Elementary District
| Name | Grades | Distance |
|---|---|---|
Kyrene de los Ninos School 1330 East Dava Drive, Tempe, AZ 85283 | PK-5 | 0.5 mi |
Kyrene Middle School 1050 East Carver Road, Tempe, AZ 85284 | 6-8 | 0.8 mi |
Kyrene Del Norte School 1331 East Redfield Road, Tempe, AZ 85283 | PK-5 | 0.9 mi |
Marcos De Niza High School 6000 South Lakeshore Drive, Tempe, AZ 85283 | 9-12 | 1 mi |
Disclaimer:
School attendance boundaries provided by ATTOM Data Solutions and are for reference only. Contact the school directly to verify enrollment eligibility.
Price History for 811 E Chilton Dr
Date
Details
Price
Change
Source
8/06/2026
Listed
$3,395
—
MLS
Disclaimer: Historical sales information is derived from public records provided by the county offices. Information is not guaranteed and should be independently verified.
811 E Chilton Drive, Tempe, AZ 85283 (MLS# 7063191) is a Rental property with 4 bedrooms and 3 full bathrooms. 811 E Chilton Drive is currently listed for rent at $3,395 and was received on August 06, 2026. Want to learn more about 811 E Chilton Drive? Do you have questions about finding other real estate for sale or rent in Tempe? You can browse all Tempe rentals or contact a Coldwell Banker agent to request more information.