This is a carousel with tiles that activate property listing cards. Use the previous and next buttons to navigate.
1/35
$570,000 Just Listed
This is a carousel with tiles that activate property listing cards. Use the previous and next buttons to navigate.
1/35
Property Description
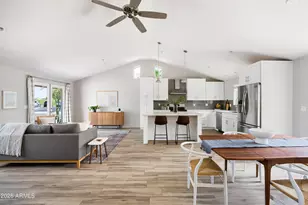
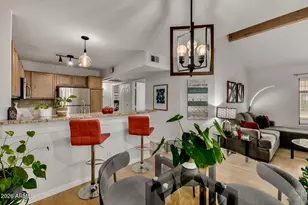
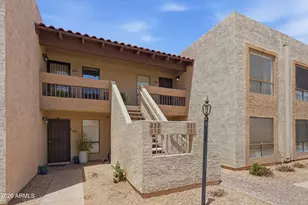
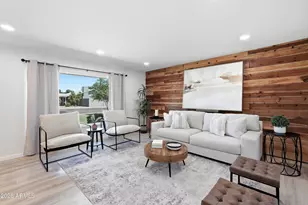
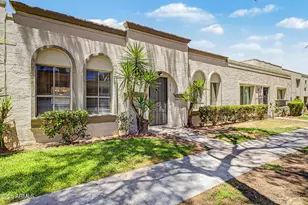
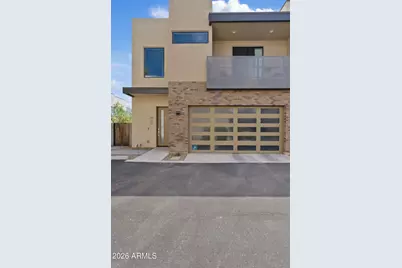
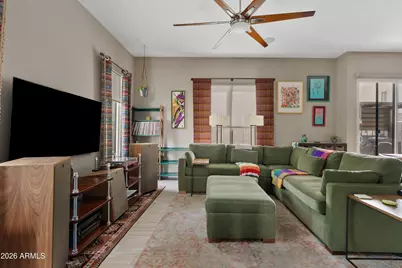
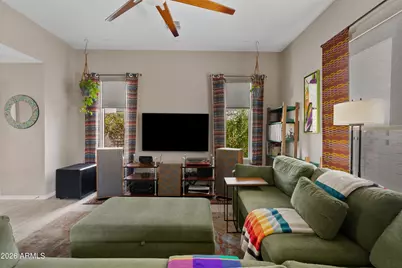
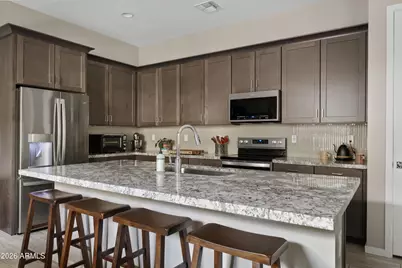
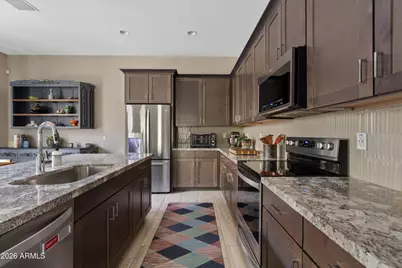
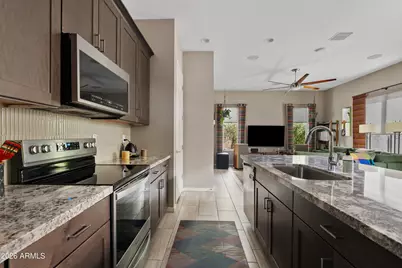
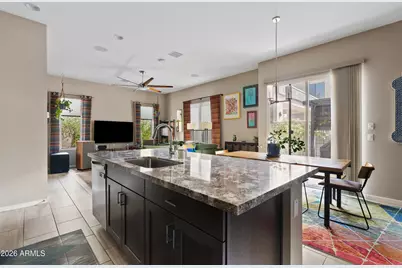
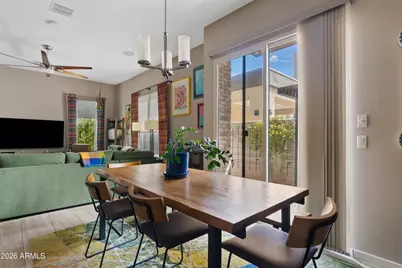
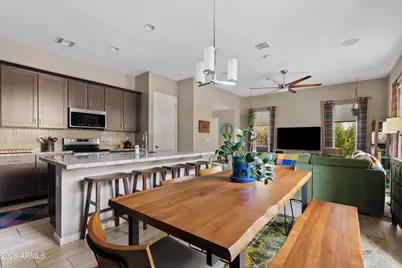
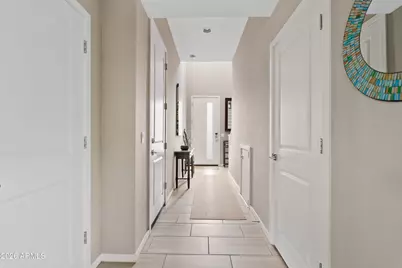
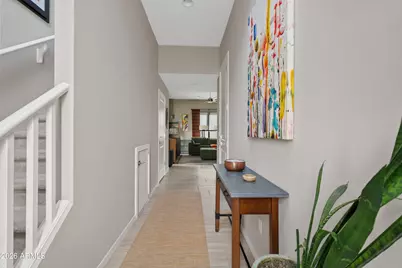
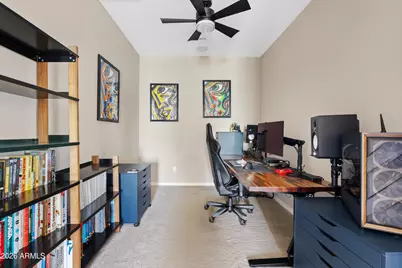
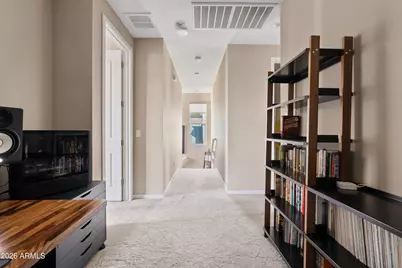
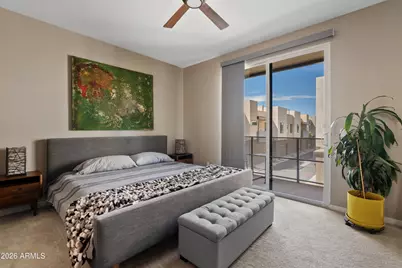
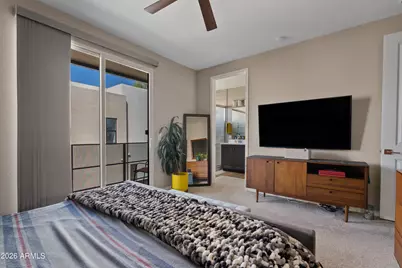
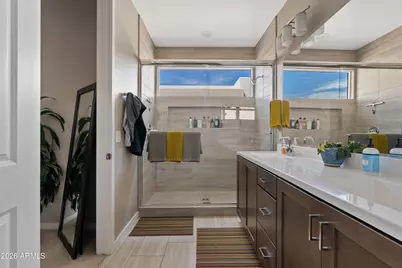
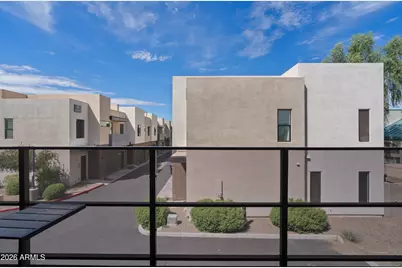
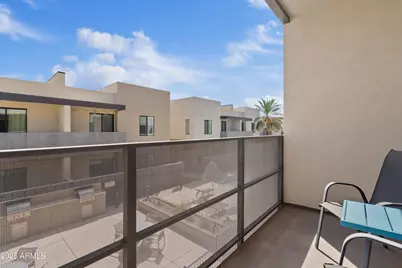
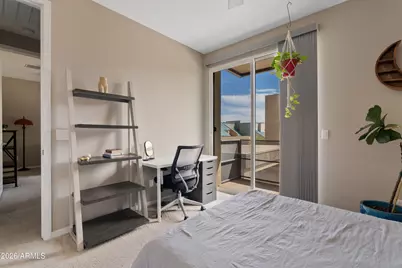
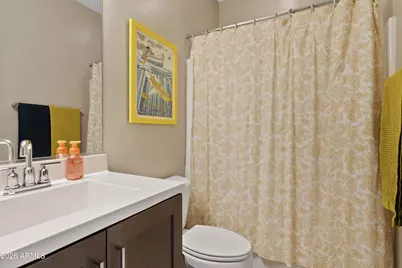
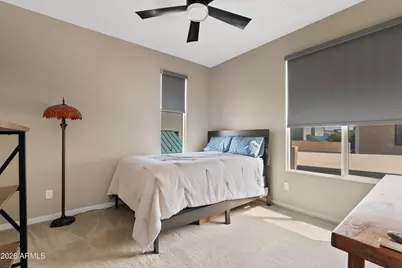
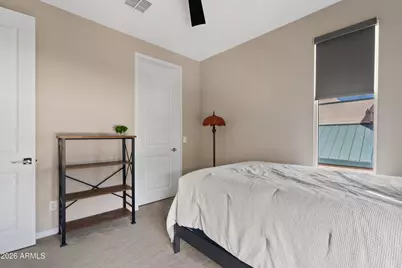
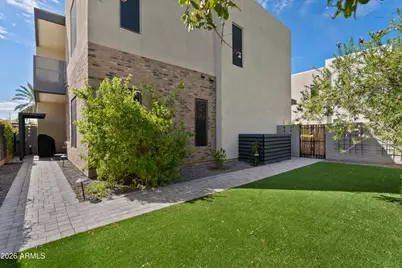
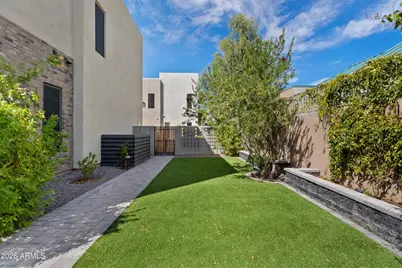
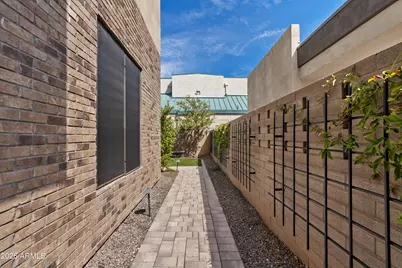
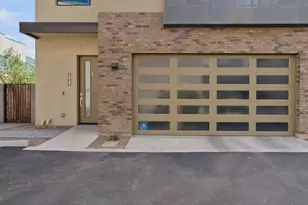
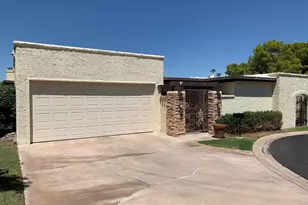
Welcome to elevated Tempe living in this beautifully refreshed 3-bedroom, 2.5-bathroom townhome nestled within a gated community. Thoughtfully updated and truly move-in ready, this home blends modern finishes with everyday functionality. The beautifully updated kitchen features stainless steel appliances, soft-close cabinetry, and stylish finishes. The private paver patio is designed for low-maintenance outdoor living with turf and easy-care landscaping. The attached 2-car garage offers additional storage. Upstairs, the primary bedroom opens up to its own private balcony, the perfect spot for a morning coffee or evening unwind. Community amenities include a sparkling pool, gas grills, and guest parking. Ideally positioned near ASU, Downtown Tempe, Mill Avenue, Tempe Town Lake, shopping, dining, and major freeways, this home puts you close to everything Tempe has to offer while keeping daily commutes convenient.
Full Property Details
Full Property Details for 901 S Smith Rd #1035
General
- Price: $570,000
- HOA FEE: $175/month
- Taxes: $2,676 (2025)
- Status: Active
- Type: Townhouse
- Source: ARMLS_Arizona_MLS_Phoenix_Area
- MLS ID: 7077862
- Updated: Today (9/10/2026)
- Added to Site: Today
Interior
- Interior Features: Double Vanity, Kitchen Island
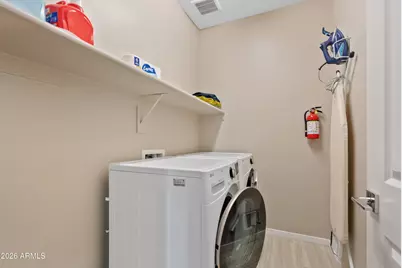
- Appliances: Dryer, Washer, Built-in Microwave, Dishwasher, Built-In Electric Oven
Rooms
Bathrooms
- Total Bathrooms: 3
- Full Bathrooms: 2
- Half Bathrooms: 1
Bedrooms
- Total Bedrooms: 3
Parking
- Garage: Yes
- Garage Spaces: 2
Location
- County: Maricopa
- Township: 1N
- Subdivision: LEVEL TOWNHOMES
Community
- Association: Yes
- Assoc. Name: The Level Condos HOA
- Assoc. Fees Include: Maintenance Grounds, Front Yard Maint, Trash, Water
Heating & Cooling
- Central air: Yes
- Air Conditioning: Yes
- Cooling Type: Central Air, Ceiling Fan(s)
- Heating Type: Electric
Utilities
- Water: City Water
Structural Information
- Builder: Porchlight Homes
- Exterior Const.: Stucco, Wood Frame, Painted, Brick
- Roof: Foam, Rolled/Hot Mop
- Sq. Ft. Source: Assessor
- Year Built: 2020
Lot Features
- Lot Size (Acres): 0.05
- Lot Size (Sq. Ft.): 2,330
- Lot Size Source: Assessor
- Lot Features: Gravel/Stone Front, Synthetic Grass Back
Financial Considerations
- Association Fee: $175
- Assoc Fee Freq.: Monthly
- Tax Amount: $2,676
- Tax Year: 2025
- Terms: Cash, Conventional, FHA, VA Loan
Disclosures and Reports
- Ownership: Fee Simple
- Legal Description: LOT 56 LEVEL TOWNHOMES MCR 147535
- Property ID: 132-68-345
- Range: 4E
- Section: 24
- Lot Number: 56
Listed by eXp Realty
Get Pre-Approved Today
Price & Sales History for 901 S Smith Rd #1035
Date
Details
Price
Change
Source
9/10/2026
Listed
$570,000
38.11%
MLS
8/27/2020
Sold
$412,710
—
Public Record
Disclaimer: Historical sales information is derived from public records provided by the county offices. Information is not guaranteed and should be independently verified.
Tax History
Tax History for 901 S Smith Rd #1035
Year
Property Taxes
Change
Tax Assessment
Change
2025
$2,676
—
$25,672
-47%
2025
$2,676
9%
$48,630
-1%
2023
$2,456
5%
$49,160
20%
2022
$2,345
—
$40,930
22%
2022
$2,345
-2%
$33,620
8%
2021
$2,391
2417%
$31,060
2371%
2020
$95
—
$1,257
—
Disclaimer: Historical tax information is derived from public records provided by the county offices. Information is not guaranteed and should be independently verified.
Estimate the Cost
Estimate the Cost for 901 S Smith Rd #1035
901 S Smith Road #1035, Tempe, AZ 85281 (MLS# 7077862) is a Townhouse property with 3 bedrooms and 2 full bathrooms. 901 S Smith Road #1035 is currently listed for $570,000 and was received on September 10, 2026. Want to learn more about 901 S Smith Road #1035? Do you have questions about finding other Townhouse real estate for sale in Tempe? You can browse all Tempe real estate or contact a Coldwell Banker agent to request more information.