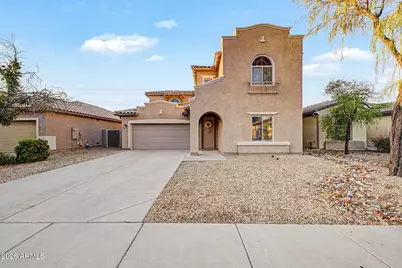
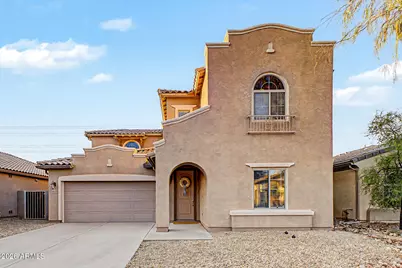
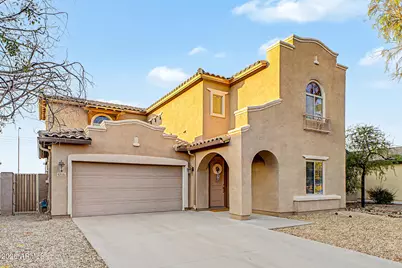
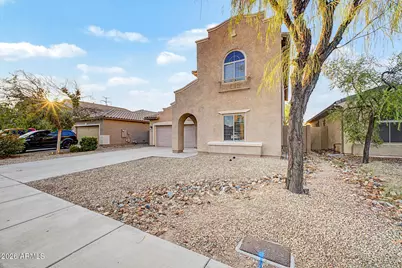
This is a carousel with tiles that activate property listing cards. Use the previous and next buttons to navigate.
1/1
$469,900
This is a carousel with tiles that activate property listing cards. Use the previous and next buttons to navigate.
1/1
Property Description
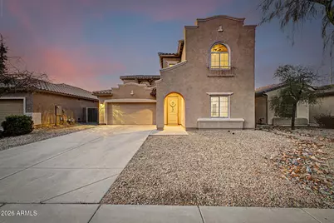
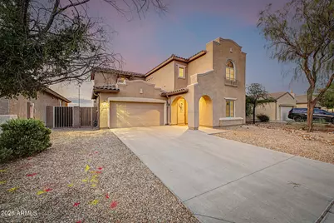
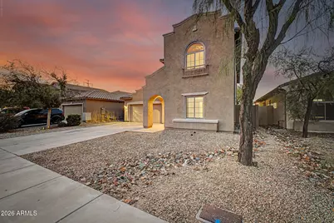
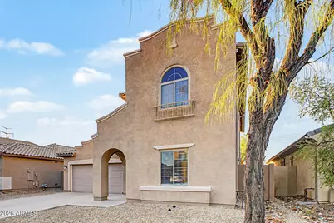
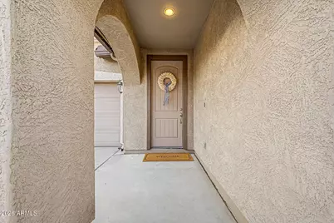
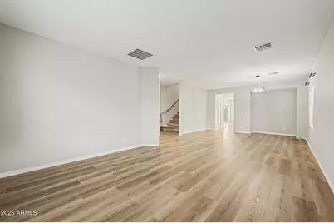
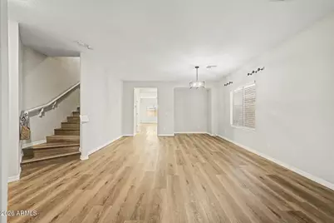
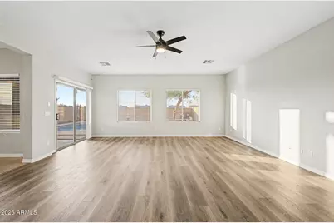
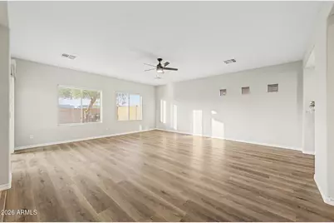
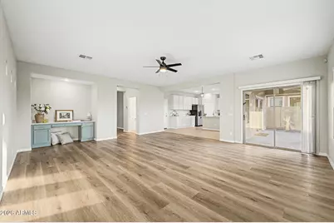
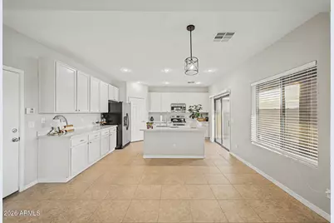
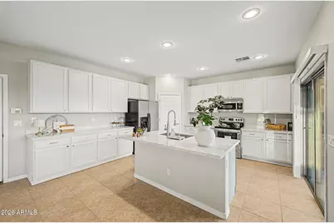
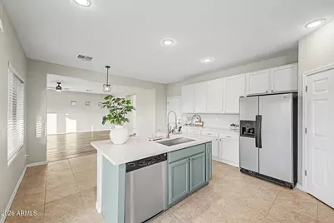
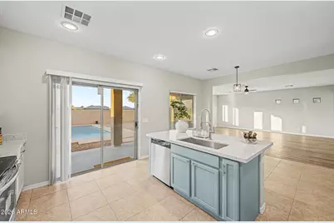
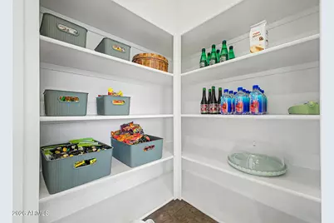
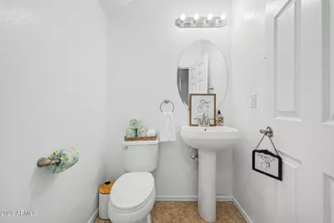
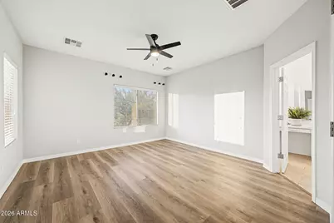
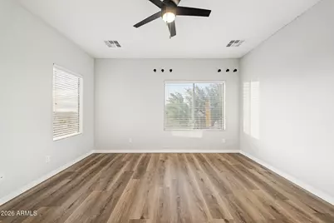
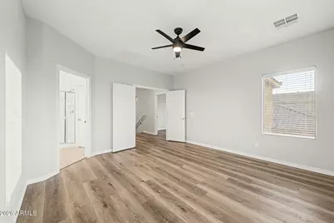
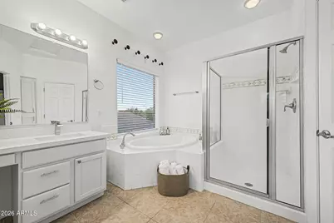
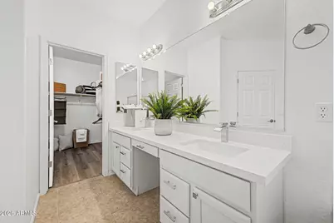
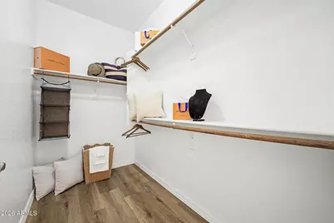
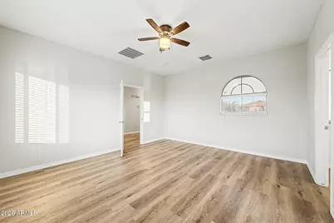
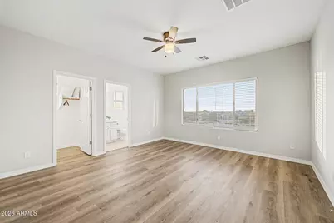
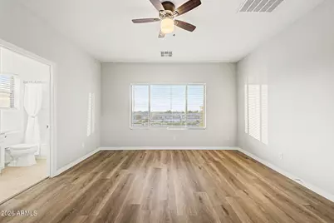
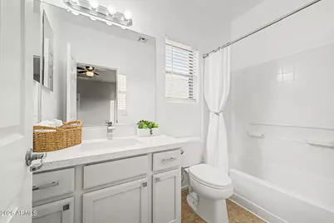
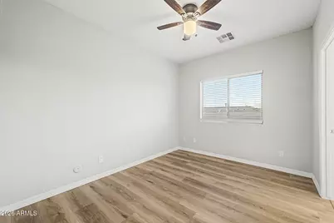
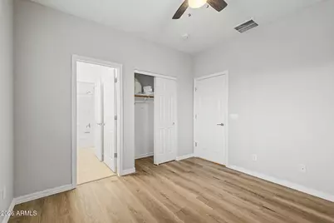
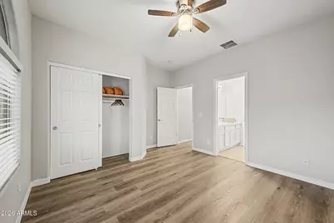
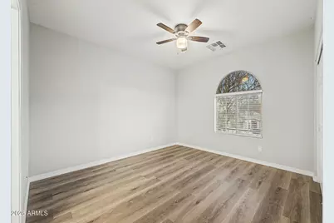
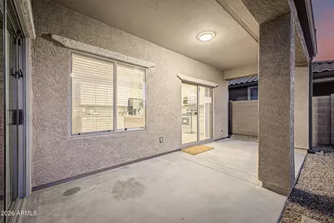
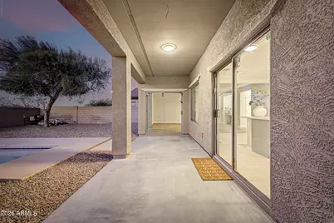
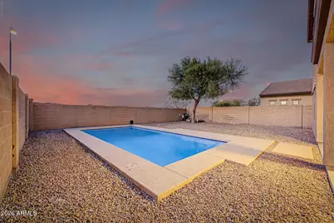
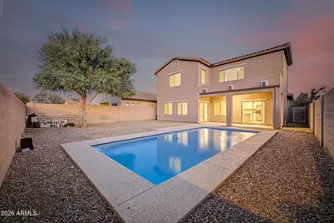
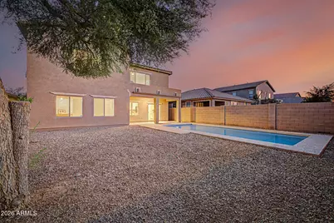
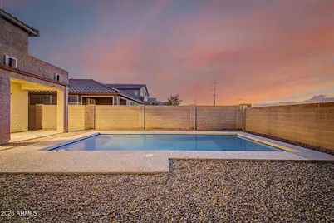
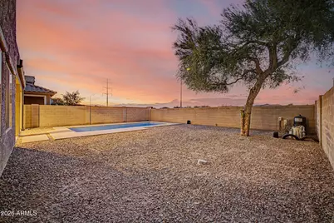
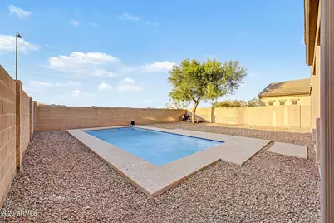
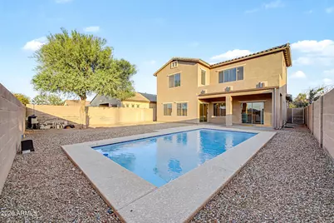
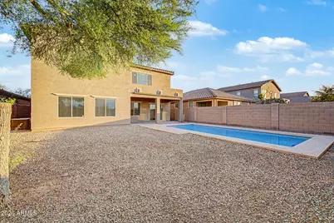
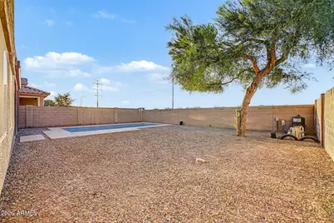
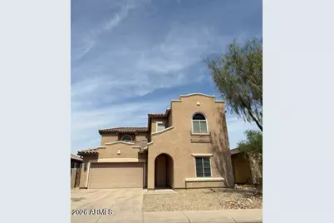
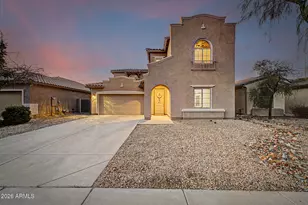
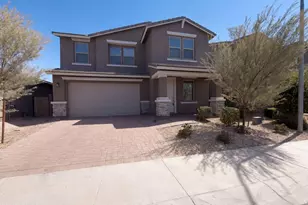
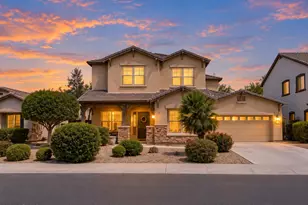
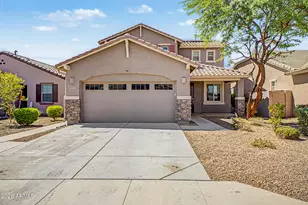
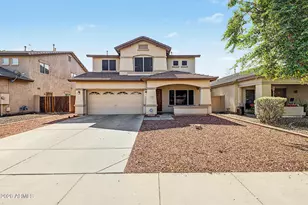
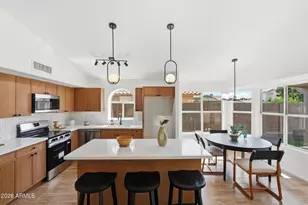
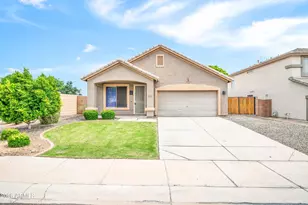
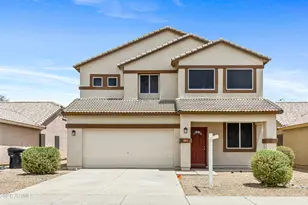
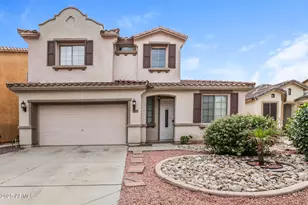
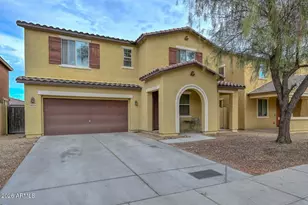
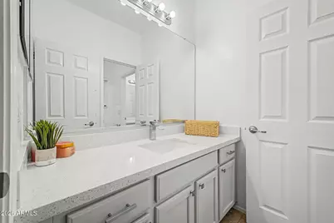
Your dream home is here! This delightful 4-bedroom property greets you with a 2-car garage, a nice driveway, and a low-maintenance front yard. Discover a spacious living/dining room with high ceilings, a soothing palette, blinds, and wood-look flooring. Gather loved ones in the dedicated family room, complete with sliding doors that lead to the backyard for seamless indoor-outdoor flow. The eat-in kitchen comes with quartz countertops, crisp white cabinetry, recessed lighting, SS appliances, a walk-in pantry, and an island with a breakfast bar. Double doors lead to the main bedroom, boasting an ensuite with dual sinks and a walk-in closet. Enjoy enchanting sunsets in the backyard, showcasing a covered patio and a refreshing pool for cooling down on hot days. Make this gem yours now
Full Property Details
Full Property Details for 10116 W Luxton Ln
General
- Price: $469,900
- HOA FEE: $59/month
- HOA FEE FREQ.: Quarterly
- Taxes: $2,118 (2025)
- Status: Active
- Type: Single Family
- Source: ARMLS_Arizona_MLS_Phoenix_Area
- MLS ID: 7057458
- Updated: 7/23/2026
- Added to Site: 9 day(s) ago
Interior
- Interior Features: Walk-in Pantry, Quartz Countertops, High Speed Internet, Double Vanity, Upstairs, Eat-in Kitchen, Kitchen Island, Pantry, Full Bth Master Bdrm, Separate Shwr & Tub
- Appliances: Refrigerator, Built-in Microwave, Dishwasher, Disposal, Electric Range
- Flooring: Laminate, Tile
Rooms
Bathrooms
- Total Bathrooms: 4
- Full Bathrooms: 3
- Half Bathrooms: 1
Bedrooms
- Total Bedrooms: 4
Other Rooms
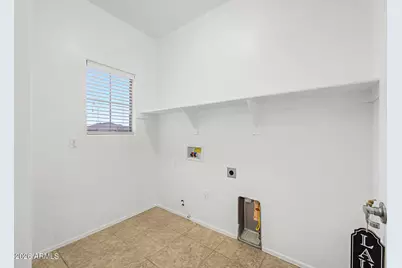
- Laundry: Upstairs Laundry, Wshr/Dry HookUp Only
Additional Information
- Pool: Yes
- Pool Description: Outdoor
Parking
- Garage: Yes
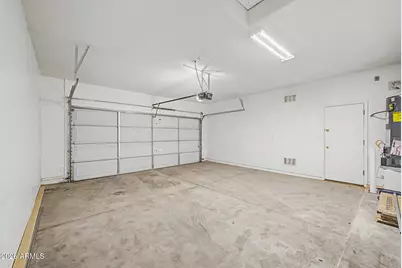
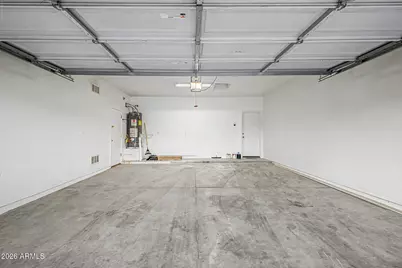
- Garage Spaces: 2
- Parking Features: Attached Garage, Garage Door Opener
Location
- County: Maricopa
- Township: 1N
- Subdivision: FARMINGTON GLEN
- Cross Streets: 99th Ave & Broadway Rd
Community
- Association: Yes
- Assoc. Name: Farmington Glen HOA
- Assoc. Fees Include: No Fees
Heating & Cooling
- Central air: Yes
- Air Conditioning: Yes
- Cooling Type: Central Air, Ceiling Fan(s)
- Heating Type: Natural Gas
Utilities
- Water: City Water
Structural Information
- Architectural Style: Contemporary,
- Builder: Greystone Homes
- Exterior Const.: Stucco, Wood Frame, Painted
- Roof: Tile
- Windows: Dual Pane
- Sq. Ft. Source: Assessor
- Year Built: 2006
Lot Features
- Lot Size (Acres): 0.13
- Lot Size (Sq. Ft.): 5,750
- Lot Size Source: Assessor
- Lot Features: North/South Exposure, Gravel/Stone Front, Gravel/Stone Back
Financial Considerations
- Association Fee: $177
- Assoc Fee Freq.: Quarterly
- Tax Amount: $2,118
- Tax Year: 2025
- Terms: Cash, Conventional, FHA, VA Loan
Disclosures and Reports
- Ownership: Fee Simple
- Legal Description: LOT 289 FARMINGTON GLEN MCR 069716
- Property ID: 101-39-298
- Range: 1E
- Section: 29
- Lot Number: 289
Listed by West USA Realty

Get Pre-Approved Today
Schools
Schools serving 10116 W Luxton Ln
School Districts:Tolleson Union High School District, Littleton Elementary District
| Name | Grades | Distance |
|---|---|---|
Tres Rios Elementary School 5025 South 103rd Avenue, Tolleson, AZ 85353 | PK-8 | 0.4 mi |
Country Place Elementary School 10207 Country Place Boulevard, Tolleson, AZ 85353 | PK-8 | 0.8 mi |
Fine Arts Academy 1700 South 103rd Avenue, Tolleson, AZ 85353 | PK-8 | 1.7 mi |
La Joya Community High School 11650 West Whyman Avenue, Avondale, AZ 85323 | 9-12 | 2.3 mi |
Quentin Elementary School 11050 West Whyman Avenue, Avondale, AZ 85323 | PK-8 | 1.8 mi |
Littleton Elementary School 1252 South Avondale Boulevard, Avondale, AZ 85323 | PK-8 | 2.7 mi |
Estrella Vista Elementary School 11905 West Cocopah Street, Avondale, AZ 85323 | PK-8 | 2.8 mi |
Collier Elementary School, Avondale, AZ 350 South 118th Avenue, Avondale, AZ 85323 | PK-8 | 3.2 mi |
Disclaimer:
School attendance boundaries provided by ATTOM Data Solutions and are for reference only. Contact the school directly to verify enrollment eligibility.
Price & Sales History for 10116 W Luxton Ln
Date
Details
Price
Change
Source
7/23/2026
Listed
$469,900
-5.07%
MLS
9/19/2025
Sold
$495,000
—
Public Record
Disclaimer: Historical sales information is derived from public records provided by the county offices. Information is not guaranteed and should be independently verified.
Tax History
Tax History for 10116 W Luxton Ln
Year
Property Taxes
Change
Tax Assessment
Change
2025
$2,118
—
$14,038
-64%
2025
$2,118
9%
$39,230
-5%
2023
$1,946
1%
$41,430
23%
2022
$1,923
—
$33,720
33%
2022
$1,923
3%
$25,330
10%
2021
$1,866
4%
$23,060
5%
2020
$1,801
2%
$21,950
13%
2019
$1,767
9%
$19,450
7%
2018
$1,621
6%
$18,120
10%
2017
$1,532
7%
$16,460
6%
2016
$1,434
5%
$15,480
8%
2015
$1,366
-8%
$14,300
35%
2014
$1,482
16%
$10,600
43%
2013
$1,274
—
$7,410
—
Disclaimer: Historical tax information is derived from public records provided by the county offices. Information is not guaranteed and should be independently verified.
Estimate the Cost
Estimate the Cost for 10116 W Luxton Ln
10116 W Luxton Lane, Tolleson, AZ 85353 (MLS# 7057458) is a Single Family property with 4 bedrooms and 3 full bathrooms. 10116 W Luxton Lane is currently listed for $469,900 and was received on July 23, 2026. Want to learn more about 10116 W Luxton Lane? Do you have questions about finding other Single Family real estate for sale in Tolleson? You can browse all Tolleson real estate or contact a Coldwell Banker agent to request more information.