This is a carousel with tiles that activate property listing cards. Use the previous and next buttons to navigate.
1/63
$494,900 Sale Pending
This is a carousel with tiles that activate property listing cards. Use the previous and next buttons to navigate.
1/63
Property Description
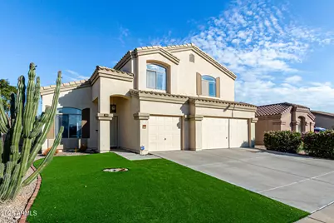
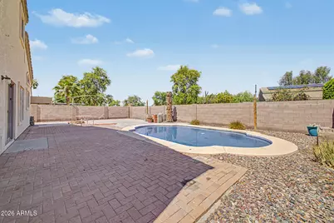
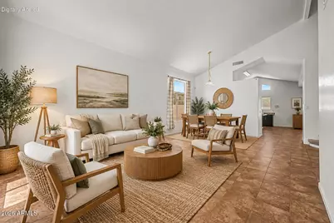
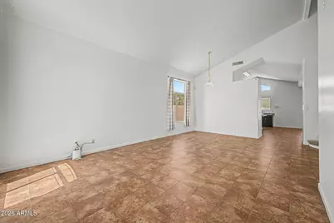
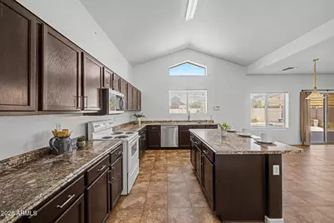
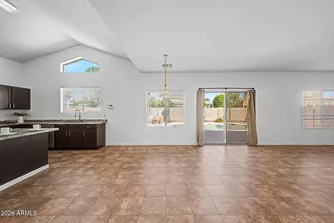
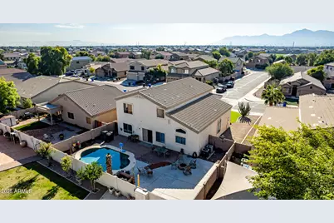
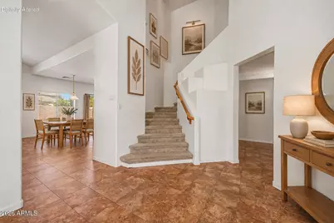
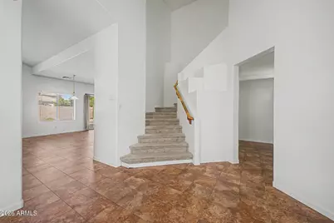
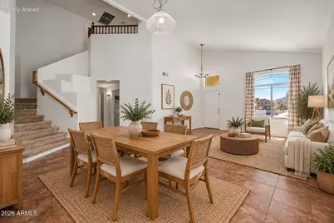
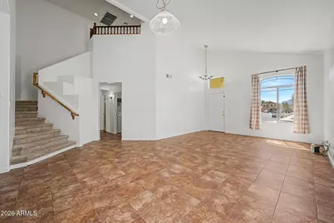
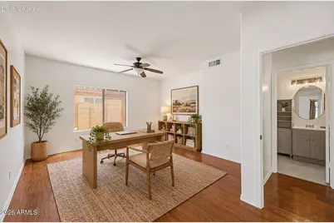
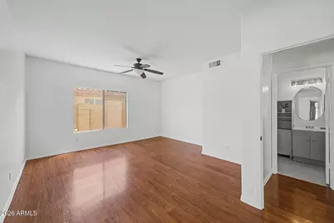
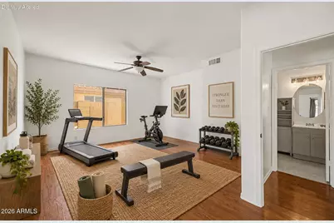
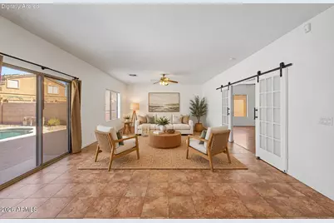
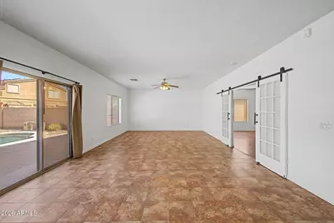
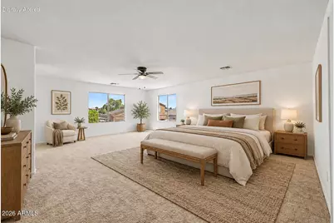
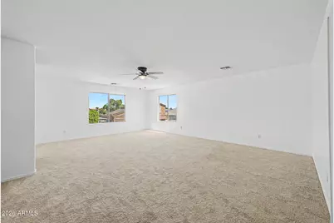
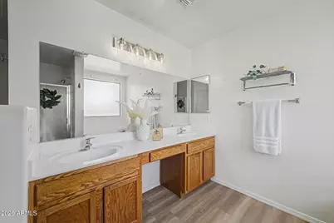
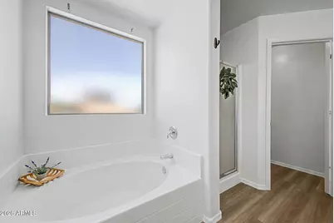
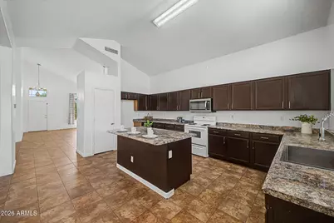
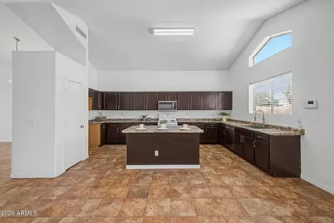
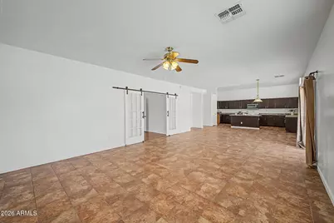
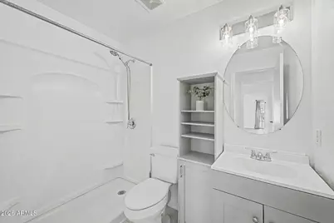
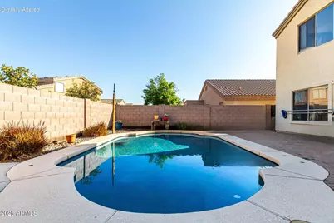
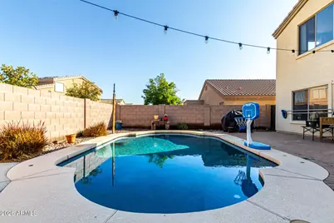
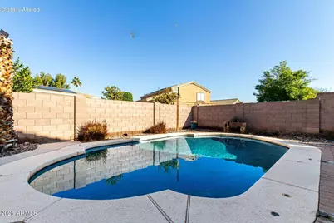
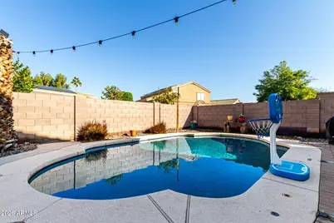
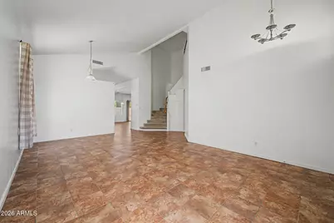
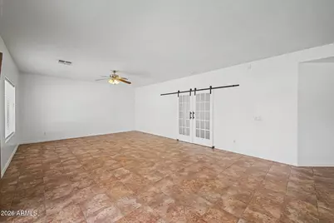
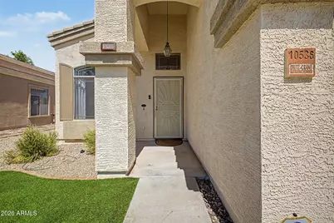
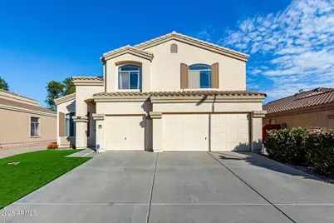
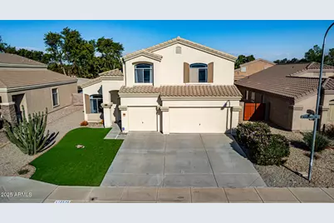
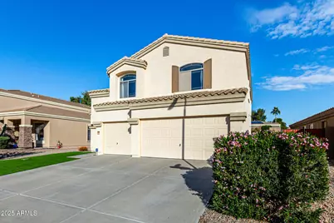
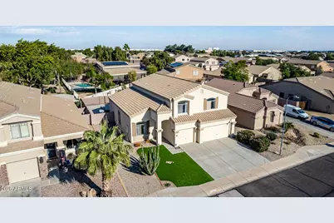
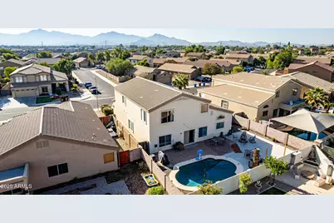
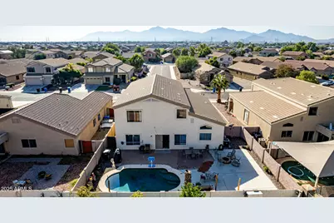
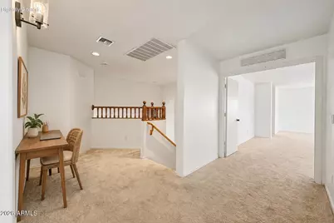
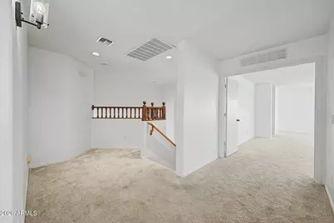
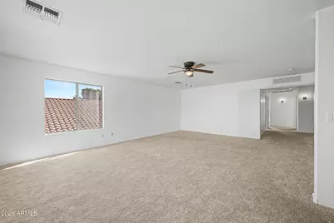
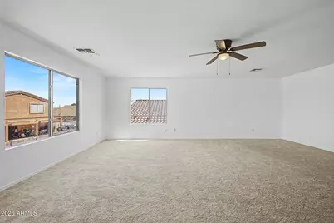
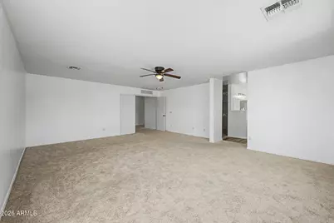
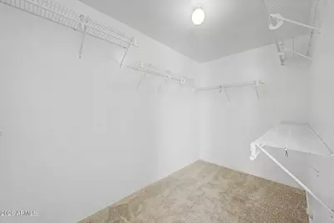
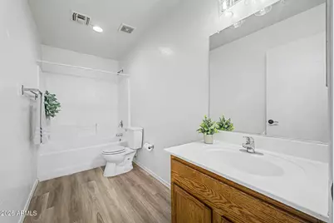
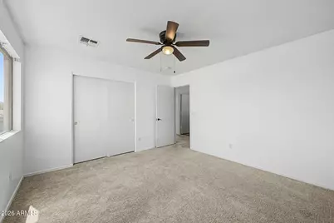
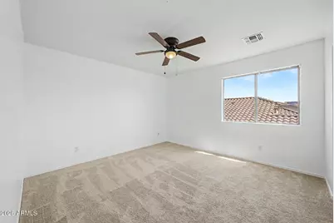
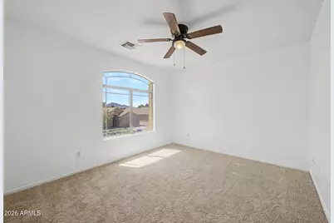
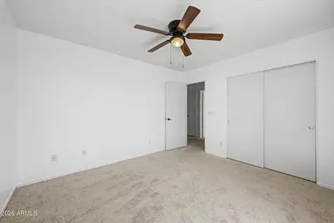
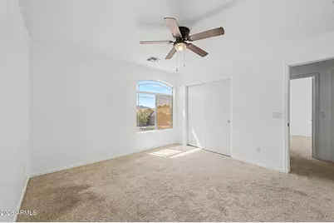
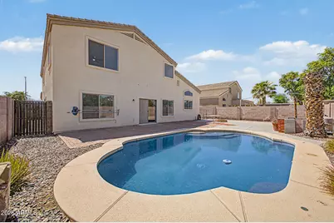
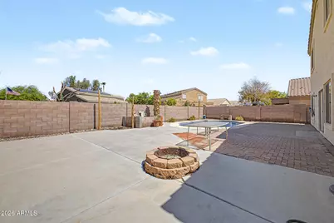
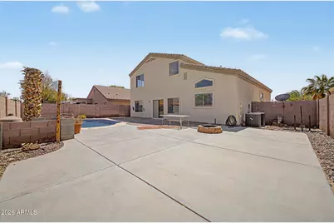
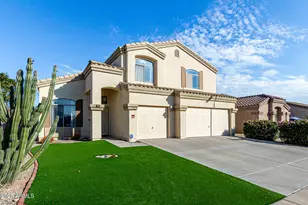
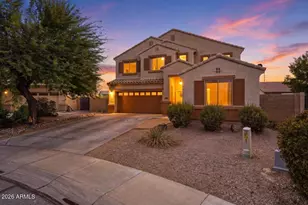
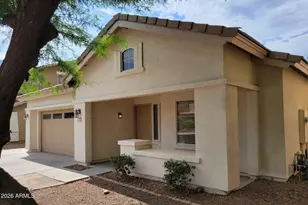
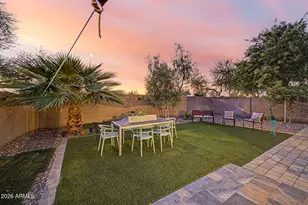
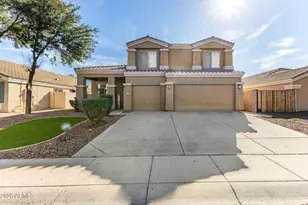
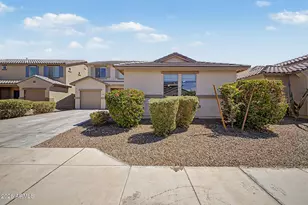
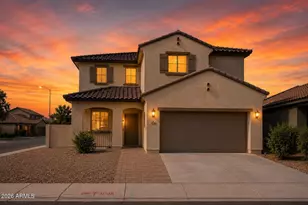
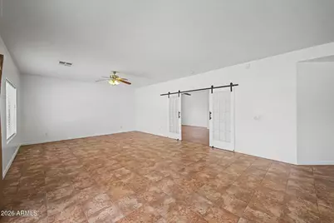
BRAND-NEW AC + PRIVATE POOL + 3-CAR GARAGE! This spacious 3,110 sq ft home offers 4 bedrooms, 3 baths, a den with French doors, and multiple living areas for added flexibility. The home has two AC units, including one brand-new system and a second unit approximately 7 years old. Recent improvements include fresh neutral interior paint, new upstairs carpet, updated upstairs bathroom flooring, and updated lighting. Vaulted ceilings, abundant natural light, an oversized primary suite, and a flexible floor plan make this home ideal for everyday living, entertaining, working from home, or creating a potential 5th bedroom. The layout offers multiple ways to use the space, including a home office, game room, media room, guest area, playroom, or additional bedroom setup. The kitchen and adjoining living areas provide plenty of room for gathering and entertaining, while the oversized primary suite offers a comfortable private retreat. Outside, enjoy a private pool and backyard space designed for Arizona living. The 3-car garage adds valuable parking and storage. With approximately 3,110 square feet, multiple living areas, flexible room options, a private pool, recent interior updates, and two AC systems including one brand-new unit, this home offers a combination of space, versatility, and functionality that can be difficult to find at this price point.
Full Property Details
Full Property Details for 10536 W Magnolia St
General
- Price: $494,900
- HOA FEE: $72/month
- Taxes: $2,382 (2025)
- Status: Pending
- Type: Single Family
- Source: ARMLS_Arizona_MLS_Phoenix_Area
- MLS ID: 7079457
- Updated: 9/15/2026
- Added to Site: 4 day(s) ago
Interior
- Interior Features: High Speed Internet, Double Vanity, Upstairs, Eat-in Kitchen, Breakfast Bar, Vaulted Ceiling(s), Kitchen Island, Pantry, Full Bth Master Bdrm, Separate Shwr & Tub, Laminate Counters
- Appliances: Built-in Microwave, Dishwasher, Disposal, Electric Range
- Flooring: Carpet, Laminate, Vinyl, Tile
Rooms
Bathrooms
- Total Bathrooms: 3
- Full Bathrooms: 3
Bedrooms
- Total Bedrooms: 4
Other Rooms
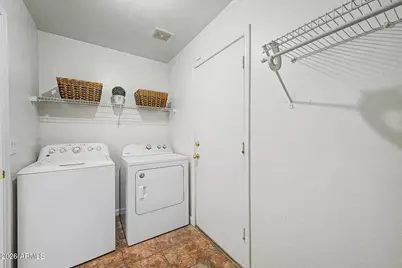
- Laundry: Inside, Wshr/Dry HookUp Only
Additional Information
- Pool: Yes
- Pool Description: Play Pool
Parking
- Garage: Yes
- Garage Spaces: 3
- Parking Features: Attached Garage, Garage Door Opener, Direct Access
Location
- County: Maricopa
- Township: 1N
- Subdivision: ESTRELLA PARK
- Cross Streets: 107th Ave and Buckeye Rd
Community
- Association: Yes
- Assoc. Name: ESTRELLA PARK
- Assoc. Fees Include: Maintenance Grounds
Heating & Cooling
- Central air: Yes
- Air Conditioning: Yes
- Cooling Type: Central Air, Ceiling Fan(s)
- Heating Type: Electric
Utilities
- Water: Public
Structural Information
- Architectural Style: Contemporary,
- Builder: D R HORTON HOMES
- Exterior Const.: Stucco, Wood Frame, Painted
- Roof: Tile, Concrete
- Windows: Dual Pane
- Year Built: 2003
Lot Features
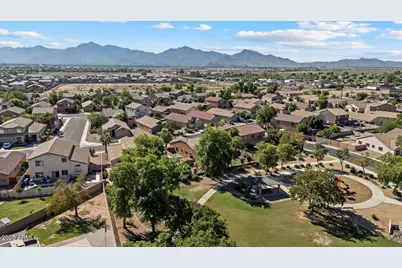
- Property View: Mountain(s)
- Mountain views: Yes
- Lot Size (Acres): 0.16
- Lot Size (Sq. Ft.): 6,826
- Lot Size Source: Assessor
- Lot Features: North/South Exposure, Desert Back, Synthetic Grass Frnt
Financial Considerations
- Association Fee: $72
- Assoc Fee Freq.: Monthly
- Tax Amount: $2,382
- Tax Year: 2025
- Terms: Cash, Conventional, FHA, VA Loan
Disclosures and Reports
- Ownership: Fee Simple
- Legal Description: LOT 327 ESTRELLA PARK MCR
- Property ID: 101-15-337
- Range: 1E
- Section: 17
- Lot Number: 327
Listed by West USA Realty

Get Pre-Approved Today
Schools
Schools serving 10536 W Magnolia St
School Districts:Tolleson Union High School District, Littleton Elementary District
| Name | Grades | Distance |
|---|---|---|
Country Place Elementary School 10207 Country Place Boulevard, Tolleson, AZ 85353 | PK-8 | 0.6 mi |
Fine Arts Academy 1700 South 103rd Avenue, Tolleson, AZ 85353 | PK-8 | 0.6 mi |
Quentin Elementary School 11050 West Whyman Avenue, Avondale, AZ 85323 | PK-8 | 0.7 mi |
La Joya Community High School 11650 West Whyman Avenue, Avondale, AZ 85323 | 9-12 | 1.3 mi |
Littleton Elementary School 1252 South Avondale Boulevard, Avondale, AZ 85323 | PK-8 | 1.5 mi |
Tres Rios Elementary School 5025 South 103rd Avenue, Tolleson, AZ 85353 | PK-8 | 1.6 mi |
Estrella Vista Elementary School 11905 West Cocopah Street, Avondale, AZ 85323 | PK-8 | 1.7 mi |
Collier Elementary School, Avondale, AZ 350 South 118th Avenue, Avondale, AZ 85323 | PK-8 | 2 mi |
Disclaimer:
School attendance boundaries provided by ATTOM Data Solutions and are for reference only. Contact the school directly to verify enrollment eligibility.
Price & Sales History for 10536 W Magnolia St
Date
Details
Price
Change
Source
9/12/2026
Listed
$494,900
190.32%
MLS
10/20/2003
Sold
$170,470
—
Public Record
Disclaimer: Historical sales information is derived from public records provided by the county offices. Information is not guaranteed and should be independently verified.
Tax History
Tax History for 10536 W Magnolia St
Year
Property Taxes
Change
Tax Assessment
Change
2025
$2,382
—
$17,610
-57%
2025
$2,382
9%
$40,720
-6%
2023
$2,176
1%
$43,250
22%
2022
$2,151
—
$35,510
34%
2022
$2,151
3%
$26,510
10%
2021
$2,098
4%
$24,200
9%
2020
$2,020
2%
$22,300
7%
2019
$1,982
10%
$20,810
6%
2018
$1,801
6%
$19,560
11%
2017
$1,694
7%
$17,680
9%
2016
$1,578
5%
$16,260
8%
2015
$1,509
-2%
$15,010
34%
2014
$1,535
6%
$11,170
19%
2013
$1,443
—
$9,360
—
Disclaimer: Historical tax information is derived from public records provided by the county offices. Information is not guaranteed and should be independently verified.
Estimate the Cost
Estimate the Cost for 10536 W Magnolia St
10536 W Magnolia Street, Tolleson, AZ 85353 (MLS# 7079457) is a Single Family property with 4 bedrooms and 3 full bathrooms. 10536 W Magnolia Street is currently listed for $494,900 and was received on September 12, 2026. Want to learn more about 10536 W Magnolia Street? Do you have questions about finding other Single Family real estate for sale in Tolleson? You can browse all Tolleson real estate or contact a Coldwell Banker agent to request more information.