This is a carousel with tiles that activate property listing cards. Use the previous and next buttons to navigate.
1/1
$358,000
This is a carousel with tiles that activate property listing cards. Use the previous and next buttons to navigate.
1/1
Property Description
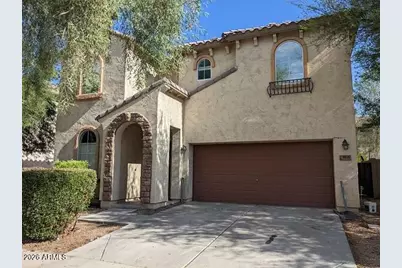
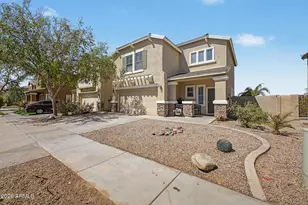
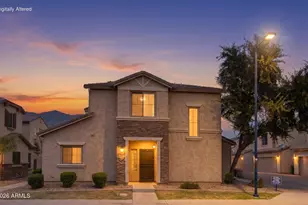
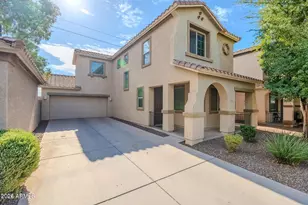
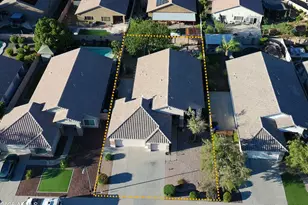
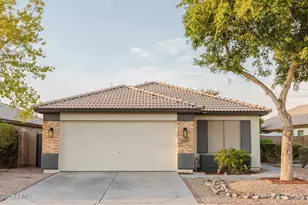
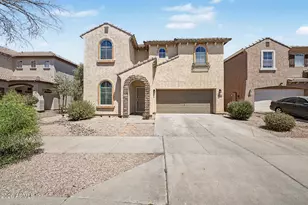
$18,000 SELLER CONCESSION BEING OFFERED TO BUYER. Walking into this home, to the left is an area for an office, play room, or extra space for whatever you might need. All tile downstairs with kitchen opening up to the living area. All bedrooms are upstairs featuring a loft and and 2 full baths. All appliances convey with the home. The backyard has a separate fenced area perfect for your furry friends. Home is located close to the I-10 and 202.
Full Property Details
Full Property Details for 9038 W Toronto Way
General
- Sold For: $358,000
- HOA FEE: $66/month
- HOA FEE FREQ.: Quarterly
- Taxes: $2,363 (2025)
- Status: Closed
- Type: Single Family
- Source: ARMLS_Arizona_MLS_Phoenix_Area
- MLS ID: 7017040
- Added to Site: 75 day(s) ago
Interior
- Interior Features: Double Vanity, Upstairs, Eat-in Kitchen, Breakfast Bar, Kitchen Island, Pantry, Full Bth Master Bdrm
- Appliances: Dryer, Washer, Refrigerator, Built-in Microwave, Dishwasher, Disposal, Electric Range, Electric Oven
- Flooring: Carpet, Tile
Rooms
Bathrooms
- Total Bathrooms: 3
- Full Bathrooms: 2
- Half Bathrooms: 1
Bedrooms
- Total Bedrooms: 3
Other Rooms
- Laundry: Upstairs Laundry
Parking
- Garage: Yes
- Garage Spaces: 2
Location
- County: Maricopa
- Township: 1N
- Subdivision: 91ST AVE AND LOWER BUCKEYE ROAD
- Cross Streets: 91st Ave & Lower Buckeye
Community
- Association: Yes
- Assoc. Name: Farmington Pakr
- Assoc. Fees Include: No Fees
Heating & Cooling
- Central air: Yes
- Air Conditioning: Yes
- Cooling Type: Central Air
- Heating Type: Electric
Utilities
- Water: City Water
Structural Information
- Builder: K HOVNANIAN HOMES
- Exterior Const.: Stucco, Wood Frame, Painted
- Roof: Tile
- Windows: Dual Pane
- Sq. Ft. Source: Assessor
- Year Built: 2005
Lot Features
- Lot Size (Acres): 0.09
- Lot Size (Sq. Ft.): 3,750
- Lot Size Source: Assessor
- Frontage: Asphalt
- Lot Features: North/South Exposure, Desert Front, Gravel/Stone Back
- Fencing (Description): Back Yard, Block
Financial Considerations
- Association Fee: $198
- Assoc Fee Freq.: Quarterly
- Tax Amount: $2,363
- Tax Year: 2025
- Terms: Cash, Conventional, 1031 Exchange, FHA, VA Loan
Disclosures and Reports
- Ownership: Fee Simple
- Legal Description: LOT 274 91ST AVE AND LOWER BUCKEYE ROAD MCR 064834
- Property ID: 101-57-262
- Range: 1E
- Section: 15
- Lot Number: 274
Listed by A & M Management of Arizona
Sold by My Home Group Real Estate

Get Pre-Approved Today
Schools
Schools serving 9038 W Toronto Way
School Districts:Tolleson Union High School District, Union Elementary District
| Name | Grades | Distance |
|---|---|---|
Dos Rios Elementary School 2150 South 87th Avenue, Tolleson, AZ 85353 | K-8 | 0.5 mi |
Tolleson Union High School 9419 West Van Buren Street, Tolleson, AZ 85353 | 9-12 | 1.8 mi |
Disclaimer:
School attendance boundaries provided by ATTOM Data Solutions and are for reference only. Contact the school directly to verify enrollment eligibility.
Price & Sales History for 9038 W Toronto Way
Date
Details
Price
Change
Source
6/24/2026
Sold
$358,000
-4.53%
MLS
4/21/2026
Listed
$375,000
—
MLS
Disclaimer: Historical sales information is derived from public records provided by the county offices. Information is not guaranteed and should be independently verified.
9038 W Toronto Way, Tolleson, AZ 85353 (MLS# 7017040) is a Single Family property that was sold at $358,000 on June 24, 2026. Want to learn more about 9038 W Toronto Way? Do you have questions about finding other Single Family real estate for sale in Tolleson? You can browse all Tolleson real estate or contact a Coldwell Banker agent to request more information.