
This is a carousel with tiles that activate property listing cards. Use the previous and next buttons to navigate.
1/35
$465,000 Just Listed
This is a carousel with tiles that activate property listing cards. Use the previous and next buttons to navigate.
1/35
Property Description
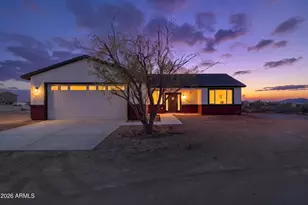
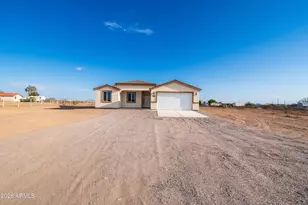
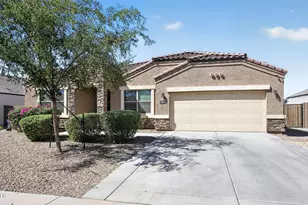
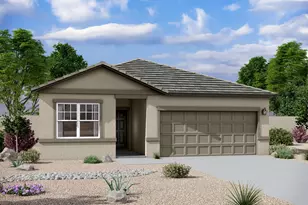
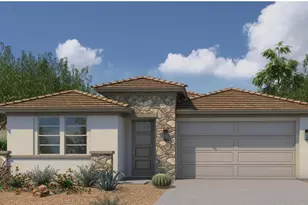
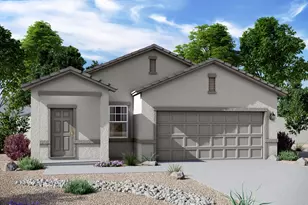
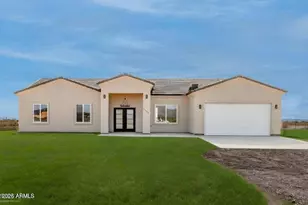
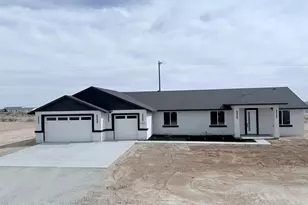
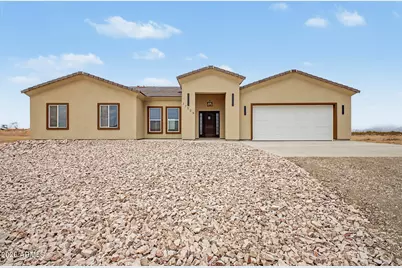
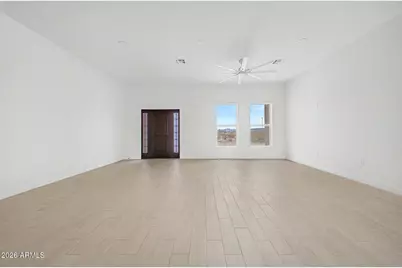
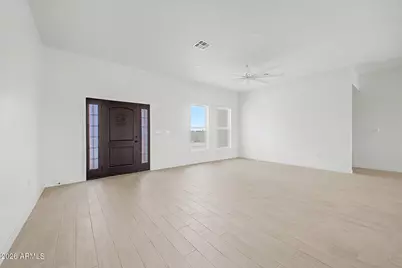
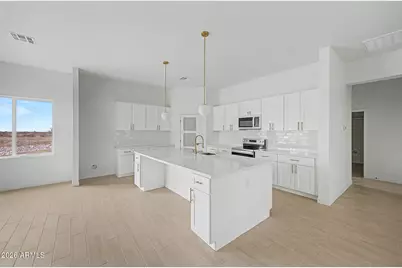
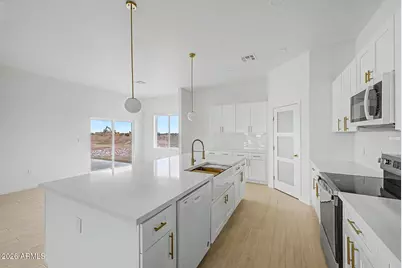
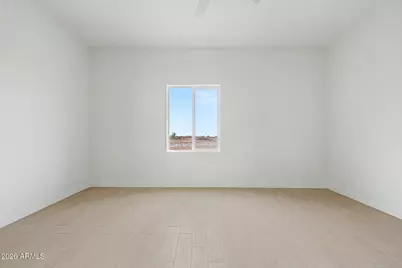
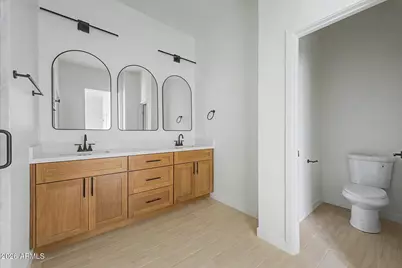
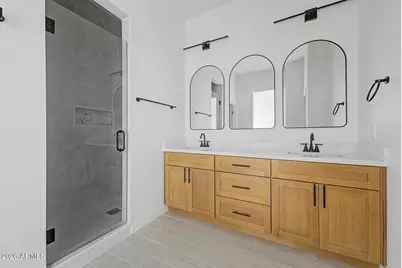
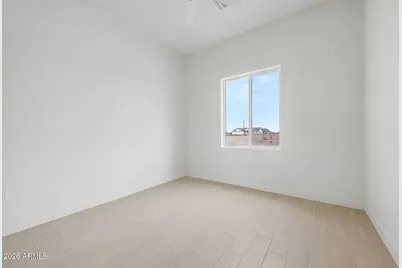
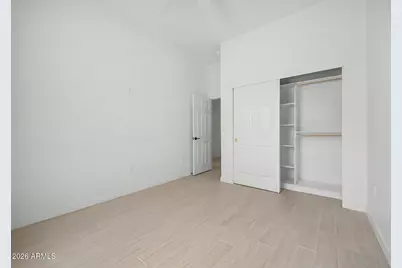
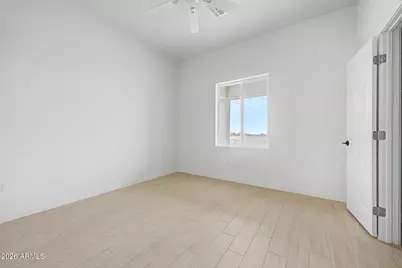
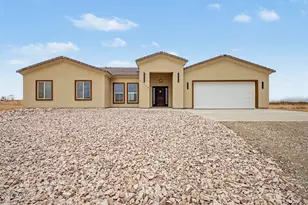
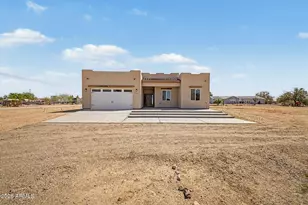
A beautiful 4 bed, 3 bath property in Coyote Ridge is now for sale! Featuring great curb appeal, a low-care front yard, and a 2 car garage, this is sure to be the home for you! Come inside to discover a spacious great room w/high ceilings, wood-look tile flooring, and neutral palette throughout. The fabulous kitchen comes equipped w/shaker cabinetry, pendant lighting, a pantry, subway tile backsplash, SS appliances, and a center island w/a breakfast bar. End your busy day in the primary bedroom, boasting a private ensuite w/dual sinks and a walk-in closet for all your belongings. Also including a cozy covered patio where you can spend a relaxing summer evening, this home is a true gem! Hurry, don't miss out!
Full Property Details
Full Property Details for 37529 W Denton St
General
- Price: $465,000
- Taxes: $171 (2025)
- Status: Active
- Type: Single Family
- Source: ARMLS_Arizona_MLS_Phoenix_Area
- MLS ID: 7056329
- Updated: 7/20/2026
- Added to Site: Today
Interior
- Interior Features: Quartz Countertops, High Speed Internet, Double Vanity, Breakfast Bar, 9+ Flat Ceilings, Kitchen Island, Pantry, 3/4 Bath Master Bdrm
- Appliances: Built-in Microwave, Dishwasher, Disposal, Electric Range
- Flooring: Tile
Rooms
Bathrooms
- Total Bathrooms: 3
- Full Bathrooms: 3
Bedrooms
- Total Bedrooms: 4
Other Rooms
- Laundry: Inside, Wshr/Dry HookUp Only
Parking
- Garage: Yes
- Garage Spaces: 2
- Parking Features: Attached Garage, Garage Door Opener, Direct Access
Location
- County: Maricopa
- Township: 2N
- Subdivision: COYOTE RIDGE
- Cross Streets: Indian School Rd & 355th Ave
Community
- Assoc. Fees Include: No Fees
Heating & Cooling
- Air Conditioning: Yes
- Cooling Type: Ceiling Fan(s)
- Heating Type: Ceiling
Utilities
- Water: Shared Well
- Well: Yes
Structural Information
- Architectural Style: Ranch,
- Exterior Const.: Stucco, Wood Frame, Painted
- Roof: Tile
- Windows: Dual Pane
- Sq. Ft. Source: Owner
- Year Built: 2025
Lot Features
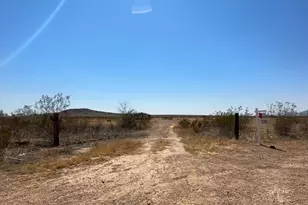
- Lot Size (Acres): 1.14
- Lot Size (Sq. Ft.): 49,512
- Lot Size Source: Assessor
- Frontage: Dirt
- Lot Features: North/South Exposure, Dirt Front, Dirt Back
Horse Property
- Horse Property: Yes
Financial Considerations
- Tax Amount: $171
- Tax Year: 2025
- Terms: Cash, Conventional, FHA, VA Loan
Disclosures and Reports
- Ownership: Fee Simple
- Legal Description: COYOTE RIDGE MCR 444-04 PARCEL 69 EX W 942F TH/OF
- Property ID: 506-39-263-D
- Range: 6W
- Section: 15
- Lot Number: 69
Listed by eXp Realty
Get Pre-Approved Today
Schools
Schools serving 37529 W Denton St
School District:Saddle Mountain Unified School District
| Name | Grades | Distance |
|---|---|---|
Ruth Fisher Elementary School 38201 West Indian School Road, Tonopah, AZ 85354 | 6-8 | 1.8 mi |
Winters Well Elementary School 35220 West Buckeye Road, Tonopah, AZ 85354 | K-5 | 6.1 mi |
Tonopah Valley High School 38201 West Indian School Road, Tonopah, AZ 85354 | 9-12 | 1.8 mi |
Disclaimer:
School attendance boundaries provided by ATTOM Data Solutions and are for reference only. Contact the school directly to verify enrollment eligibility.
Price & Sales History for 37529 W Denton St
Date
Details
Price
Change
Source
7/20/2026
Listed
$465,000
—
MLS
Disclaimer: Historical sales information is derived from public records provided by the county offices. Information is not guaranteed and should be independently verified.
Estimate the Cost
Estimate the Cost for 37529 W Denton St
37529 W Denton Street, Tonopah, AZ 85354 (MLS# 7056329) is a Single Family property with 4 bedrooms and 3 full bathrooms. 37529 W Denton Street is currently listed for $465,000 and was received on July 20, 2026. Want to learn more about 37529 W Denton Street? Do you have questions about finding other Single Family real estate for sale in Tonopah? You can browse all Tonopah real estate or contact a Coldwell Banker agent to request more information.