This is a carousel with tiles that activate property listing cards. Use the previous and next buttons to navigate.
1/27
$210,000 Just Listed
This is a carousel with tiles that activate property listing cards. Use the previous and next buttons to navigate.
1/27
Property Description
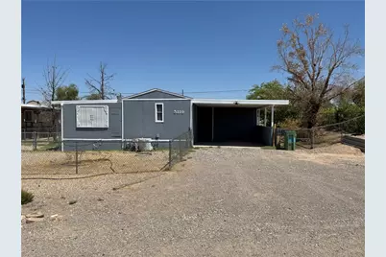
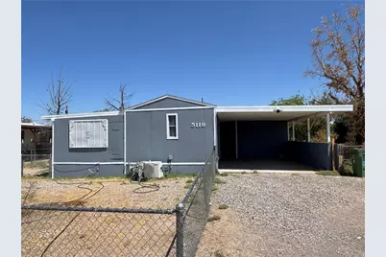
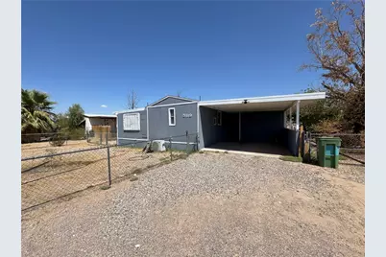
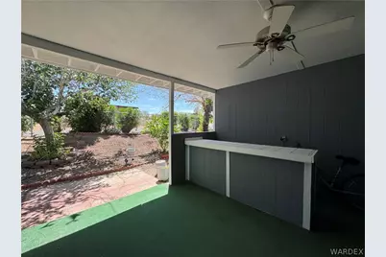
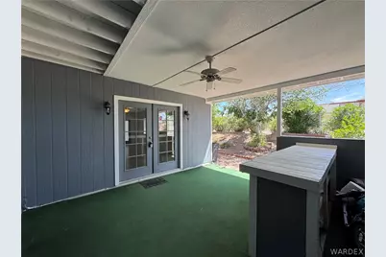
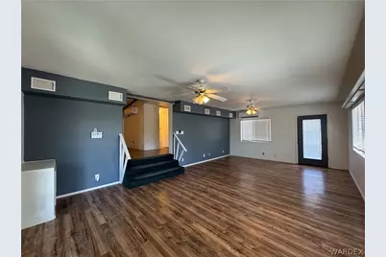
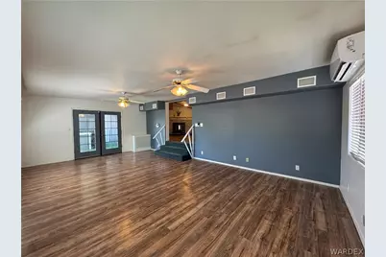
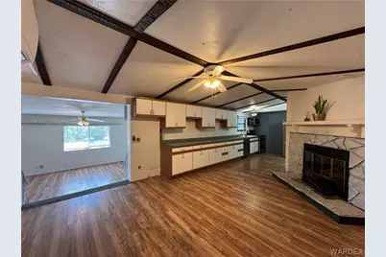
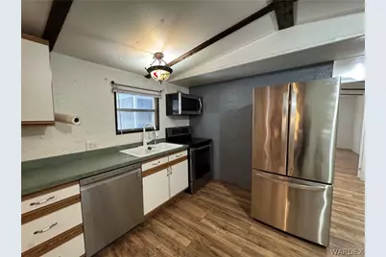
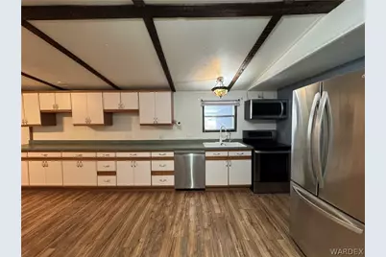
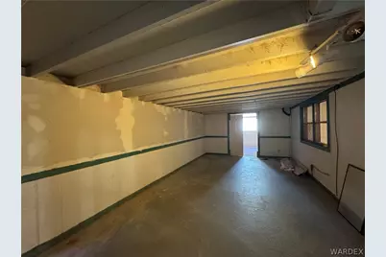
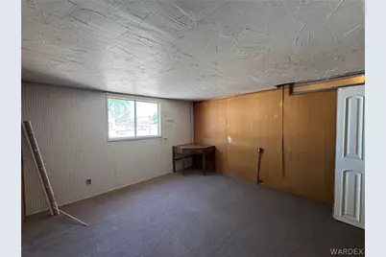
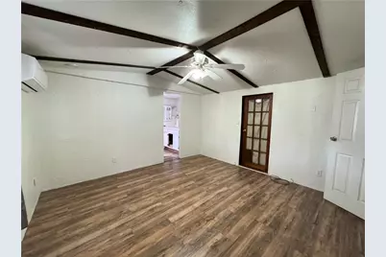
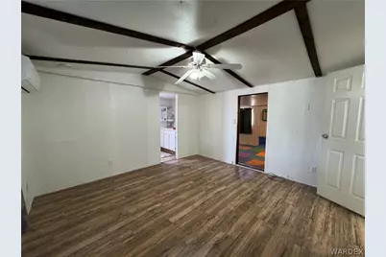
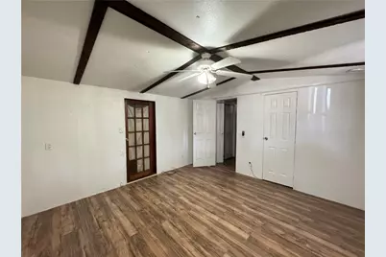
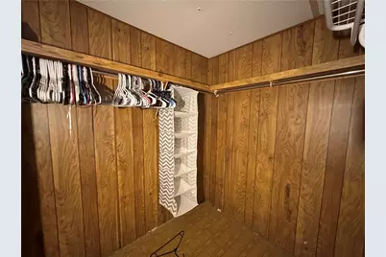
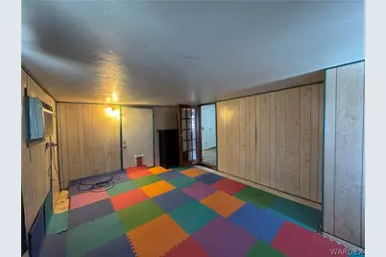
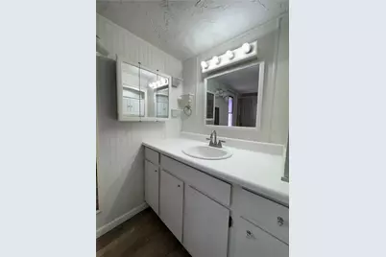
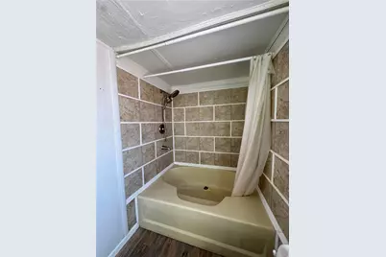
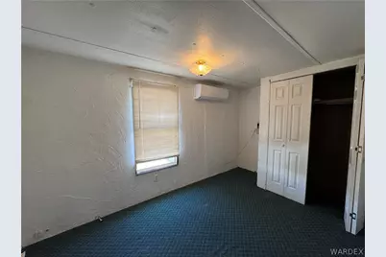
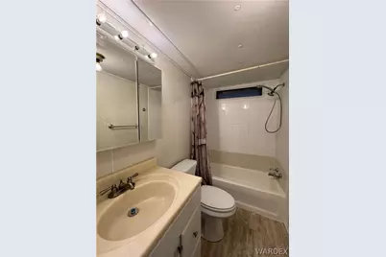
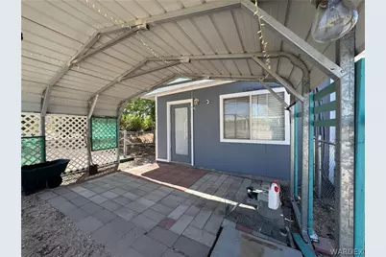
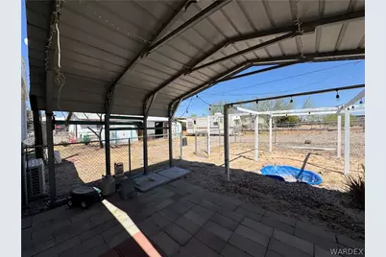
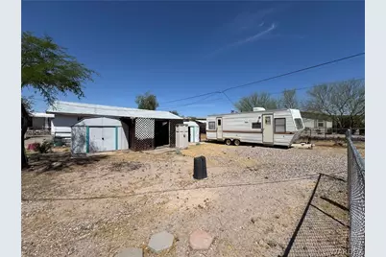
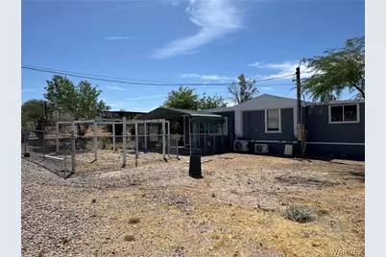
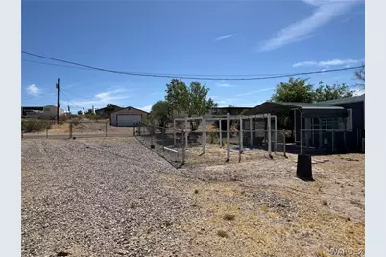
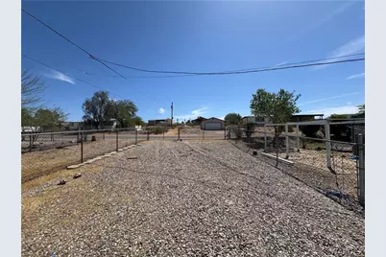
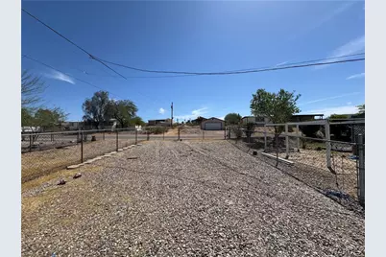
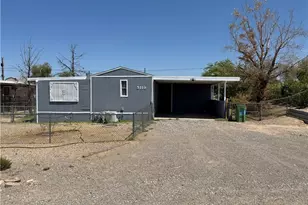
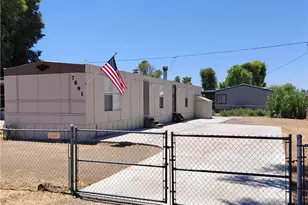
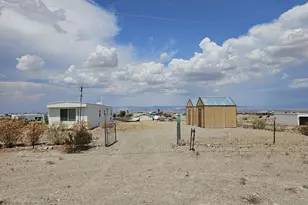
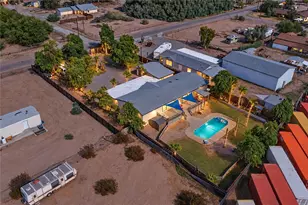
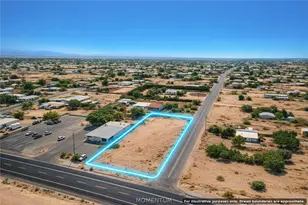
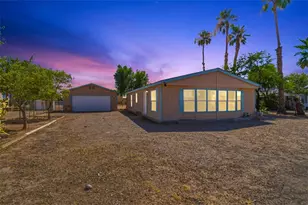
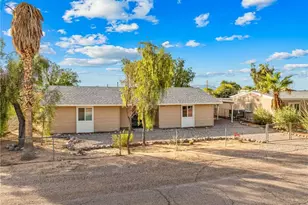
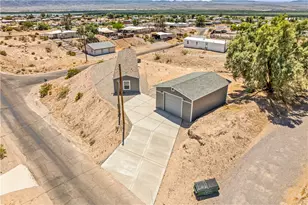
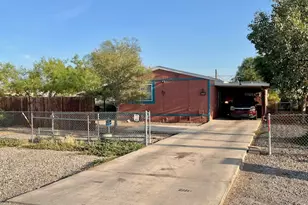
Welcome to this spacious and well-maintained 2-bedroom, 2-bath manufactured home offering approximately 1,700 square feet of comfortable living space on a large 12,188 sq. ft. corner lot in Topock! This property offers plenty of room for all your vehicles, toys, and outdoor activities with ample parking, RV parking, and convenient water and electrical hookups for your RV. Inside, you'll find a large living area permitted add-on with French doors. The dining area features a beautiful stone gas fireplace creating a warm and inviting gathering space. The kitchen is designed with functionality in mind, offering an abundance of cabinetry for all your storage needs. A spacious utility room add-on includes the washer and dryer and provides additional workspace and storage. The primary suite features a private bathroom, and a den/bonus room, perfect for a home office, reading nook, craft room, or exercise space. Recent improvements completed in early 2026 include a new roof, fresh exterior paint, and professionally leveled home. There are also newer mini-split heating and cooling systems throughout the home, providing comfort. Outside, you'll appreciate the two storage sheds for tools and equipment, along with the expansive corner lot offering endless possibilities for gardening, entertaining, or simply enjoying the open space. Covered back patio space perfect for sitting outside on cool nights. The front patio offers a bar/seating area plus an attached utility shed/room. Conveniently located near the Colorado River, off-road trails, and outdoor recreation, this move-in-ready property is ideal as a full-time residence, vacation retreat, or investment opportunity. Don't miss your chance to own this spacious Topock property with modern updates, RV amenities, and room to spread out!
Full Property Details
Full Property Details for 5119 E Mesa Dr
General
- Price: $210,000
- Taxes: $417 (2024)
- Status: Active
- Type: Mobile Home
- Source: WARDEX_Lake_Havasue_MLS
- MLS ID: 040744
- Updated: 7/21/2026
- Added to Site: 1 day(s) ago
Interior
- Interior Features: Ceiling Fan(s), Dining Area, Laminate Counters, Laminate Countertop, Walk-In Closet(s), Utility Room
- Fireplace: Yes
- Fireplace(s): Gas Log
- Appliances: Dryer, Dishwasher, Disposal, Gas Dryer, Gas Oven, Gas Range, Microwave, Refrigerator, Washer
- Furnishings: Unfurnished
- Flooring: Carpet, Vinyl
Rooms
Bathrooms
- Total Bathrooms: 2
- Full Bathrooms: 2
Bedrooms
- Total Bedrooms: 2
Other Rooms
- Laundry: Gas Dryer Hookup, Laundry in Utility Room
Exterior
- Exterior Features: Sprinkler/Irrigation, RV Parking/RV Hookup, Shed
- Porch/Patio/Deck: Covered, Patio
Parking
- Carports: Yes
- Carport Spaces: 2
- Parking Features: Attached, Carport, RV Access/Parking
Location
- County: Mohave
- Subdivision: Golden Shores
- Cross Streets: Yampai Pl
- Driving Directions: Going North on Powell Lake Rd., turn right onto E Mesa Dr. Turn left. House is on the corner of E Mesa Dr and Yampai Pl.
Heating & Cooling
- Heating Type: Multiple Heating Units
Utilities
- Sewer: Septic Tank
Structural Information
- Roof: Shingle
- Entry Location: Ceiling Fan(s), Counters-Laminate, Dining-Casual, Wal
- Square Feet: 1,700
- Living Area: 1,700 Sq. Ft.
- Year Built: 1983
Lot Features
- Property View: Mountain(s)
- Lot Size (Acres): 0.28
- Lot Size (Sq. Ft.): 12,197
- Lot Size: .28
- Lot Dimensions: 74 x 163
- Lot Features: Corner Lot, Public Road
- Zoning: R1 Single-Family Residential
- Fencing (Description): Chain Link
Financial Considerations
- Tax Amount: $417.96
- Tax Year: 2024
- Terms: Cash, Conventional, 1031 Exchange, Owner May Carry
Disclosures and Reports
- Legal Description: GOLDEN SHORES UNIT 8 BLK C LOT 14
- Property ID: 210-23-118
- Block: C
- Lot Number: 14
Listed by Innovative Property Solutions, Jennifer Anderson

Get Pre-Approved Today
Schools
Schools serving 5119 E Mesa Dr
School Districts:Topock Elementary District, Colorado River Union High School District
| Name | Grades | Distance |
|---|---|---|
Topock Elementary School 5083 Tule Drive, Topock, AZ 86436 | PK-8 | 1.3 mi |
River Valley High School 2250 Laguna Road, Mohave Valley, AZ 86440 | 9-12 | 8.8 mi |
Cruhsd Academy 5221 South Highway 95, Fort Mohave, AZ 86426 | 9-12 | 16.3 mi |
Disclaimer:
School attendance boundaries provided by ATTOM Data Solutions and are for reference only. Contact the school directly to verify enrollment eligibility.
Price & Sales History for 5119 E Mesa Dr
Date
Details
Price
Change
Source
7/21/2026
Listed
$210,000
75.73%
MLS
11/20/2021
Sold
$119,500
—
Public Record
Disclaimer: Historical sales information is derived from public records provided by the county offices. Information is not guaranteed and should be independently verified.
Tax History
Tax History for 5119 E Mesa Dr
Year
Property Taxes
Change
Tax Assessment
Change
2025
$484
16%
-100%
2024
$418
—
$7,135
18%
2024
$418
12%
$6,064
-8%
2020
$372
-1%
$6,607
43%
2022
$374
-1%
$4,626
15%
2021
$378
2%
$4,032
5%
2020
$372
-11%
$3,852
19%
2019
$416
-10%
$3,246
-10%
2018
$463
-1%
$3,608
2%
2017
$468
12%
$3,521
-4%
2015
$417
-9%
$3,659
9%
2013
$458
—
$3,350
—
Disclaimer: Historical tax information is derived from public records provided by the county offices. Information is not guaranteed and should be independently verified.
Estimate the Cost
Estimate the Cost for 5119 E Mesa Dr
5119 E Mesa Drive, Topock, AZ 86436 (MLS# 040744) is a Mobile Home property with 2 bedrooms and 2 full bathrooms. 5119 E Mesa Drive is currently listed for $210,000 and was received on July 21, 2026. Want to learn more about 5119 E Mesa Drive? Do you have questions about finding other Mobile Home real estate for sale in Topock? You can browse all Topock real estate or contact a Coldwell Banker agent to request more information.