
This is a carousel with tiles that activate property listing cards. Use the previous and next buttons to navigate.

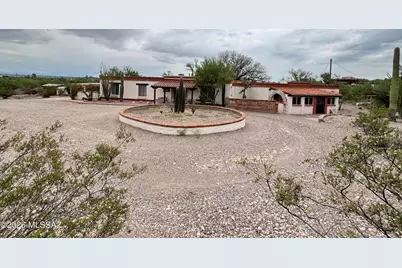














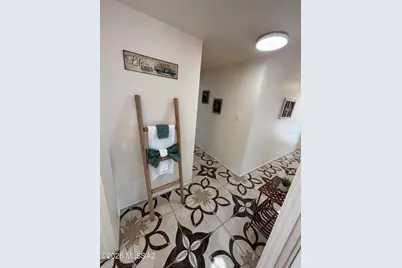

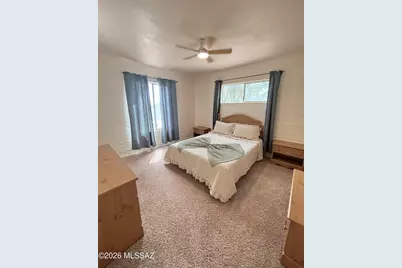


$650,000
This is a carousel with tiles that activate property listing cards. Use the previous and next buttons to navigate.


Full Property Details for 10121 E Catalina Hwy
General
- Price: $650,000
- Taxes: $4,935 (2025)
- Status: Active
- Type: Single Family
- Source: MLSSAZ
- MLS ID: 22620299
Interior
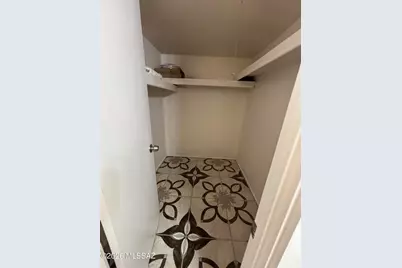
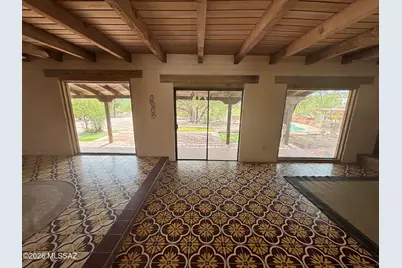
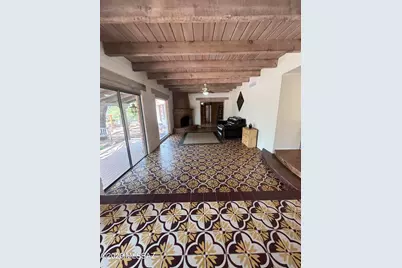
- Interior Features: High Ceilings, Beamed Ceilings, Walk-In Closet(s), Entrance Foyer, Kitchen Island
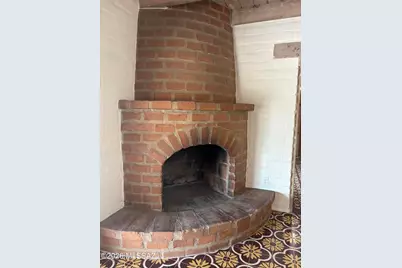
- Fireplace: Yes
- Number of Fireplaces: 1
- Fireplace(s): Family Room, Bee Hive, Wood Burning
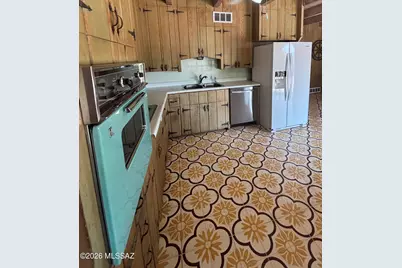
- Appliances: Disposal, Dishwasher, Electric Oven, Electric Range, Exhaust Fan, Freezer, Refrigerator
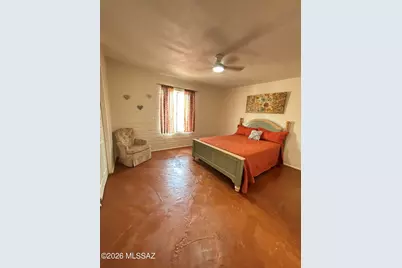
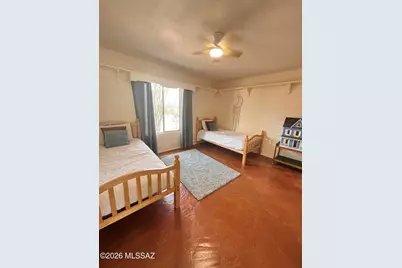
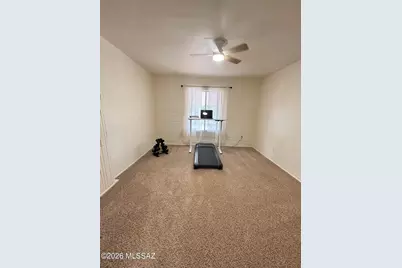
- Flooring: Mexican Tile, Carpet, Concrete, Ceramic Tile
Rooms
Bathrooms
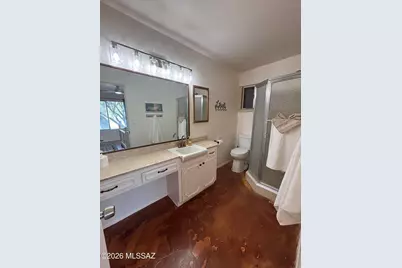
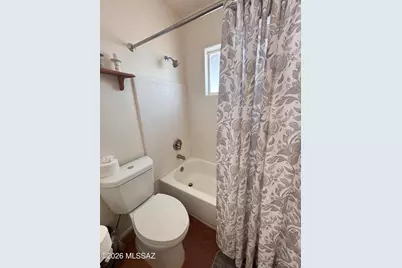
- Total Bathrooms: 3
- Full Bathrooms: 3
Bedrooms
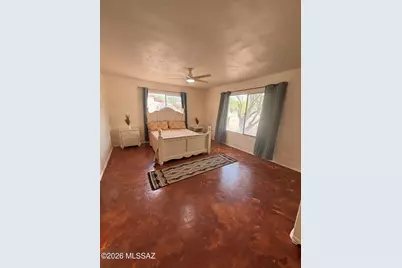
- Total Bedrooms: 5
Other Rooms
- Laundry: Dryer, Washer, Electric Dryer Hookup, Laundry Closet, Dryer, Washer, Electric Dryer Hookup, Laundry Closet
Additional Information
- Pool Description: Conventional
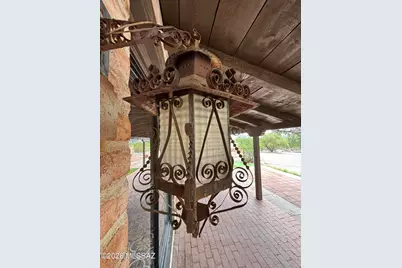
- Security/Safety: Wrought Iron Security Door
Exterior
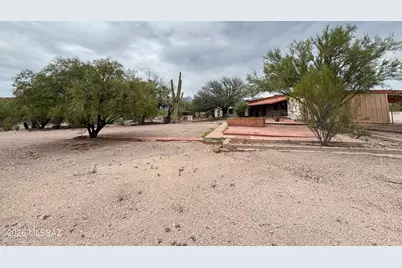
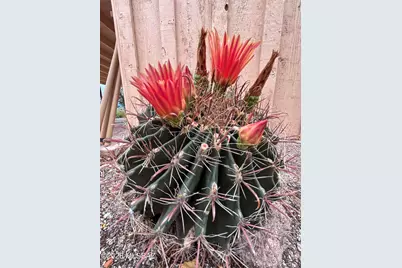
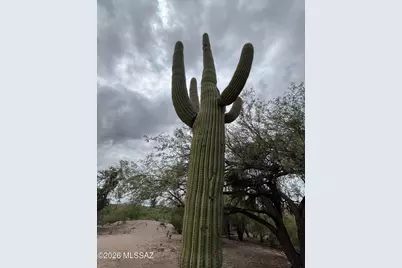
- Exterior Features: Native Plants
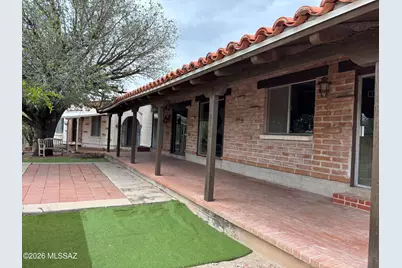
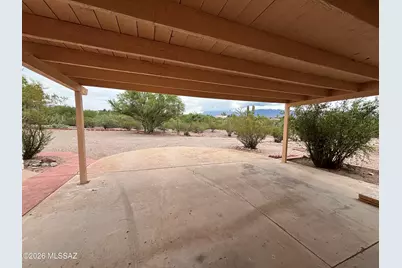
- Deck/Patio: Ramada, Slab, Covered, Patio
- Porch/Patio/Deck: Ramada, Slab, Covered, Patio
Parking
- Carport Spaces: 2
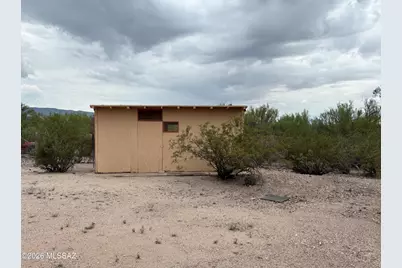
- Parking Features: Other, Detached, Separate Storage Area, Gate
Location
- Area: Northeast
- County: Pima
- Subdivision: Telesis Terrace
- Driving Directions: From Grant/Kolb head east on Tanque Verde (approx. 3.3 miles) to Catalina Hwy. Turn Left onto Catalina Hwy (approx. 1.9 miles) Driveway is on the north side of Catalina Hwy. Follow driveway up and you are there.
School Information
- School District: TUSD
- High School District: TUSD
- Elementary School: Collier
- Middle School: Magee
- High School: Sabino
Community
- Community Name: None
Heating & Cooling
- Central air: Yes
- Air Conditioning: Yes
- Cooling Type: Central Air, Ceiling Fans
- Heating Type: Forced Air
Utilities
- Sewer: Septic Tank
- Water: Other, Water Company
- Utility Description: Phone Connected
Structural Information
- Architectural Style: Spanish, Ranch
- Construction Status: Existing
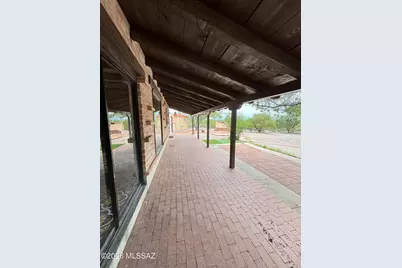
- Construction: Brick, Burnt Adobe
- Roof: Rolled, Tile
- Square Feet: 3,194
- Sq. Ft. Source: Other
- Living Area: 3,194 Sq. Ft.
- Year Built: 1964
Lot Features
- Property View: Mountain(s), Sunrise, Sunset, Desert, Panoramic
- Lot Size (Acres): 3.86
- Lot Size (Sq. Ft.): 168,037
- Lot Size Range: 15
- Lot Size Source: Assessor
- Lot Dimensions: Irregular
- Street/Road Desc.: Paved
- Road Maintenance: City
- Fence: Yes
- Lot Features: East/West Exposure, Flower Beds
- Zoning: Pima County - SR
- Fencing (Description): Chain Link, Masonry
Financial Considerations
- Tax Amount: $4,935
- Tax Year: 2025
- Terms: FHA, Conventional, Cash, Submit
Disclosures and Reports
- Ownership: Fee (Simple)
- Special Conditions: No Insurance Claims History Report
- Legal Description: Telesis Terrace Lot 14
- Disclosures/Reports: Unknown, Lead-Based Paint
- APN: 114220140
Listed by Tierra Antigua Realty
Listing agent
Tierra Antigua Realty

 NMLS#: 1598647
Schools serving 10121 E Catalina Hwy
| Name | Grades | Distance |
|---|---|---|
Collier Elementary School, Tucson, AZ 3900 North Bear Canyon Road, Tucson, AZ 85749 | PK-5 | 1.3 mi |
Miles-Exploratory Learning Center 1400 East Broadway Boulevard, Tucson, AZ 85719 | PK-8 | 10.9 mi |
Sabino High School 5000 North Bowes Road, Tucson, AZ 85749 | 9-12 | 1.6 mi |
Magee Middle School 8300 East Speedway Boulevard, Tucson, AZ 85710 | 6-8 | 3.8 mi |
University High School 421 North Arcadia Avenue, Tucson, AZ 85711 | 9-12 | 7.5 mi |
Catalina Online Learning Experience 3645 East Pima Street, Tucson, AZ 85716 | 6-12 | 8.5 mi |
Estimate the Cost for 10121 E Catalina Hwy
This is a carousel with tiles that activate property listing cards. Use the previous and next buttons to navigate.

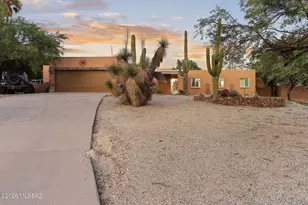
- Single Family
- Active
- 5Beds
- 3Total Baths
- 2,619Sq. Ft.

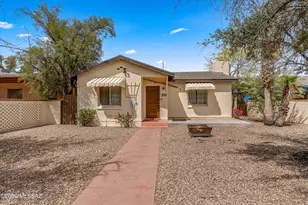
- Single Family
- Active
- 5Beds
- 3Total Baths
- 2,851Sq. Ft.
- Single Family
- Active
- 5Beds
- 3Total Baths
- 2,175Sq. Ft.
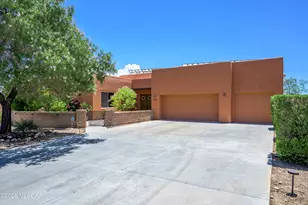


This is a carousel with tiles that activate property listing cards. Use the previous and next buttons to navigate.
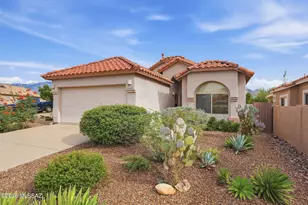
- Single Family
- Active
- 3Beds
- 2Total Baths
- 1,369Sq. Ft.

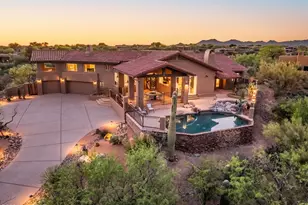

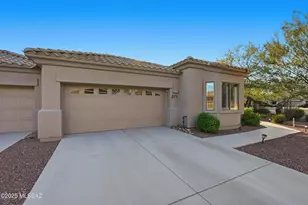
- Patio Home
- Active
- 2Beds
- 2Total Baths
- 1,593Sq. Ft.
This is a carousel with tiles that activate property listing cards. Use the previous and next buttons to navigate.
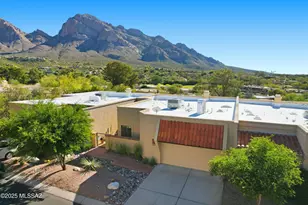
- Patio Home
- Active
- 2Beds
- 2Total Baths
- 1,716Sq. Ft.
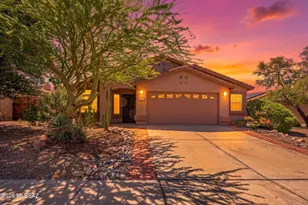
- Single Family
- Active
- 3Beds
- 2Total Baths
- 1,630Sq. Ft.

- Single Family
- Active
- 3Beds
- 3Total Baths
- 1,881Sq. Ft.
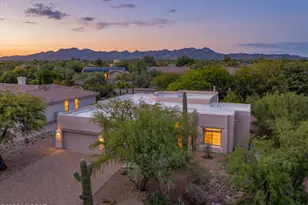
- Single Family
- Active
- 3Beds
- 2Total Baths
- 2,422Sq. Ft.
This is a carousel with tiles that activate property listing cards. Use the previous and next buttons to navigate.
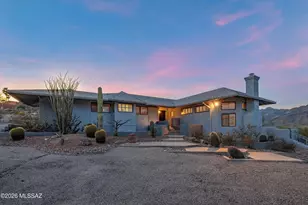
- Single Family
- Closed
- 4Beds
- 3Total Baths
- 2,451Sq. Ft.
Sold by Russ Lyon Sotheby's International Realty

- Single Family
- Closed
- 3Beds
- 3Total Baths
- 2,041Sq. Ft.
Sold by Tierra Antigua Realty
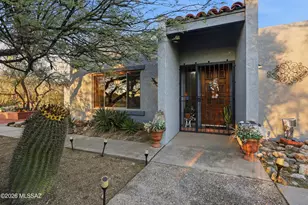
- Single Family
- Closed
- 5Beds
- 2Total Baths
- 2,089Sq. Ft.
Sold by HomeSmart Advantage Group
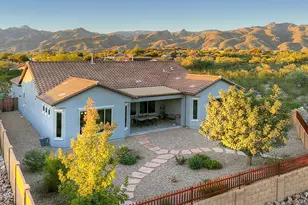
- Single Family
- Closed
- 4Beds
- 3Total Baths
- 3,212Sq. Ft.
Sold by HomeSmart Advantage Group
10121 E Catalina Highway, Tucson, AZ 85749 (MLS# 22620299) is a Single Family property with 5 bedrooms and 3 full bathrooms. 10121 E Catalina Highway is currently listed for $650,000 and was received on August 20, 2026. Want to learn more about 10121 E Catalina Highway? Do you have questions about finding other Single Family real estate for sale in Northeast? You can browse all Northeast real estate or contact a Coldwell Banker agent to request more information.