
No photo available
$2,400
Full Property Details for 10353 E Bridgeport St
General
- Rent: $2,400
- Status: Active
- Type: Single Family
- Source: MLSSAZ
- MLS ID: 22619401
Interior
- Interior Features: Kitchen Island
- Appliances: Disposal, Dishwasher, Gas Oven, Gas Range, Microwave, Refrigerator
- Furnishings: Unfurnished
- Flooring: Carpet, Ceramic Tile
Rooms
Bathrooms
- Total Bathrooms: 2
- Full Bathrooms: 1
- Half Bathrooms: 1
Bedrooms
- Total Bedrooms: 4
Other Rooms
- Laundry: Dryer Included, Washer Included, Laundry Room, Dryer Included, Washer Included, Laundry Room
Additional Information
- Shared Amenities: None
- Pool Description: Conventional
- Security/Safety: Smoke Detectors
Exterior
- Exterior Features: Built-in Barbecue
- Deck/Patio: Covered, Patio
- Porch/Patio/Deck: Covered, Patio
Parking
- Garage: Yes
- Garage Spaces: 2
- Parking Features: Electric Door Opener
Location
- Area: Upper Southeast
- County: Pima
- Subdivision: Mesquite Ranch (1-619)
- Driving Directions: Golf Links and Houghton, South to Bilby, left (east) to Courtland, right to Bridgeport Street, right ro address.
School Information
- School District: Vail
- High School District: Vail
- Elementary School: Senita Elementary
- Middle School: Rincon Vista
- High School: Cienega
Community
- Community Name: None
Heating & Cooling
- Central air: Yes
- Air Conditioning: Yes
- Cooling Type: Central Air, Gas, Ceiling Fan(s)
- Heating Type: Forced Air
Utilities
- Utility Description: Sewer Connected
Structural Information
- Architectural Style: Contemporary
- Construction: Frame - Stucco
- Roof: Tile
- Square Feet: 1,921
- Sq. Ft. Source: Assessor
- Living Area: 1,921 Sq. Ft.
- Year Built: 2003
Lot Features
- Property View: Mountain(s)
- Lot Size (Acres): 0.15
- Lot Size (Sq. Ft.): 6,596
- Lot Size Source: Assessor
- Lot Dimensions: Irregular
- Street/Road Desc.: Paved
- Road Maintenance: City
- Fence: Yes
- Lot Features: Sprinkler/Drip, North/South Exposure
- Fencing (Description): Block, Wrought Iron
Financial Considerations
- Security Deposit: $3,600
Disclosures and Reports
- APN: 141-30-0090
Listed by Pinehurst Properties, Inc.
Schools serving 10353 E Bridgeport St
| Name | Grades | Distance |
|---|---|---|
Senita Valley Elementary School 10750 East Bilby Road, Tucson, AZ 85747 | K-5 | 0.6 mi |
Vail Innovation Center 10775 East Mary Ann Cleveland Way, Tucson, AZ 85747 | 9-12 | 3.7 mi |
Vail Academy & High School 7762 East Science Park Drive, Tucson, AZ 85747 | 9-12 | 4.4 mi |
Rincon Vista Middle School 10770 East Bilby Road, Tucson, AZ 85747 | 6-8 | 0.6 mi |
Mica Mountain High 10800 East Valencia Road, Tucson, AZ 85747 | 9-12 | 1.7 mi |
Empire High School 10701 East Mary Ann Cleveland Way, Tucson, AZ 85747 | 9-12 | 3.6 mi |
Cienega High School 12775 East Mary Ann Cleveland Way, Vail, AZ 85641 | 9-12 | 6.6 mi |
Andrada Polytechnic High School 12960 South Houghton Road, Tucson, AZ 85747 | 9-12 | 8.4 mi |
This is a carousel with tiles that activate property listing cards. Use the previous and next buttons to navigate.
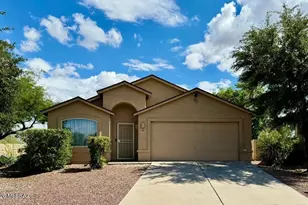
- Single Family
- Active
- 4Beds
- 2Total Baths
- 1,873Sq. Ft.

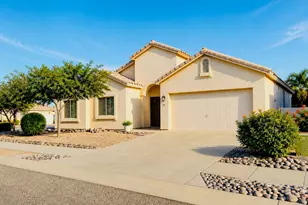
- Single Family
- Active
- 4Beds
- 2Total Baths
- 2,026Sq. Ft.

- Single Family
- Active
- 4Beds
- 2Total Baths
- 2,158Sq. Ft.

- Single Family
- Active
- 4Beds
- 3Total Baths
- 2,446Sq. Ft.

This is a carousel with tiles that activate property listing cards. Use the previous and next buttons to navigate.

- Single Family
- Active
- 3Beds
- 3Total Baths
- 2,095Sq. Ft.

- Single Family
- Active
- 4Beds
- 2Total Baths
- 1,944Sq. Ft.
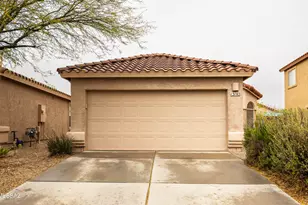
- Single Family
- Active
- 3Beds
- 2Total Baths
- 1,284Sq. Ft.

- Single Family
- Active
- 3Beds
- 2Total Baths
- 1,602Sq. Ft.
This is a carousel with tiles that activate property listing cards. Use the previous and next buttons to navigate.
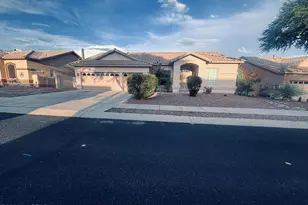
- Single Family
- Active
- 4Beds
- 3Total Baths
- 2,293Sq. Ft.

- Single Family
- Active
- 4Beds
- 2Total Baths
- 2,314Sq. Ft.

- Single Family
- Active
- 3Beds
- 2Total Baths
- 1,761Sq. Ft.
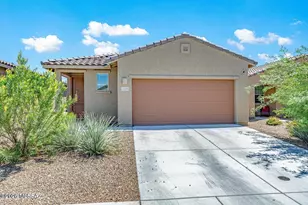
- Single Family
- Active
- 3Beds
- 2Total Baths
- 1,467Sq. Ft.
This is a carousel with tiles that activate property listing cards. Use the previous and next buttons to navigate.
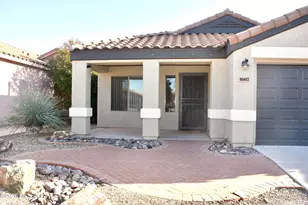
- Single Family
- Closed
- 4Beds
- 2Total Baths
- 1,727Sq. Ft.
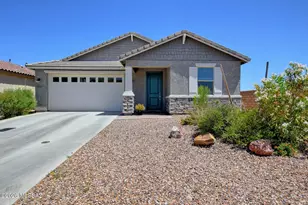
- Single Family
- Closed
- 3Beds
- 2Total Baths
- 1,736Sq. Ft.

- Single Family
- Closed
- 3Beds
- 2Total Baths
- 1,736Sq. Ft.

- Single Family
- Closed
- 4Beds
- 3Total Baths
- 1,815Sq. Ft.
10353 E Bridgeport Street, Tucson, AZ 85747 (MLS# 22619401) is a Single Family property with 4 bedrooms, 1 full bathroom and 1 partial bathroom. 10353 E Bridgeport Street is currently listed for rent at $2,400 and was received on August 10, 2026. Want to learn more about 10353 E Bridgeport Street? Do you have questions about finding other real estate for sale or rent in Southeast? You can browse all Southeast rentals or contact a Coldwell Banker agent to request more information.