
This is a carousel with tiles that activate property listing cards. Use the previous and next buttons to navigate.


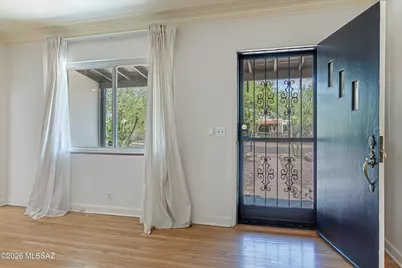

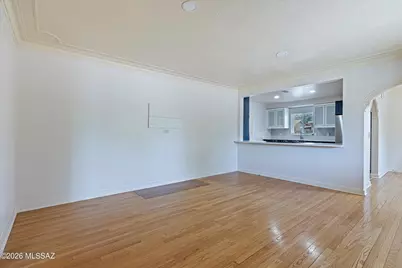
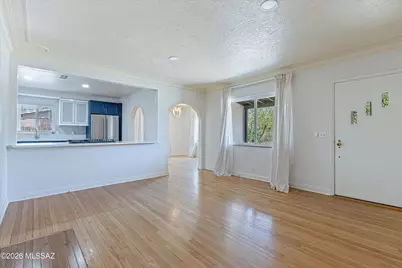

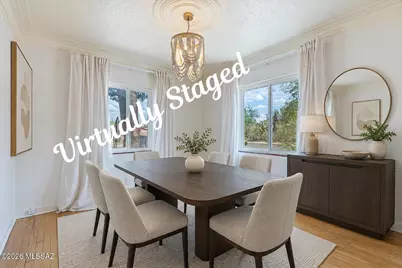


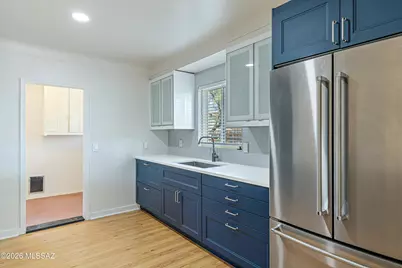
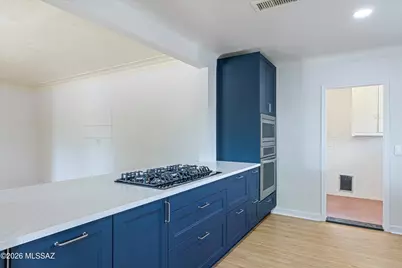
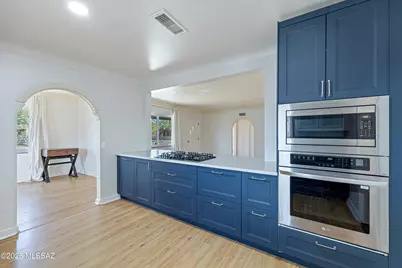
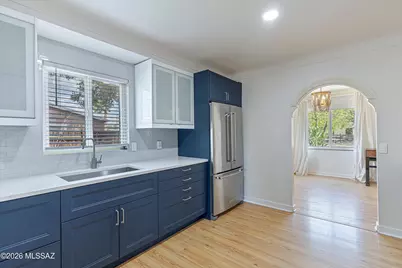





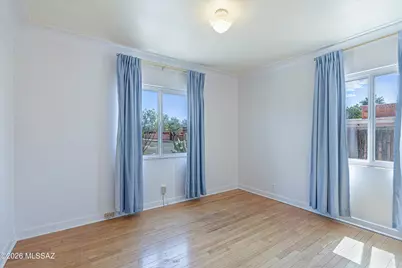


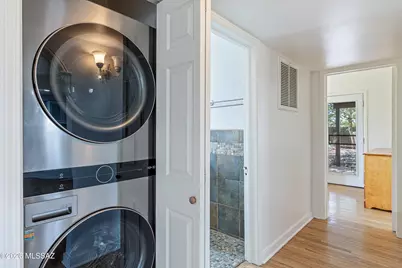

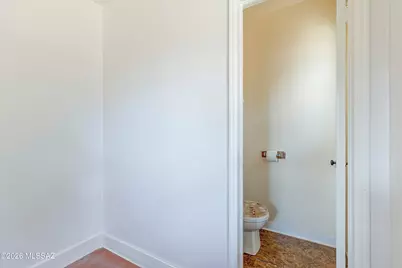
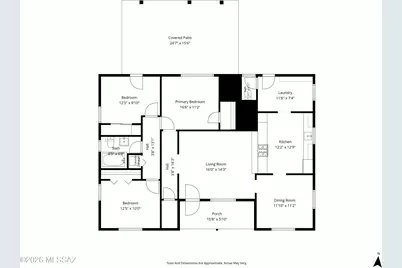


$355,000 Contingent
This is a carousel with tiles that activate property listing cards. Use the previous and next buttons to navigate.

Full Property Details for 1101 E Hedrick Dr
General
- Price: $355,000
- Taxes: $2,149 (2026)
- Status: Contingent
- Type: Single Family
- Source: MLSSAZ
- MLS ID: 22616086
Interior
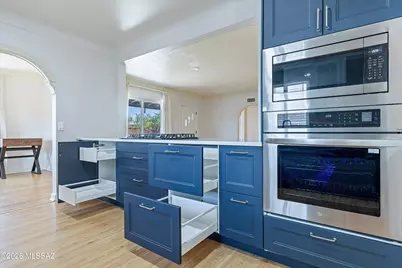
- Appliances: Disposal, Tankless Water Heater, Gas Cooktop, Gas Range, Microwave, Refrigerator
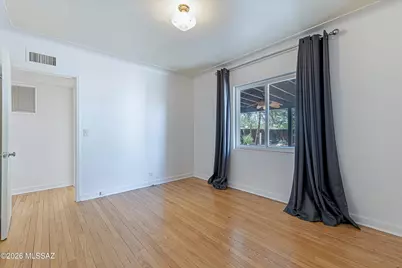
- Flooring: Ceramic Tile, Wood
Rooms
Bathrooms
- Total Bathrooms: 2
- Full Bathrooms: 1
- Half Bathrooms: 1
Bedrooms
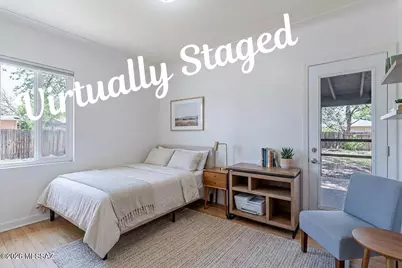
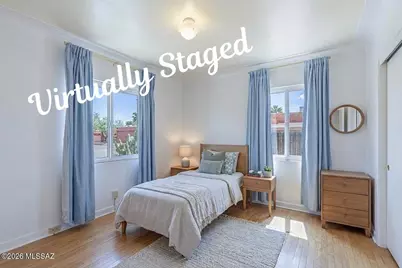
- Total Bedrooms: 3
Other Rooms
- Laundry: Sink, Laundry Closet, Laundry Room, Sink, Laundry Closet, Laundry Room
Additional Information
- Security/Safety: Wrought Iron Security Door
Exterior
- Exterior Features: None
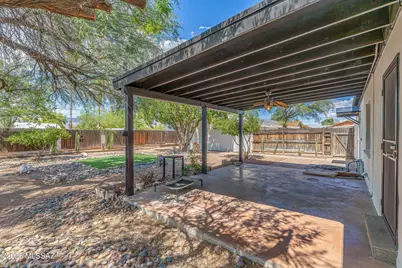
- Deck/Patio: Covered
- Porch/Patio/Deck: Covered
Parking
- Garage: Yes
- Garage Spaces: 2
- Parking Features: Manual Door
Location
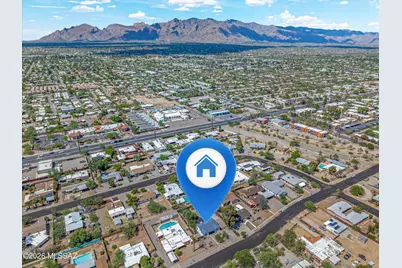
- Area: Central
- County: Pima
- Subdivision: Catalina Poultry Acres NO 1
- Driving Directions: From N. Campbell, go west on E. Ft. Lowell to south on N. Mountain to west on E. Hedrick.
School Information
- School District: Amphitheater
- High School District: Amphitheater
- Elementary School: Holaway
- Middle School: Amphitheater
- High School: Amphitheater
Community
- Community Name: None
Heating & Cooling
- Central air: Yes
- Air Conditioning: Yes
- Cooling Type: Central Air, Gas
- Heating Type: Forced Air, Natural Gas
Utilities
- Water: Public
- Utility Description: Sewer Connected
Structural Information
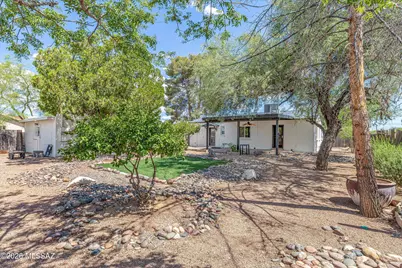
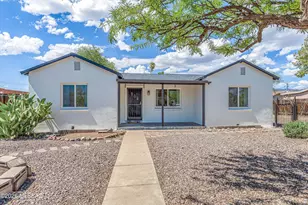
- Architectural Style: Bungalow
- Construction Status: Existing
- Construction: Stucco Finish
- Roof: Shingle
- Windows: Double Pane Windows
- Square Feet: 1,345
- Sq. Ft. Source: Assessor
- Living Area: 1,345 Sq. Ft.
- Year Built: 1947
Lot Features
- Lot Size (Acres): 0.26
- Lot Size (Sq. Ft.): 11,572
- Lot Size Range: 14
- Lot Size Source: Other
- Lot Dimensions: 139.64 x 82.70 x 139.93 x 82.7
- Street/Road Desc.: Chip And Seal
- Road Maintenance: City
- Fence: Yes
- Lot Features: Adjacent to Alley, North/South Exposure
- Zoning: Tucson - R2
- Fencing (Description): Block, Wrought Iron, Wood
Financial Considerations
- Tax Amount: $2,149
- Tax Year: 2026
- Terms: FHA, VA Loan, Conventional, Cash
Disclosures and Reports
- Ownership: Fee (Simple)
- Special Conditions: None
- Legal Description: Catalina Poultry Acres Unit 4 Lot 37
- Disclosures/Reports: Seller Prop Disclosure, Insurance Claims History Report, Lead-Based Paint
- APN: 113081960
Listed by Long Realty
Listing agent
Long Realty
520-465-8929

 NMLS#: 1598647
Schools serving 1101 E Hedrick Dr
| Name | Grades | Distance |
|---|---|---|
Frances Owen Holaway Elementary School 3500 North Cherry Avenue, Tucson, AZ 85719 | PK-5 | 0.7 mi |
Amphitheater Middle School 315 East Prince Road, Tucson, AZ 85705 | 6-8 | 0.9 mi |
Amphitheater High School 125 West Yavapai Road, Tucson, AZ 85705 | 9-12 | 1.2 mi |
Estimate the Cost for 1101 E Hedrick Dr
This is a carousel with tiles that activate property listing cards. Use the previous and next buttons to navigate.
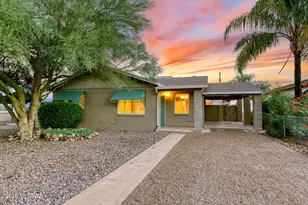
- Single Family
- Active
- 3Beds
- 2Total Baths
- 1,458Sq. Ft.


- Single Family
- Active
- 3Beds
- 2Total Baths
- 1,172Sq. Ft.
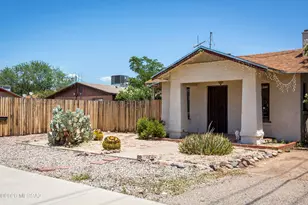
- Single Family
- Active
- 3Beds
- 2Total Baths
- 1,467Sq. Ft.
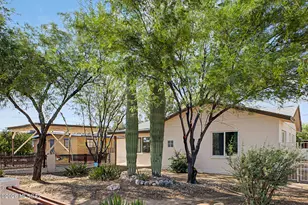
- Single Family
- Active
- 3Beds
- 2Total Baths
- 1,356Sq. Ft.

This is a carousel with tiles that activate property listing cards. Use the previous and next buttons to navigate.

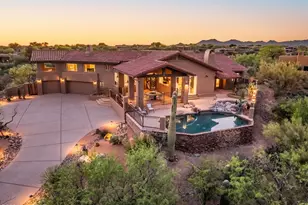

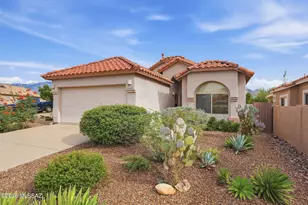
- Single Family
- Active
- 3Beds
- 2Total Baths
- 1,369Sq. Ft.

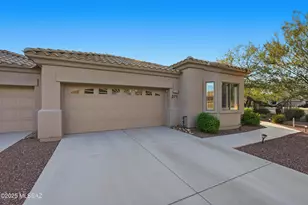
- Patio Home
- Active
- 2Beds
- 2Total Baths
- 1,593Sq. Ft.
This is a carousel with tiles that activate property listing cards. Use the previous and next buttons to navigate.
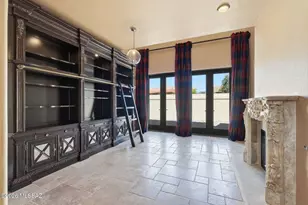
- Single Family
- Active
- 3Beds
- 2Total Baths
- 2,595Sq. Ft.

- Single Family
- Active
- 2Beds
- 2Total Baths
- 1,418Sq. Ft.

- Single Family
- Active
- 5Beds
- 3Total Baths
- 2,824Sq. Ft.
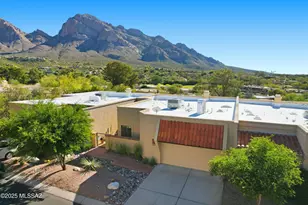
- Patio Home
- Active
- 2Beds
- 2Total Baths
- 1,716Sq. Ft.
This is a carousel with tiles that activate property listing cards. Use the previous and next buttons to navigate.
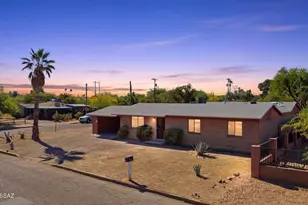
- Duplex
- Closed
- 2,283Sq. Ft.
Sold by Cordova Realty

- Single Family
- Closed
- 3Beds
- 3Total Baths
- 1,704Sq. Ft.
Sold by Tierra Antigua Realty
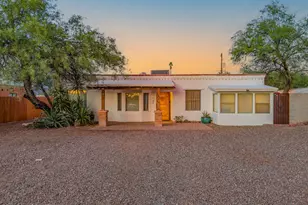
- Single Family
- Closed
- 3Beds
- 2Total Baths
- 1,352Sq. Ft.
Sold by Realty Executives Arizona Territory
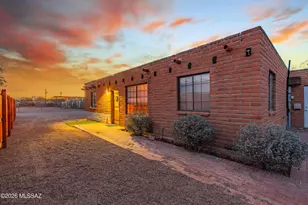
- Single Family
- Closed
- 3Beds
- 2Total Baths
- 1,200Sq. Ft.
Sold by Michelle Genardini
1101 E Hedrick Drive, Tucson, AZ 85719 (MLS# 22616086) is a Single Family property with 3 bedrooms, 1 full bathroom and 1 partial bathroom. 1101 E Hedrick Drive is currently listed for $355,000 and was received on June 27, 2026. Want to learn more about 1101 E Hedrick Drive? Do you have questions about finding other Single Family real estate for sale in Central? You can browse all Central real estate or contact a Coldwell Banker agent to request more information.