
This is a carousel with tiles that activate property listing cards. Use the previous and next buttons to navigate.

$950,000

This is a carousel with tiles that activate property listing cards. Use the previous and next buttons to navigate.


Full Property Details for 1125 E Seneca St
General
- Sold For: $950,000
- Taxes: $8,124 (2025)
- Status: Closed
- Type: Single Family
- Source: MLSSAZ
- MLS ID: 22610629
Interior
- Interior Features: High Ceilings, Beamed Ceilings, Walk-In Closet(s), Entrance Foyer, Cathedral Ceiling(s), Built-in Features, Kitchen Island
- Fireplace: Yes
- Number of Fireplaces: 2
- Fireplace(s): Family Room, Living Room, Gas
- Appliances: Disposal, ENERGY STAR Qualified Dishwasher, ENERGY STAR Qualified Freezer, ENERGY STAR Qualified Refrigerator, ENERGY STAR Qualified Dryer, ENERGY STAR Qualified Washer, ENERGY STAR Qualified Water Heater, Convection Oven, Dishwasher, Electric Oven, Exhaust Fan, Gas Cooktop, Microwave
- Flooring: Engineered Wood, Ceramic Tile, Stone
Rooms
Bathrooms
- Total Bathrooms: 5
- Full Bathrooms: 4
- Half Bathrooms: 1
Bedrooms
- Total Bedrooms: 5
Other Rooms
- Laundry: Laundry Room, Laundry Room
Additional Information
- Security/Safety: Security Gate, Alarm Installed, Smoke Detector(s)
- Equipment: Pre-Wired Sat Dish
Exterior
- Exterior Features: Fountain, Putting Green, Courtyard, Rain Barrel/Cistern(s)
- Deck/Patio: Covered, Patio
- Porch/Patio/Deck: Covered, Patio
Parking
- Carport Spaces: 4
Location
- Area: Central
- County: Pima
- Subdivision: Jefferson Park
- Driving Directions: Speedway to North on Mountain View. Mountain View to Seneca.
School Information
- School District: TUSD
- High School District: TUSD
- Elementary School: Blenman
- Middle School: Doolen
- High School: Catalina
Community
- Community Name: None
Heating & Cooling
- Central air: Yes
- Air Conditioning: Yes
- Cooling Type: Central Air, Zoned, ENERGY STAR Qualified Equipment
- Heating Type: Forced Air, Natural Gas, Zoned, ENERGY STAR Qualified Equipment
Utilities
- Water: Public, Water Company
- Utility Description: Sewer Connected
Structural Information
- Architectural Style: Spanish, Southwestern
- Construction Status: Existing
- Construction: Concrete Block, Masonry Stucco
- Roof: Built-Up, Tile
- Windows: Insulated Windows
- Square Feet: 4,575
- Sq. Ft. Source: Floor Plan
- Living Area: 4,575 Sq. Ft.
- Year Built: 1978
Lot Features
- Property View: Mountain(s)
- Lot Size (Acres): 0.28
- Lot Size (Sq. Ft.): 11,979
- Lot Size Range: 14
- Lot Size Source: Assessor
- Lot Dimensions: 80 x 151
- Street/Road Desc.: Paved
- Road Maintenance: City
- Fence: Yes
- Lot Features: Adjacent to Alley, Decorative Gravel, Shrubs, North/South Exposure
- Zoning: Tucson - NR1
- Fencing (Description): Stucco Finish, Masonry
Financial Considerations
- Tax Amount: $8,124
- Tax Year: 2025
- Terms: Conventional, Cash
Disclosures and Reports
- Ownership: Fee (Simple)
- Special Conditions: None
- Legal Description: From Parcel:001010010 /Monterey Amended Lots 15 & 16 Blk 29
- Disclosures/Reports: Seller Prop Disclosure, Insurance Claims History Report
- APN: 123-12-0550
Meet the listing agents

(469) 387-7341 mobile

(520) 975-4558 mobile

 NMLS#: 1598647
Schools serving 1125 E Seneca St
| Name | Grades | Distance |
|---|---|---|
Blenman Elementary School 1695 North Country Club Road, Tucson, AZ 85716 | PK-5 | 1.6 mi |
Miles-Exploratory Learning Center 1400 East Broadway Boulevard, Tucson, AZ 85719 | PK-8 | 1.8 mi |
Doolen Middle School 2400 North Country Club Road, Tucson, AZ 85716 | 6-8 | 1.8 mi |
Catalina High Magnet School 3645 East Pima Street, Tucson, AZ 85716 | 9-12 | 2.3 mi |
Catalina Online Learning Experience 3645 East Pima Street, Tucson, AZ 85716 | 6-12 | 2.3 mi |
University High School 421 North Arcadia Avenue, Tucson, AZ 85711 | 9-12 | 4 mi |
This is a carousel with tiles that activate property listing cards. Use the previous and next buttons to navigate.
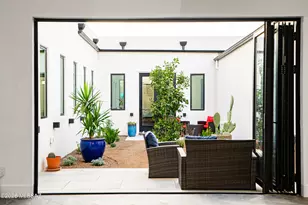
- Single Family
- Active
- 5Beds
- 5Total Baths
- 3,005Sq. Ft.

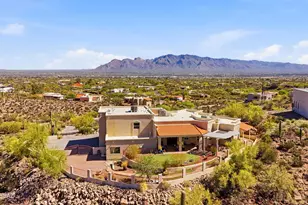
- Single Family
- Active
- 5Beds
- 5Total Baths
- 3,951Sq. Ft.
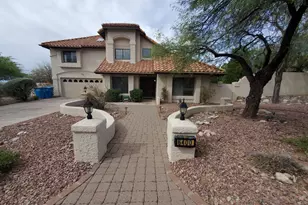
- Single Family
- Active
- 5Beds
- 6Total Baths
- 3,466Sq. Ft.
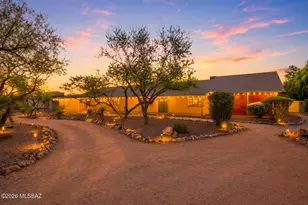
- Single Family
- Active
- 5Beds
- 4Total Baths
- 4,207Sq. Ft.

This is a carousel with tiles that activate property listing cards. Use the previous and next buttons to navigate.

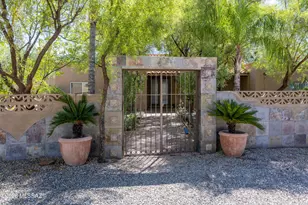
- Single Family
- Active
- 3Beds
- 3Total Baths
- 2,305Sq. Ft.

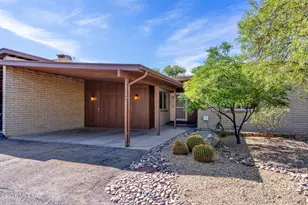
- Patio Home
- Active
- 3Beds
- 2Total Baths
- 1,437Sq. Ft.
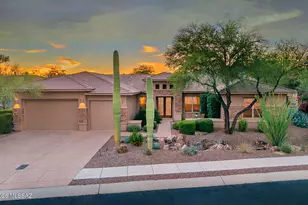
- Single Family
- Active
- 4Beds
- 3Total Baths
- 3,002Sq. Ft.
This is a carousel with tiles that activate property listing cards. Use the previous and next buttons to navigate.
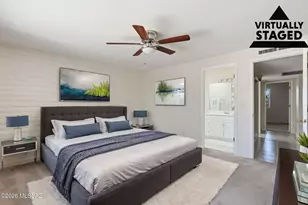
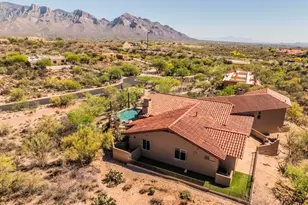

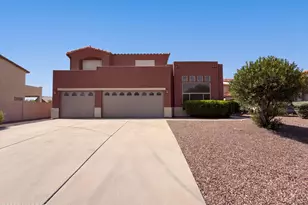
- Single Family
- Active
- 5Beds
- 3Total Baths
- 3,682Sq. Ft.
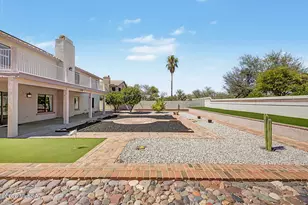
- Single Family
- Active
- 3Beds
- 3Total Baths
- 3,209Sq. Ft.
This is a carousel with tiles that activate property listing cards. Use the previous and next buttons to navigate.
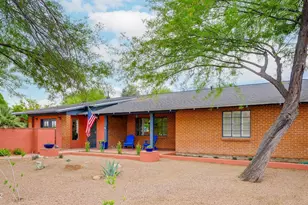
- Single Family
- Closed
- 3Beds
- 3Total Baths
- 2,236Sq. Ft.
Sold by Tierra Antigua Realty
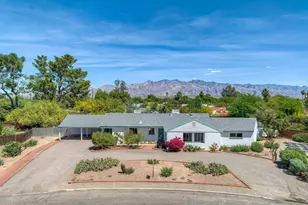
- Single Family
- Closed
- 5Beds
- 4Total Baths
- 3,308Sq. Ft.
Sold by Southwest Urban

- Single Family
- Closed
- 3Beds
- 3Total Baths
- 1,997Sq. Ft.
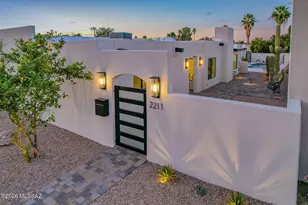
- Single Family
- Closed
- 2Beds
- 2Total Baths
- 2,023Sq. Ft.
Sold by Long Realty
1125 E Seneca Street, Tucson, AZ 85719 (MLS# 22610629) is a Single Family property that was sold at $950,000 on July 06, 2026. This property was listed by Kyle Trafton from our Tucson\\Foothills Office.Want to learn more about 1125 E Seneca Street? Do you have questions about finding other Single Family real estate for sale in Central? You can browse all Central real estate or contact a Coldwell Banker agent to request more information.