
This is a carousel with tiles that activate property listing cards. Use the previous and next buttons to navigate.
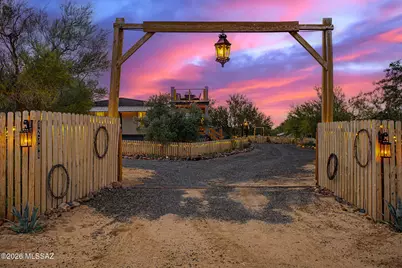
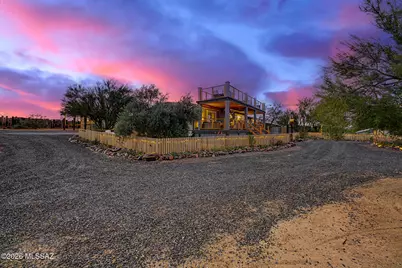
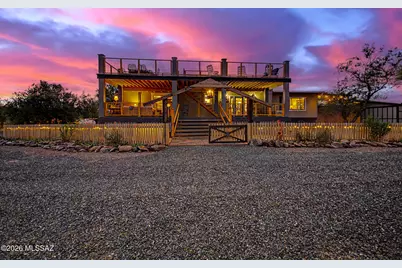








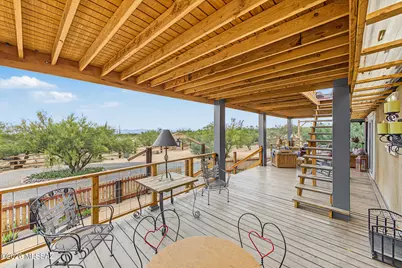
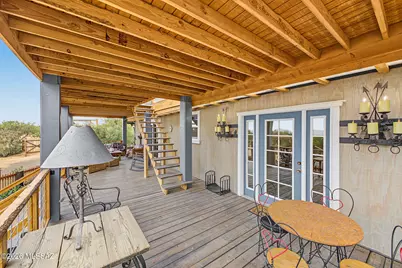
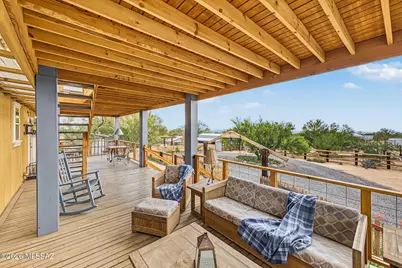
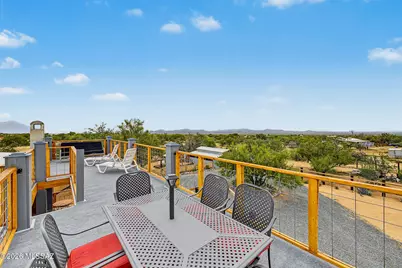


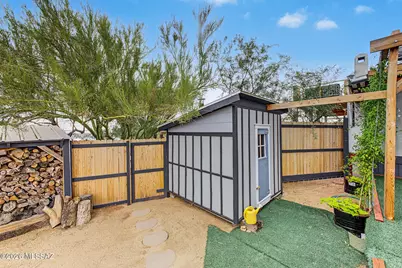
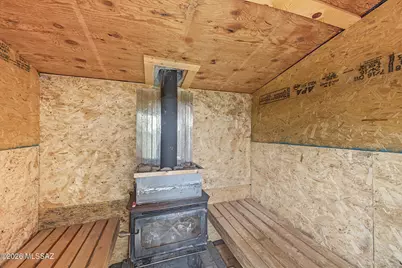
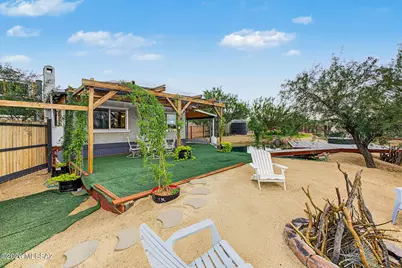


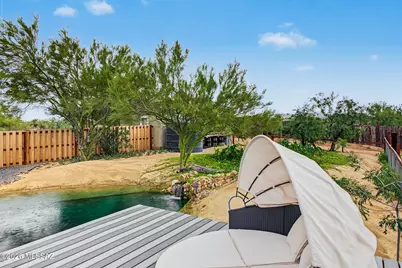



$299,000 Just Listed
This is a carousel with tiles that activate property listing cards. Use the previous and next buttons to navigate.

Full Property Details for 12700 S Baldwin Ln
General
- Price: $299,000
- Taxes: $620 (2025)
- Status: Active
- Type: Mobile Home
- Source: MLSSAZ
- MLS ID: 22625668
Interior
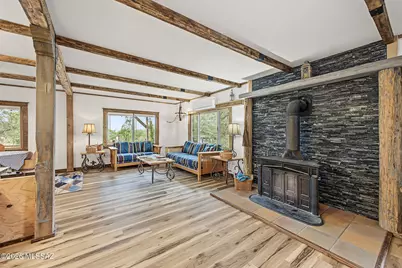
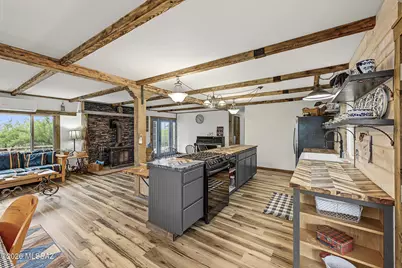
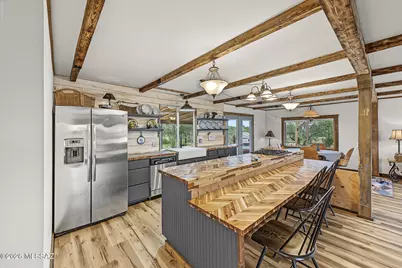
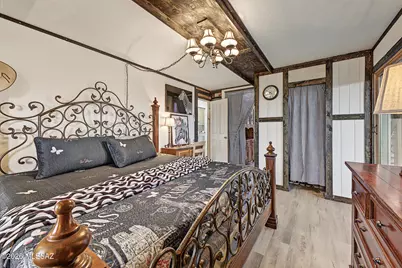
- Interior Features: Beamed Ceilings
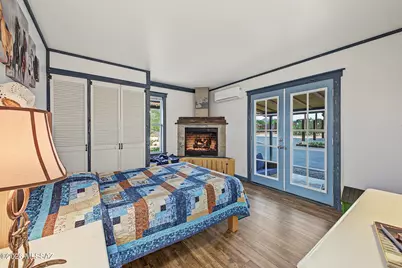
- Fireplace: Yes
- Number of Fireplaces: 2
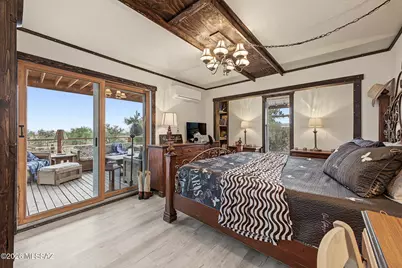
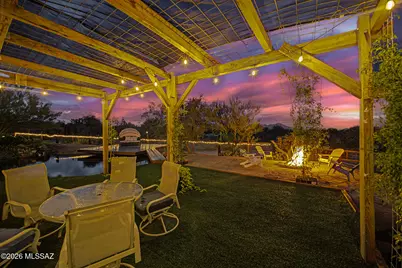
- Fireplace(s): Fire Pit, Primary Bedroom, Gas, Wood Burning, Great Room, See Remarks
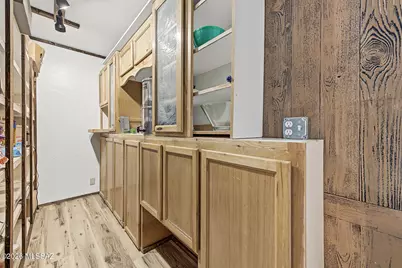
- Appliances: Dishwasher, Gas Cooktop, Gas Oven, Microwave, Refrigerator
- Flooring: Vinyl
Rooms
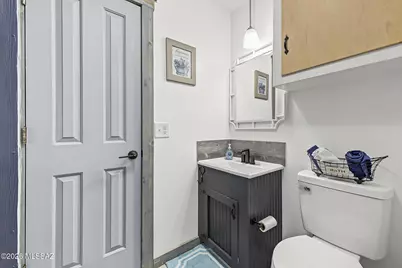
Bathrooms
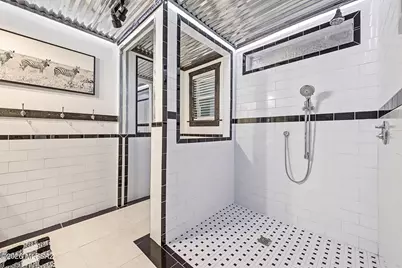
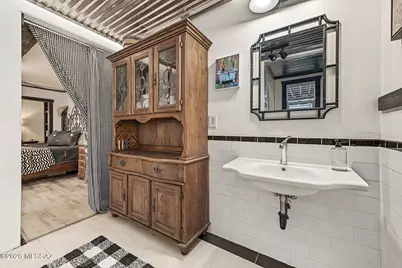
- Total Bathrooms: 2
- Full Bathrooms: 2
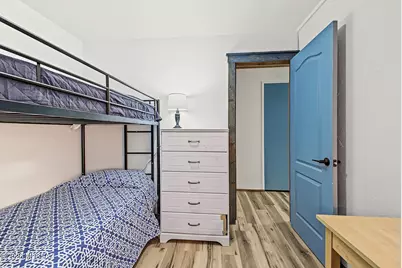
Bedrooms
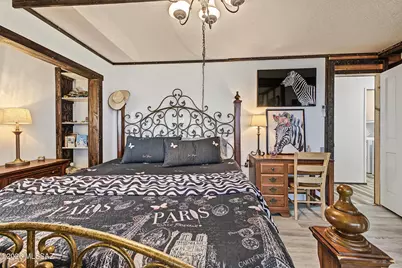
- Total Bedrooms: 3
Other Rooms
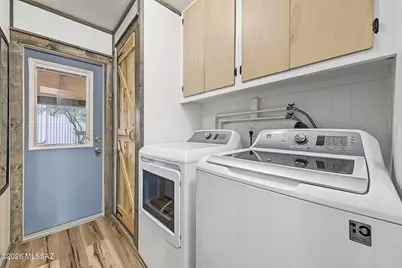
- Laundry: Dryer, Storage, Washer, Electric Dryer Hookup, Dryer, Storage, Washer, Electric Dryer Hookup
Additional Information
- Shared Amenities: None
- Security/Safety: None
Exterior
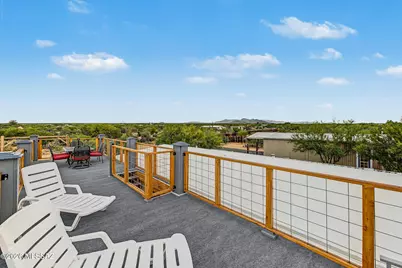
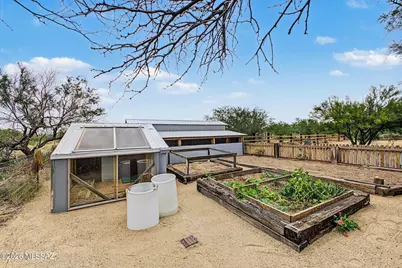
- Exterior Features: Balcony, Other, See Remarks, Rain Barrel/Cistern(s)
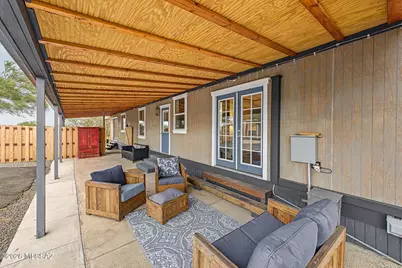
- Deck/Patio: Covered, Deck
- Porch/Patio/Deck: Covered, Deck
Parking
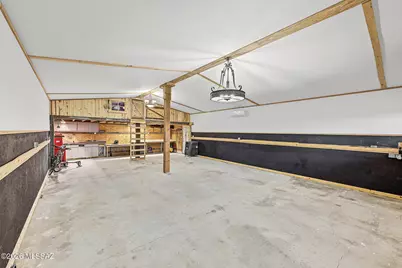
- Garage: Yes
- Garage Spaces: 4
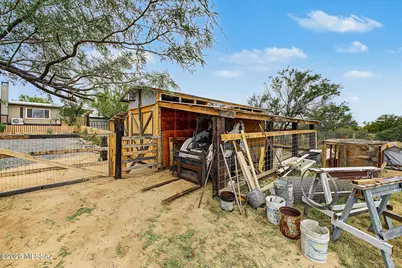
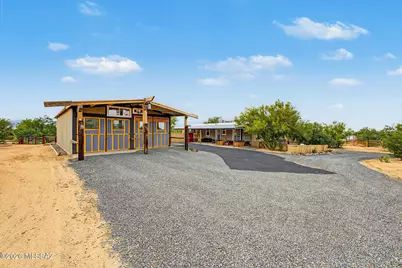
- Parking Features: Workshop in Garage, Attached Garage Cabinets, Detached, Separate Storage Area, Over Height Garage
Location
- Area: Extended Southwest
- County: Pima
- Subdivision: Unsubdivided
- Driving Directions: W Scotland St & S Sierrita Mountain Rd Head west on W Scotland St, Turn left onto S Cherokee Ln, Turn right onto W Parkin Ln, Turn left onto S Baldwin Ln. Property will be on the right.
School Information
- School District: Altar Valley
- High School District: Altar Valley
- Elementary School: Mary Dill
- Middle School: Altar Valley
- High School: Flowing Wells
Community
- Community Name: None
Heating & Cooling
- Heating Type: Other, Propane
Utilities
- Sewer: Septic Tank
- Water: Well Agreement
Structural Information
- Architectural Style: Contemporary
- Roof: Built-Up - Reflect, Metal
- Windows: Double Pane Windows
- Square Feet: 1,818
- Sq. Ft. Source: Owner
- Living Area: 1,818 Sq. Ft.
- Year Built: 1974
Lot Features
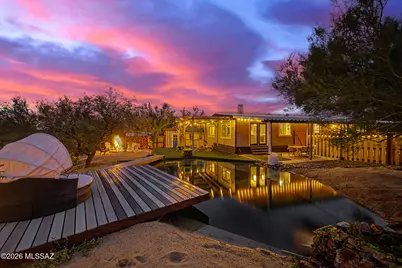
- Property View: Mountain(s), Sunrise, Sunset, Panoramic
- Lot Size (Acres): 3.69
- Lot Size (Sq. Ft.): 160,736
- Lot Size Range: 10
- Lot Size Source: Assessor
- Lot Dimensions: 446-350-444-358
- Street/Road Desc.: Dirt
- Road Maintenance: Owner Maintenance
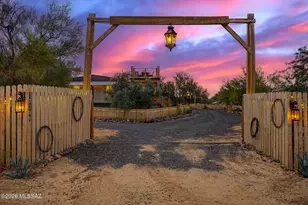
- Fence: Yes
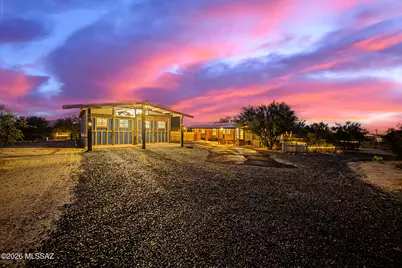
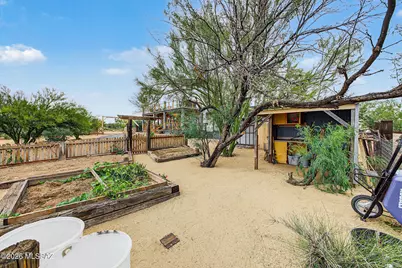
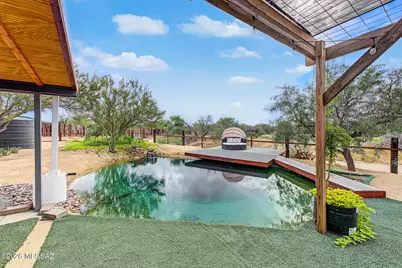
- Lot Features: Pond on Lot, East/West Exposure, Decorative Gravel, Shrubs
- Zoning: Three Points - GR1
- Fencing (Description): Chain Link, Wood, Wire, Shared Fence
Financial Considerations
- Tax Amount: $620
- Tax Year: 2025
- Terms: Cash
Disclosures and Reports
- Ownership: Fee (Simple)
- Special Conditions: None
- Legal Description: From Parcel:001010010 /W450' E1125.01' E2 Sw4 Exc N1085.7' & Exc S1204.01' 3.69 Ac Sec 24-16-10 Aka Sly Pt Adj To S Line
- Disclosures/Reports: Seller Prop Disclosure, Lead-Based Paint
- APN: 301-75-009E
Listed by AZ Flat Fee
Listing agents
AZ Flat Fee
AZ Flat Fee

 NMLS#: 1598647
Schools serving 12700 S Baldwin Ln
| Name | Grades | Distance |
|---|---|---|
Robles Elementary School 9875 South Sasabe Road, Tucson, AZ 85736 | PK-5 | 4.1 mi |
Altar Valley Middle School 16350 West Ajo Highway, Tucson, AZ 85735 | 6-8 | 4.6 mi |
Estimate the Cost for 12700 S Baldwin Ln
This is a carousel with tiles that activate property listing cards. Use the previous and next buttons to navigate.
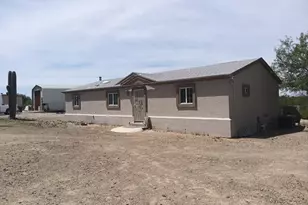

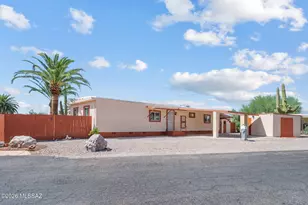
- Mobile Home
- Active
- 3Beds
- 2Total Baths
- 1,440Sq. Ft.

This is a carousel with tiles that activate property listing cards. Use the previous and next buttons to navigate.
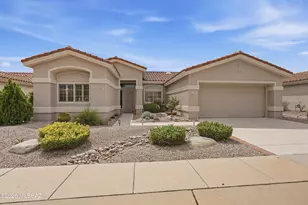
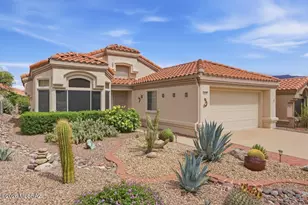
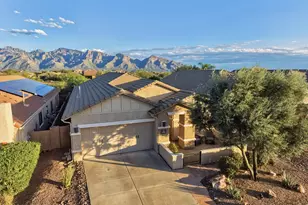
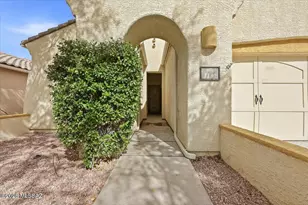
- Single Family
- Active
- 3Beds
- 2Total Baths
- 2,100Sq. Ft.

This is a carousel with tiles that activate property listing cards. Use the previous and next buttons to navigate.

- Single Family
- Active
- 3Beds
- 3Total Baths
- 2,574Sq. Ft.
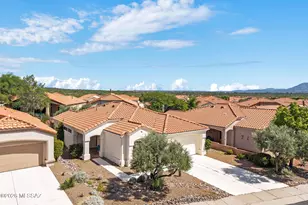
- Single Family
- Active
- 2Beds
- 2Total Baths
- 1,298Sq. Ft.

- Single Family
- Active
- 5Beds
- 3Total Baths
- 3,306Sq. Ft.
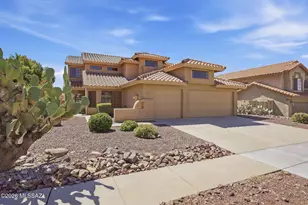
- Single Family
- Active
- 4Beds
- 3Total Baths
- 2,464Sq. Ft.
This is a carousel with tiles that activate property listing cards. Use the previous and next buttons to navigate.

- Single Family
- Closed
- 3Beds
- 2Total Baths
- 1,792Sq. Ft.
Sold by Tierra Antigua Realty

- Single Family
- Closed
- 4Beds
- 2Total Baths
- 1,664Sq. Ft.
Sold by OMNI Homes International

- Single Family
- Closed
- 3Beds
- 2Total Baths
- 1,378Sq. Ft.
Sold by Engel & Volkers Tucson
- Single Family
- Closed
- 2Beds
- 2Total Baths
- 1,066Sq. Ft.

Sold by Arthur Lopez
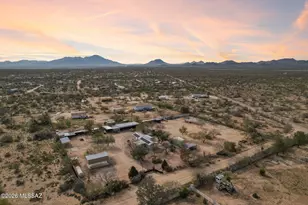
12700 S Baldwin Lane, Tucson, AZ 85736 (MLS# 22625668) is a Mobile Home property with 3 bedrooms and 2 full bathrooms. 12700 S Baldwin Lane is currently listed for $299,000 and was received on October 21, 2026. Want to learn more about 12700 S Baldwin Lane? Do you have questions about finding other Mobile Home real estate for sale in Extended Southwest? You can browse all Extended Southwest real estate or contact a Coldwell Banker agent to request more information.