
This is a carousel with tiles that activate property listing cards. Use the previous and next buttons to navigate.

$1,140,000

This is a carousel with tiles that activate property listing cards. Use the previous and next buttons to navigate.
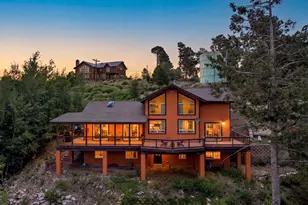

Full Property Details for 12807 N Upper Loma Linda Pl
General
- Sold For: $1,140,000
- Taxes: $8,840 (2025)
- Status: Closed
- Type: Single Family
- Source: MLSSAZ
- MLS ID: 22616819
Interior
- Interior Features: Vaulted Ceiling(s), Kitchen Island
- Fireplace: Yes
- Number of Fireplaces: 1
- Fireplace(s): Primary Bedroom, Gas, Great Room, Pellet Stove
- Appliances: Disposal, Dishwasher, Exhaust Fan, Gas Cooktop, Gas Range, Lazy Susan, Microwave, Refrigerator
- Furnished: Yes
- Furnishings: Furnished
- Flooring: Concrete, Wood
Rooms
Bathrooms
- Total Bathrooms: 3
- Full Bathrooms: 3
Bedrooms
- Total Bedrooms: 5
Other Rooms
- Laundry: Dryer, Washer, Sink, Laundry Room, Dryer, Washer, Sink, Laundry Room
Additional Information
- Pool Description: None
- Security/Safety: Alarm Installed, Smoke Detector(s)
Exterior
- Exterior Features: Balcony, Courtyard, Rain Barrel/Cistern(s)
- Deck/Patio: Covered, Deck, Patio
- Porch/Patio/Deck: Covered, Deck, Patio
Parking
- Parking Features: None
Location
- Area: Extended Northeast
- County: Pima
- Subdivision: Summerhaven
- Driving Directions: Gen Hitchcock Hwy/Loma Linda Extension. Follow GPS/maps and directional signs as Upper Loma Linda winds around. At dark brown 2 story house, turn sharp left to address.
School Information
- School District: Tanque Verde
- High School District: Tanque Verde
- Elementary School: Agua Caliente
- Middle School: Emily Gray
- High School: Tanque Verde
Community
- Community Name: None
Heating & Cooling
- Air Conditioning: Yes
- Cooling Type: Ceiling Fans
- Heating Type: Forced Air, Natural Gas, Propane
Utilities
- Sewer: Septic Tank
- Water: Water Company
Structural Information
- Architectural Style: Other, Contemporary
- Construction Status: Existing
- Construction: Frame, Siding
- Roof: Metal
- Square Feet: 3,581
- Sq. Ft. Source: Floor Plan
- Living Area: 3,581 Sq. Ft.
- Year Built: 2005
Lot Features
- Property View: Mountain(s), Sunset, City, Panoramic, Trees/Woods
- Lot Size (Acres): 0.34
- Lot Size (Sq. Ft.): 14,875
- Lot Size Range: 16
- Lot Size Source: Assessor
- Lot Dimensions: 125 x 119
- Street/Road Desc.: Dirt
- Road Maintenance: ne
- Fence: Yes
- Lot Features: Hillside Lot, East/West Exposure, Subdivided, Flower Beds, Shrubs, Sprinkler/Drip, Sprinklers In Front, Cul-De-Sac
- Zoning: Pima County - ML
- Fencing (Description): Wood, Wire
Financial Considerations
- Tax Amount: $8,840
- Tax Year: 2025
- Terms: Conventional, Cash, Submit
Disclosures and Reports
- Ownership: Fee (Simple)
- Special Conditions: None
- Legal Description: From Parcel:205144910 /Summerhaven Lots 16 17 & N2 18 Blk 24
- Disclosures/Reports: None
- APN: 205-14-492A


 NMLS#: 1598647
This is a carousel with tiles that activate property listing cards. Use the previous and next buttons to navigate.

- Single Family
- Active
- 4Beds
- 4Total Baths
- 3,281Sq. Ft.


- Single Family
- Active
- 4Beds
- 4Total Baths
- 4,936Sq. Ft.
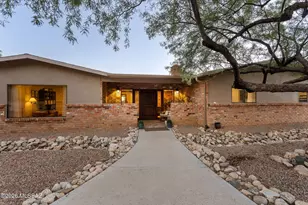
- Single Family
- Active
- 5Beds
- 3Total Baths
- 3,060Sq. Ft.
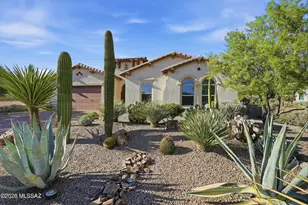
- Single Family
- Active
- 4Beds
- 3Total Baths
- 3,059Sq. Ft.


This is a carousel with tiles that activate property listing cards. Use the previous and next buttons to navigate.

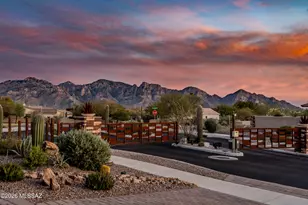
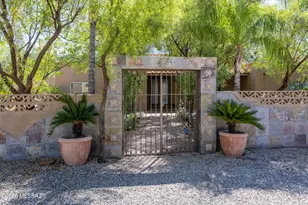
- Single Family
- Active
- 3Beds
- 3Total Baths
- 2,305Sq. Ft.
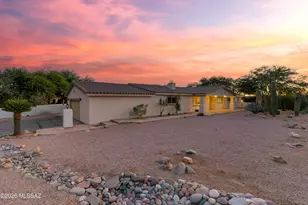
- Single Family
- Active
- 4Beds
- 3Total Baths
- 3,117Sq. Ft.
This is a carousel with tiles that activate property listing cards. Use the previous and next buttons to navigate.

- Single Family
- Active
- 4Beds
- 2Total Baths
- 2,100Sq. Ft.
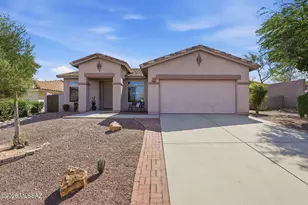
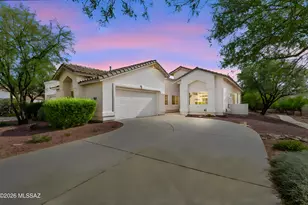

- Single Family
- Active
- 4Beds
- 3Total Baths
- 3,157Sq. Ft.
This is a carousel with tiles that activate property listing cards. Use the previous and next buttons to navigate.
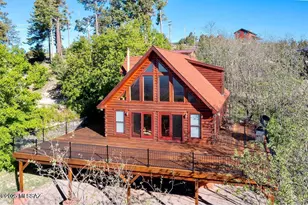
- Single Family
- Closed
- 4Beds
- 4Total Baths
- 1,699Sq. Ft.
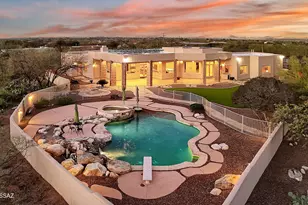
- Single Family
- Closed
- 5Beds
- 4Total Baths
- 4,165Sq. Ft.
Sold by Long Realty
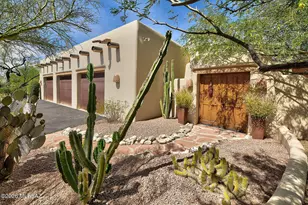
- Single Family
- Closed
- 3Beds
- 3Total Baths
- 3,042Sq. Ft.
Sold by Realty Executives Arizona Territory
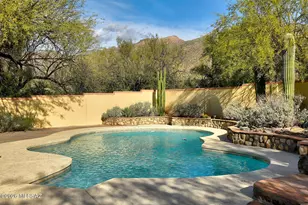
- Single Family
- Closed
- 2Beds
- 3Total Baths
- 2,704Sq. Ft.
12807 N Upper Loma Linda Place, Tucson, AZ 85619 (MLS# 22616819) is a Single Family property that was sold at $1,140,000 on September 10, 2026. This property was sold by Sherry Tune from our Tucson\\Foothills Office.Want to learn more about 12807 N Upper Loma Linda Place? Do you have questions about finding other Single Family real estate for sale in Extended Northeast? You can browse all Extended Northeast real estate or contact a Coldwell Banker agent to request more information.