
This is a carousel with tiles that activate property listing cards. Use the previous and next buttons to navigate.
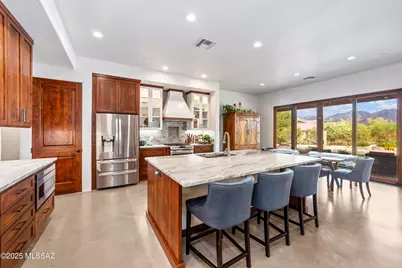
$985,000
This is a carousel with tiles that activate property listing cards. Use the previous and next buttons to navigate.
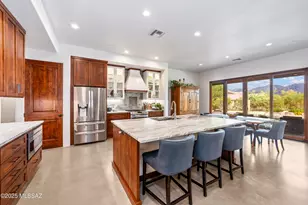

Full Property Details for 1672 W Limewood Dr
General
- Sold For: $985,000
- Taxes: $7,011 (2024)
- Status: Closed
- Type: Single Family
- Source: MLSSAZ
- MLS ID: 22523642
Interior
- Interior Features: High Ceilings, Kitchen Island
- Fireplace: Yes
- Number of Fireplaces: 1
- Fireplace(s): Other, Gas, Wood Burning
- Appliances: ENERGY STAR Qualified Refrigerator, Convection Oven, Dishwasher, Gas Cooktop, Gas Hookup Available, Gas Oven, Gas Range, Microwave, Refrigerator
- Flooring: Concrete
Rooms
Bathrooms
- Total Bathrooms: 4
- Full Bathrooms: 3
- Half Bathrooms: 1
Bedrooms
- Total Bedrooms: 3
Other Rooms
- Laundry: Laundry Room, Laundry Room
Additional Information
- Pool Description: Conventional
- Spa Description: Conventional
- Security/Safety: Fire Sprinkler System, Alarm Installed, Smoke Detector(s)
Exterior
- Exterior Features: Built-in Barbecue, Courtyard
- Deck/Patio: Covered
- Porch/Patio/Deck: Covered
Parking
- Garage: Yes
- Attached garage: Yes
- Garage Spaces: 3
- Parking Features: Extended Length, Oversized, Separate Storage Area
Location
- Area: Northwest
- County: Pima
- Subdivision: Unsubdivided
- Driving Directions: From Tangerine & La Cholla go North on La Cholla to Limewood Drive, go East to address at the end of the road on the left. Look for address on mailbox, not GPS location for driveway.
School Information
- School District: Amphitheater
- High School District: Amphitheater
- Elementary School: Wilson K-8
- Middle School: Wilson K-8
- High School: Ironwood Ridge
Community
- Community Name: None
Heating & Cooling
- Central air: Yes
- Air Conditioning: Yes
- Cooling Type: Central Air
- Heating Type: Heat Pump, Propane
Utilities
- Sewer: Septic Tank
- Water: Well Agreement, Shared Well
- Utility Description: Pre-Wired Tele Lines
Structural Information
- Architectural Style: Southwestern
- Construction Status: Existing
- Construction: Frame - Stucco
- Roof: Built-Up - Reflect
- Windows: ENERGY STAR Qualified Windows, Insulated Windows
- Square Feet: 2,491
- Sq. Ft. Source: Assessor
- Living Area: 2,491 Sq. Ft.
- Year Built: 2019
Lot Features
- Property View: Mountain(s), Sunrise, Sunset, City
- Lot Size (Acres): 3.31
- Lot Size (Sq. Ft.): 144,183
- Lot Size Range: 13
- Lot Size Source: Assessor
- Lot Dimensions: 334' x 291' x 219' x 344' x 116' x 633'
- Street/Road Desc.: Dirt
- Road Maintenance: County
- Fence: Yes
- Lot Features: East/West Exposure
- Zoning: Pima County - SR
- Fencing (Description): Slump Stone
Financial Considerations
- Tax Amount: $7,011
- Tax Year: 2024
- Terms: Conventional, Cash, Submit
Disclosures and Reports
- Ownership: Fee (Simple)
- Special Conditions: None
- Legal Description: PTN E344.82' S631.64' SW4' NW4 SE4 3.31 AC SEC 34-11-13
- Disclosures/Reports: Insurance Claims History Report, Seller Prop Disclosure, Unknown
- APN: 219-47-0010
Listed by Tierra Antigua Realty
Sold by Wintz Realty LLC
Listing agent
Tierra Antigua Realty

 NMLS#: 1598647
Schools serving 1672 W Limewood Dr
| Name | Grades | Distance |
|---|---|---|
Richard B Wilson Jr School 2330 West Glover Road, Oro Valley, AZ 85742 | PK-8 | 1.1 mi |
Ironwood Ridge High School 2475 West Naranja Drive, Oro Valley, AZ 85742 | 9-12 | 1.8 mi |
This is a carousel with tiles that activate property listing cards. Use the previous and next buttons to navigate.
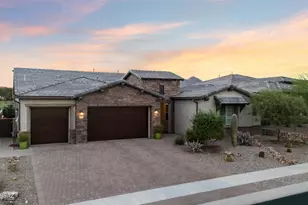
- Single Family
- Active
- 3Beds
- 3Total Baths
- 3,145Sq. Ft.


- Single Family
- Active
- 3Beds
- 3Total Baths
- 2,537Sq. Ft.

- Single Family
- Active
- 3Beds
- 3Total Baths
- 2,380Sq. Ft.
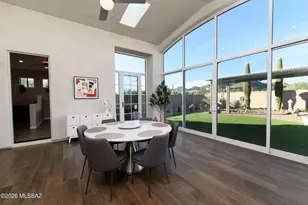
- Single Family
- Active
- 3Beds
- 3Total Baths
- 2,744Sq. Ft.

This is a carousel with tiles that activate property listing cards. Use the previous and next buttons to navigate.
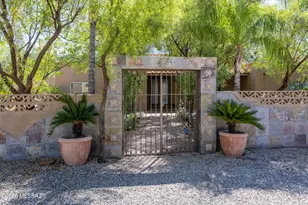
- Single Family
- Active
- 3Beds
- 3Total Baths
- 2,305Sq. Ft.

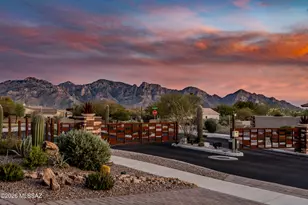


- Single Family
- Active
- 4Beds
- 3Total Baths
- 3,086Sq. Ft.
This is a carousel with tiles that activate property listing cards. Use the previous and next buttons to navigate.

- Single Family
- Active
- 4Beds
- 2Total Baths
- 2,100Sq. Ft.


- Single Family
- Active
- 4Beds
- 3Total Baths
- 3,157Sq. Ft.
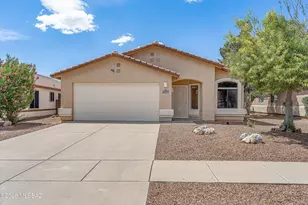
- Single Family
- Active
- 3Beds
- 2Total Baths
- 1,630Sq. Ft.
This is a carousel with tiles that activate property listing cards. Use the previous and next buttons to navigate.
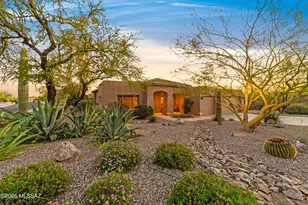
- Single Family
- Closed
- 4Beds
- 4Total Baths
- 2,868Sq. Ft.
Sold by Real Simple Real Estate, LLC
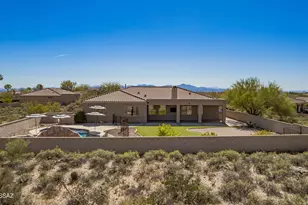
- Single Family
- Closed
- 4Beds
- 3Total Baths
- 3,333Sq. Ft.
Sold by Non-Member Office

- Single Family
- Closed
- 4Beds
- 4Total Baths
- 2,868Sq. Ft.
Sold by Engel & Volkers Tucson
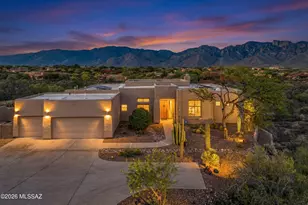
- Single Family
- Closed
- 5Beds
- 3Total Baths
- 2,585Sq. Ft.
Sold by Keller Williams Southern Arizona
1672 W Limewood Drive, Tucson, AZ 85755 (MLS# 22523642) is a Single Family property that was sold at $985,000 on May 22, 2026. Want to learn more about 1672 W Limewood Drive? Do you have questions about finding other Single Family real estate for sale in Northwest? You can browse all Northwest real estate or contact a Coldwell Banker agent to request more information.