
This is a carousel with tiles that activate property listing cards. Use the previous and next buttons to navigate.
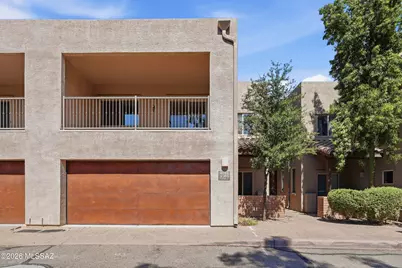
$1,895
This is a carousel with tiles that activate property listing cards. Use the previous and next buttons to navigate.
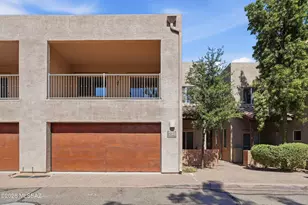

Full Property Details for 4162 N Thurston Ln #100
General
- Rent: $1,895
- Status: Closed
- Type: Condo
- Source: MLSSAZ
- MLS ID: 22615210
Interior
- Interior Features: Walk-In Closet(s), Cathedral Ceiling(s)
- Appliances: Disposal, Dishwasher, Electric Range, Microwave, Refrigerator
- Furnishings: Unfurnished
- Flooring: Carpet, Ceramic Tile
Rooms
Bathrooms
- Total Bathrooms: 3
- Full Bathrooms: 3
Bedrooms
- Total Bedrooms: 3
Other Rooms
- Laundry: Dryer Included, Washer Included, Laundry Closet, Dryer Included, Washer Included, Laundry Closet
Additional Information
- Shared Amenities: Pool, Spa/Hot Tub
- Pool: Yes
Exterior
- Exterior Features: Balcony
- Deck/Patio: Covered, Patio
- Porch/Patio/Deck: Covered, Patio
Parking
- Garage: Yes
- Attached garage: Yes
- Garage Spaces: 2
Location
- Area: Central
- County: Pima
- Subdivision: Stone Crossing Condominium
- Driving Directions: East on Limberlost Drive, South on Thurston Lane, right into community.
School Information
- School District: Amphitheater
- High School District: Amphitheater
- Elementary School: Rio Vista
- Middle School: La Cima
- High School: Amphitheater
Community
- Community Name: None
Heating & Cooling
- Central air: Yes
- Air Conditioning: Yes
- Cooling Type: Central Air, Ceiling Fan(s)
- Heating Type: Heat Pump
Utilities
- Water: Public
- Utility Description: Sewer Connected
Structural Information
- Construction: Frame - Stucco
- Roof: Built-Up
- Square Feet: 1,700
- Sq. Ft. Source: Assessor
- Living Area: 1,700 Sq. Ft.
- Year Built: 2016
Lot Features
- Lot Size (Acres): 0.03
- Lot Size (Sq. Ft.): 1,307
- Lot Size Source: Assessor
- Lot Dimensions: Irregular
- Fence: Yes
- Fencing (Description): Block
Disclosures and Reports
- APN: 105124420
Listed by Denali Real Estate, LLC
Sold by Denali Real Estate, LLC
Schools serving 4162 N Thurston Ln #100
| Name | Grades | Distance |
|---|---|---|
Rio Vista Elementary School, Tucson, AZ 1351 East Limberlost Drive, Tucson, AZ 85719 | K-5 | 1.2 mi |
La Cima Middle School 5600 North La Ca?ada Drive, Tucson, AZ 85704 | 6-8 | 2.3 mi |
Amphitheater High School 125 West Yavapai Road, Tucson, AZ 85705 | 9-12 | 0.9 mi |
This is a carousel with tiles that activate property listing cards. Use the previous and next buttons to navigate.
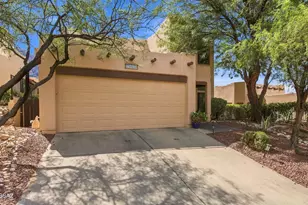
- Single Family
- Active
- 3Beds
- 3Total Baths
- 2,305Sq. Ft.



This is a carousel with tiles that activate property listing cards. Use the previous and next buttons to navigate.
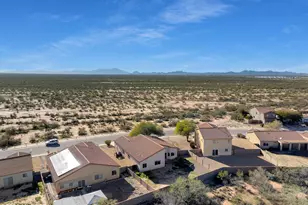
- Single Family
- Active
- 4Beds
- 2Total Baths
- 2,100Sq. Ft.


- Single Family
- Active
- 5Beds
- 3Total Baths
- 2,552Sq. Ft.

- Single Family
- Active
- 4Beds
- 3Total Baths
- 3,157Sq. Ft.
This is a carousel with tiles that activate property listing cards. Use the previous and next buttons to navigate.
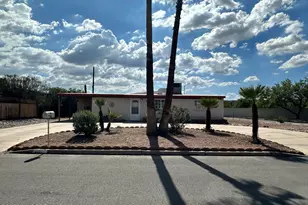
- Single Family
- Closed
- 3Beds
- 2Total Baths
- 1,378Sq. Ft.
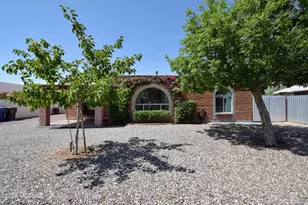
- Single Family
- Closed
- 3Beds
- 2Total Baths
- 1,598Sq. Ft.
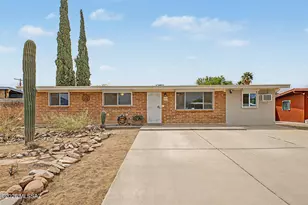
- Single Family
- Closed
- 4Beds
- 2Total Baths
- 1,456Sq. Ft.
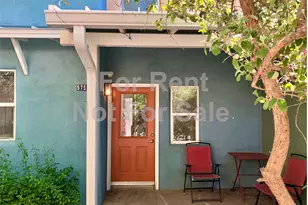
- Patio Home
- Closed
- 3Beds
- 3Total Baths
- 1,467Sq. Ft.
4162 N Thurston Lane #100, Tucson, AZ 85705 (MLS# 22615210) is a Condo property that was sold at $1,895 on August 21, 2026. Want to learn more about 4162 N Thurston Lane #100? Do you have questions about finding other real estate for sale or rent in Central? You can browse all Central rentals or contact a Coldwell Banker agent to request more information.