
This is a carousel with tiles that activate property listing cards. Use the previous and next buttons to navigate.














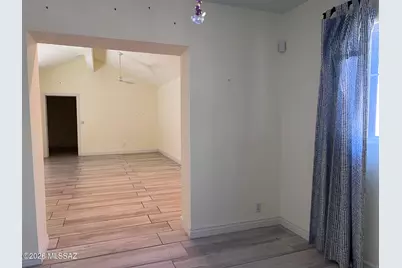
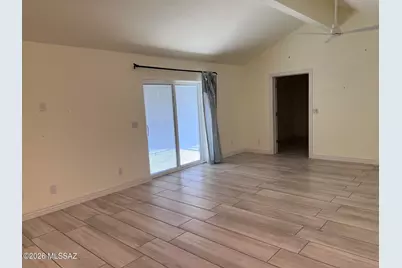

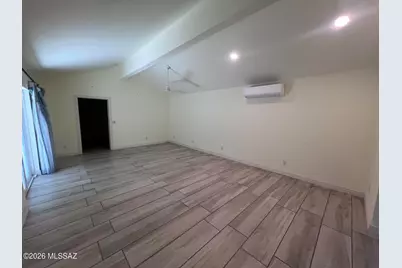


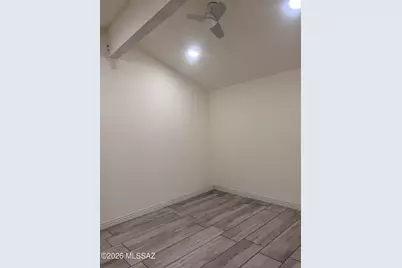


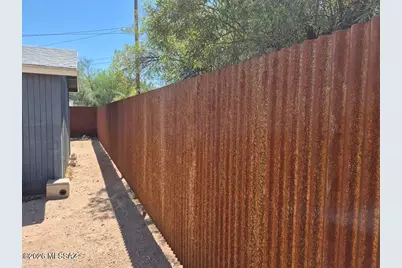

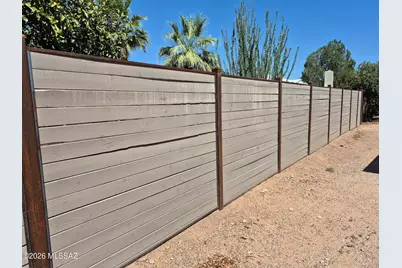
$399,500
This is a carousel with tiles that activate property listing cards. Use the previous and next buttons to navigate.
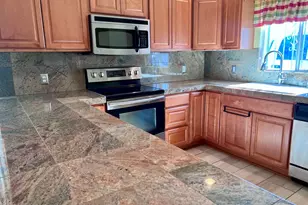

Full Property Details for 4540 E 8th St
General
- Price: $399,500
- Taxes: $2,322 (2025)
- Status: Active
- Type: Single Family
- Source: MLSSAZ
- MLS ID: 22615920
Interior
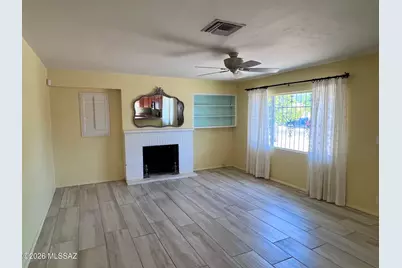
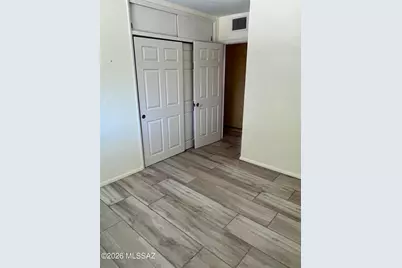
- Interior Features: High Ceilings, Walk-In Closet(s)
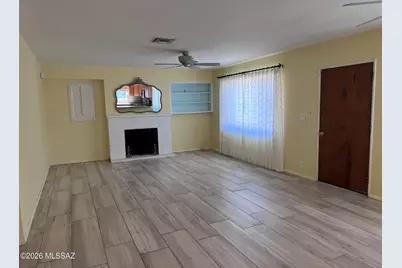
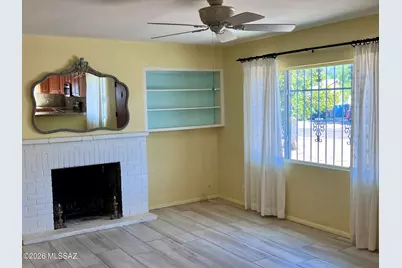
- Fireplace: Yes
- Number of Fireplaces: 1
- Fireplace(s): Living Room, Wood Burning
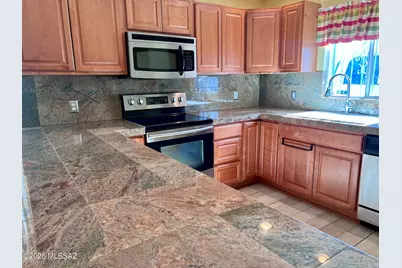
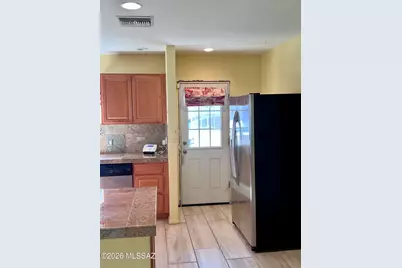
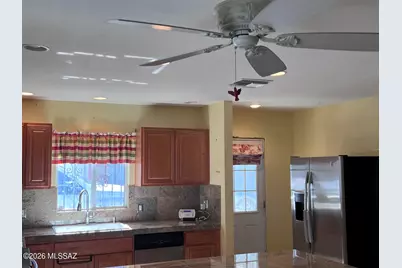
- Appliances: Disposal, Dishwasher, Electric Oven, Electric Range, Exhaust Fan, Microwave, Refrigerator
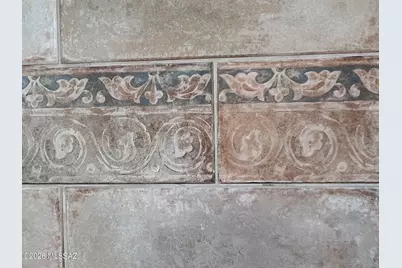
- Flooring: Ceramic Tile
Rooms
Bathrooms
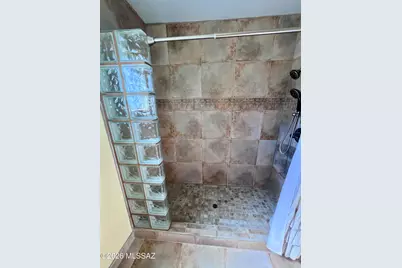
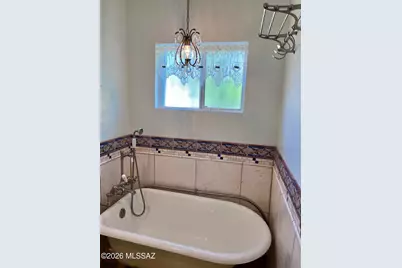
- Total Bathrooms: 2
- Full Bathrooms: 2
Bedrooms
- Total Bedrooms: 2
Other Rooms
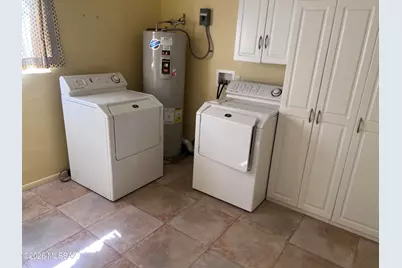
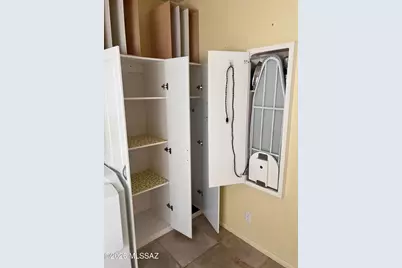
- Laundry: Dryer, Washer, Laundry Room, Dryer, Washer, Laundry Room
Additional Information
- Shared Amenities: None
- Pool Description: None
- Security/Safety: Alarm Installed, Security Screens, Smoke Detector(s), Wrought Iron Security Door
Exterior
- Deck/Patio: Screened
- Porch/Patio/Deck: Screened
Parking
- Garage: Yes
- Garage Spaces: 1
- Carport Spaces: 1
- Parking Features: Electric Door Opener, Detached
Location
- Area: Central
- County: Pima
- Subdivision: Linden Park Addition
- Driving Directions: In Poets Square, from Broadway and Swan go north on Swan to Burns St. turn right onto frontage road continue North to 8th St, turn left onto 8th St go west to 4540 E 8th St.
School Information
- School District: TUSD
- High School District: TUSD
- Elementary School: Howell
- Middle School: Alice Vail
- High School: Rincon
Community
- Community Name: None
Heating & Cooling
- Air Conditioning: Yes
- Cooling Type: Ductless, Heat Pump
- Heating Type: Mini-Split, Heat Pump
Utilities
- Water: Public
- Utility Description: Sewer Connected
Structural Information
- Architectural Style: Bungalow
- Construction Status: Existing
- Construction: Concrete Block, Frame - Stucco, Masonry Stucco
- Roof: Built-Up, Shingle
- Square Feet: 1,790
- Sq. Ft. Source: Assessor
- Living Area: 1,790 Sq. Ft.
- Year Built: 1948
Lot Features
- Property View: City
- Lot Size (Acres): 0.2
- Lot Size (Sq. Ft.): 8,538
- Lot Size Range: 14
- Lot Size Source: Assessor
- Lot Dimensions: 67' x 136' x 57' x 138'
- Street/Road Desc.: Paved
- Road Maintenance: City
- Fence: Yes
- Lot Features: Adjacent to Alley, Shrubs, North/South Exposure
- Zoning: Tucson - R1
- Fencing (Description): Other, Block, Shared Fence
Financial Considerations
- Tax Amount: $2,322
- Tax Year: 2025
- Terms: FHA, Conventional, Submit
Disclosures and Reports
- Ownership: Fee (Simple)
- Special Conditions: None
- Legal Description: From Parcel:001010010 /Linden Park Lot 8 Exc E18' & E15' Lot 9 Blk 8
- Disclosures/Reports: Seller Prop Disclosure, Insurance Claims History Report
- APN: 126-12-1590
Listed by Arch Real Estate
Listing agent
Arch Real Estate

 NMLS#: 1598647
Schools serving 4540 E 8th St
| Name | Grades | Distance |
|---|---|---|
Howell Peter Elementary School 401 North Irving Avenue, Tucson, AZ 85711 | PK-5 | 0.7 mi |
Miles-Exploratory Learning Center 1400 East Broadway Boulevard, Tucson, AZ 85719 | PK-8 | 3.3 mi |
University High School 421 North Arcadia Avenue, Tucson, AZ 85711 | 9-12 | 0.3 mi |
Rincon High School 421 North Arcadia Avenue, Tucson, AZ 85711 | 9-12 | 0.3 mi |
Alice Vail Middle School 5350 East 16th Street, Tucson, AZ 85711 | 6-8 | 1.3 mi |
Catalina Online Learning Experience 3645 East Pima Street, Tucson, AZ 85716 | 6-12 | 1.8 mi |
Estimate the Cost for 4540 E 8th St
This is a carousel with tiles that activate property listing cards. Use the previous and next buttons to navigate.

- Single Family
- Active
- 2Beds
- 2Total Baths
- 1,892Sq. Ft.


- Single Family
- Active
- 2Beds
- 2Total Baths
- 1,245Sq. Ft.
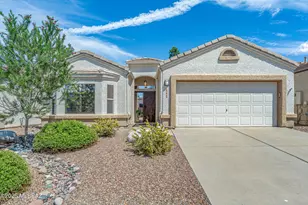
- Single Family
- Active
- 2Beds
- 2Total Baths
- 1,289Sq. Ft.


This is a carousel with tiles that activate property listing cards. Use the previous and next buttons to navigate.
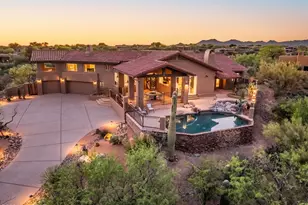

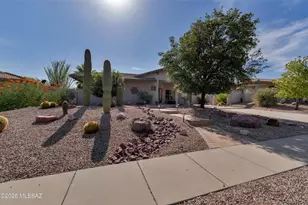
- Single Family
- Active
- 4Beds
- 3Total Baths
- 2,345Sq. Ft.

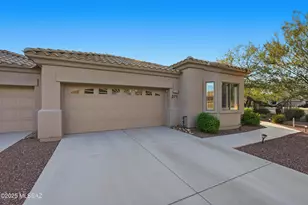
- Patio Home
- Active
- 2Beds
- 2Total Baths
- 1,593Sq. Ft.
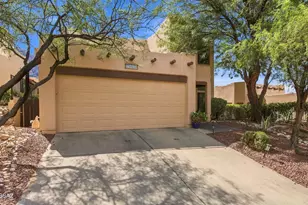
This is a carousel with tiles that activate property listing cards. Use the previous and next buttons to navigate.
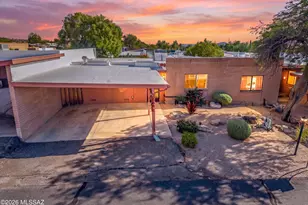
- Patio Home
- Active
- 2Beds
- 2Total Baths
- 1,530Sq. Ft.

- Single Family
- Active
- 3Beds
- 2Total Baths
- 2,508Sq. Ft.
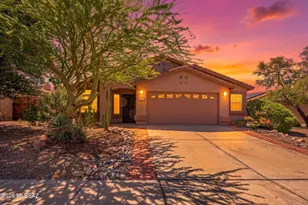
- Single Family
- Active
- 3Beds
- 2Total Baths
- 1,630Sq. Ft.
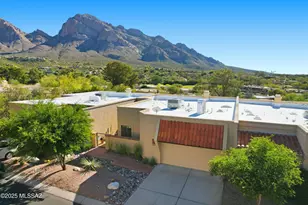
- Patio Home
- Active
- 2Beds
- 2Total Baths
- 1,716Sq. Ft.
This is a carousel with tiles that activate property listing cards. Use the previous and next buttons to navigate.
- Single Family
- Closed
- 3Beds
- 2Total Baths
- 1,592Sq. Ft.
Sold by Long Realty

- Single Family
- Closed
- 3Beds
- 2Total Baths
- 1,805Sq. Ft.
Sold by Long Realty

- Single Family
- Closed
- 4Beds
- 2Total Baths
- 1,906Sq. Ft.
Sold by Long Realty

- Single Family
- Closed
- 4Beds
- 3Total Baths
- 1,984Sq. Ft.
Sold by eXp Realty
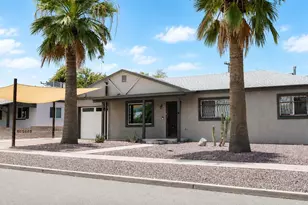
4540 E 8th Street, Tucson, AZ 85711 (MLS# 22615920) is a Single Family property with 2 bedrooms and 2 full bathrooms. 4540 E 8th Street is currently listed for $399,500 and was received on August 11, 2026. Want to learn more about 4540 E 8th Street? Do you have questions about finding other Single Family real estate for sale in Central? You can browse all Central real estate or contact a Coldwell Banker agent to request more information.