
This is a carousel with tiles that activate property listing cards. Use the previous and next buttons to navigate.
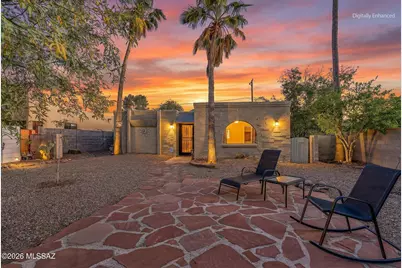
$300,000
This is a carousel with tiles that activate property listing cards. Use the previous and next buttons to navigate.
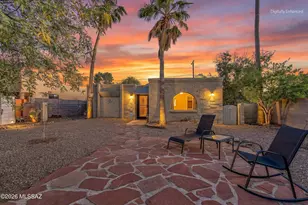

Full Property Details for 4950 E Hawthorne St
General
- Sold For: $300,000
- Taxes: $2,116 (2025)
- Status: Closed
- Type: Single Family
- Source: MLSSAZ
- MLS ID: 22609526
Interior
- Interior Features: High Ceilings, Beamed Ceilings, Walk-In Closet(s), Vaulted Ceiling(s), Built-in Features
- Fireplace: Yes
- Number of Fireplaces: 1
- Fireplace(s): Family Room, Wood Burning
- Appliances: ENERGY STAR Qualified Range, Disposal, ENERGY STAR Qualified Dishwasher, ENERGY STAR Qualified Freezer, ENERGY STAR Qualified Refrigerator, ENERGY STAR Qualified Dryer, ENERGY STAR Qualified Washer, Dishwasher, Gas Cooktop, Gas Hookup Available, Gas Oven, Refrigerator
- Flooring: Stone, Laminate
Rooms
Bathrooms
- Total Bathrooms: 1
- Full Bathrooms: 1
Bedrooms
- Total Bedrooms: 3
Other Rooms
- Laundry: Storage, Laundry Room, Storage, Laundry Room
Additional Information
- Security/Safety: Alarm Installed, Security Lights, Window Bars, Wrought Iron Security Door
- Equipment: Satellite Dish
Exterior
- Exterior Features: Native Plants
- Deck/Patio: Screened, Enclosed, Patio
- Porch/Patio/Deck: Screened, Enclosed, Patio
Parking
- Parking Features: None, Gate
Location
- Area: Central
- County: Pima
- Subdivision: Speedway Tracts
- Driving Directions: From E Speedway Blvd and N Rosemont Blvd go south on Rosemont to Hawthorne St. Turn right on Hawthorne St heading west to property. Home is on the left - 4950 E Hawthorne St.
School Information
- School District: TUSD
- High School District: TUSD
- Elementary School: Howell
- Middle School: Vail
- High School: Rincon
Community
- Community Name: None
Heating & Cooling
- Central air: Yes
- Air Conditioning: Yes
- Cooling Type: Ceiling Fans Pre-Wired, Central Air, ENERGY STAR Qualified Equipment
- Heating Type: Gas Pac, Natural Gas, ENERGY STAR Qualified Equipment
Utilities
- Water: Public
- Utility Description: Sewer Connected
Structural Information
- Architectural Style: Territorial
- Construction Status: Existing
- Construction: Concrete Block
- Roof: Built-Up - Reflect
- Windows: Bay Window(s)
- Square Feet: 1,460
- Sq. Ft. Source: Assessor
- Living Area: 1,460 Sq. Ft.
- Year Built: 1979
Lot Features
- Property View: Mountain(s), Residential
- Lot Size (Acres): 0.2
- Lot Size (Sq. Ft.): 8,494
- Lot Size Range: 14
- Lot Size Source: Assessor
- Lot Dimensions: 61 x 139 x 61 x 139
- Street/Road Desc.: Paved
- Road Maintenance: City
- Fence: Yes
- Lot Features: Shrubs, Decorative Gravel, North/South Exposure
- Zoning: Tucson - R1
- Fencing (Description): Stucco Finish, Masonry
Green Features
- Energy Generation: Solar
Financial Considerations
- Tax Amount: $2,116
- Tax Year: 2025
- Terms: FHA, VA Loan, Conventional, Cash
Disclosures and Reports
- Ownership: Fee (Simple)
- Special Conditions: None
- Legal Description: SPEEDWAY TRACTS W60' N135' S270' LOT 6 BLK 4
- Disclosures/Reports: Seller Prop Disclosure, Insurance Claims History Report, Lead-Based Paint, Military Airport Vcty
- APN: 127-04-1330
Listed by Long Realty
Sold by OMNI Homes International
Listing agent
Long Realty
520-236-0951

 NMLS#: 1598647
Schools serving 4950 E Hawthorne St
| Name | Grades | Distance |
|---|---|---|
Howell Peter Elementary School 401 North Irving Avenue, Tucson, AZ 85711 | PK-5 | 1.2 mi |
Miles-Exploratory Learning Center 1400 East Broadway Boulevard, Tucson, AZ 85719 | PK-8 | 3.8 mi |
University High School 421 North Arcadia Avenue, Tucson, AZ 85711 | 9-12 | 0.5 mi |
Rincon High School 421 North Arcadia Avenue, Tucson, AZ 85711 | 9-12 | 0.5 mi |
Alice Vail Middle School 5350 East 16th Street, Tucson, AZ 85711 | 6-8 | 1.5 mi |
Catalina Online Learning Experience 3645 East Pima Street, Tucson, AZ 85716 | 6-12 | 1.8 mi |
This is a carousel with tiles that activate property listing cards. Use the previous and next buttons to navigate.

- Single Family
- Active
- 3Beds
- 1Total Bath
- 1,138Sq. Ft.

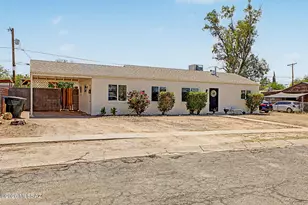
- Single Family
- Active
- 3Beds
- 1Total Bath
- 1,268Sq. Ft.

- Single Family
- Active
- 3Beds
- 2Total Baths
- 1,215Sq. Ft.
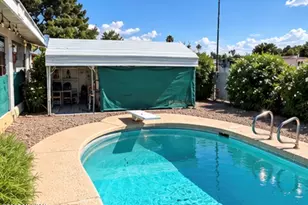
- Single Family
- Active
- 3Beds
- 2Total Baths
- 1,693Sq. Ft.

This is a carousel with tiles that activate property listing cards. Use the previous and next buttons to navigate.

- Single Family
- Active
- 3Beds
- 3Total Baths
- 2,050Sq. Ft.


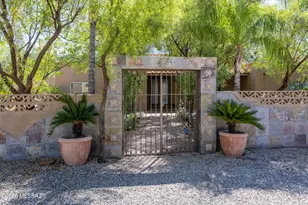
- Single Family
- Active
- 3Beds
- 3Total Baths
- 2,305Sq. Ft.

- Single Family
- Active
- 4Beds
- 4Total Baths
- 2,868Sq. Ft.
This is a carousel with tiles that activate property listing cards. Use the previous and next buttons to navigate.
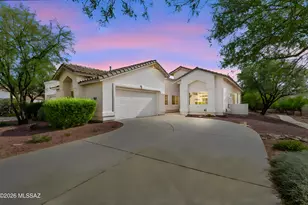
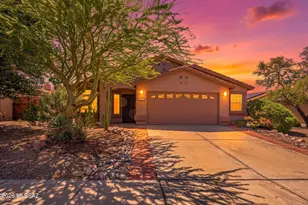
- Single Family
- Active
- 3Beds
- 2Total Baths
- 1,630Sq. Ft.

- Single Family
- Active
- 4Beds
- 3Total Baths
- 2,158Sq. Ft.

- Single Family
- Active
- 3Beds
- 2Total Baths
- 2,190Sq. Ft.
This is a carousel with tiles that activate property listing cards. Use the previous and next buttons to navigate.
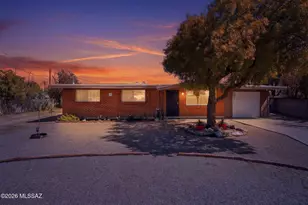
- Single Family
- Closed
- 3Beds
- 2Total Baths
- 1,189Sq. Ft.
Sold by OMNI Homes International

- Single Family
- Closed
- 3Beds
- 2Total Baths
- 1,504Sq. Ft.
Sold by Keller Williams Southern Arizona
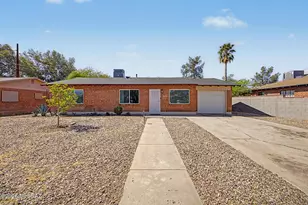
- Single Family
- Closed
- 3Beds
- 2Total Baths
- 1,302Sq. Ft.
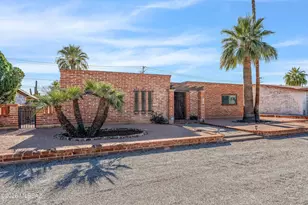
- Single Family
- Closed
- 2Beds
- 2Total Baths
- 1,874Sq. Ft.
Sold by Centra Realty
4950 E Hawthorne Street, Tucson, AZ 85711 (MLS# 22609526) is a Single Family property that was sold at $300,000 on July 31, 2026. Want to learn more about 4950 E Hawthorne Street? Do you have questions about finding other Single Family real estate for sale in Central? You can browse all Central real estate or contact a Coldwell Banker agent to request more information.