
This is a carousel with tiles that activate property listing cards. Use the previous and next buttons to navigate.
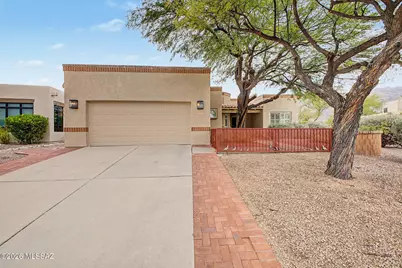
$2,750
This is a carousel with tiles that activate property listing cards. Use the previous and next buttons to navigate.
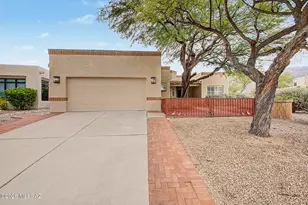

Full Property Details for 5555 N Cres Ridge Dr
General
- Rent: $2,750
- Status: Closed
- Type: Single Family
- Source: MLSSAZ
- MLS ID: 22621162
Interior
- Interior Features: Walk-In Closet(s), High Ceilings, Built-in Features
- Fireplace: Yes
- Number of Fireplaces: 1
- Fireplace(s): Gas
- Appliances: Disposal, Dishwasher, Electric Cooktop, Electric Oven, Electric Range, Microwave, Refrigerator
- Furnishings: Unfurnished
- Flooring: Ceramic Tile
Rooms
Bathrooms
- Total Bathrooms: 2
- Full Bathrooms: 2
Bedrooms
- Total Bedrooms: 3
Other Rooms
- Laundry: Dryer Included, Washer Included, Laundry Room, Dryer Included, Washer Included, Laundry Room
Additional Information
- Shared Amenities: None
- Pool Description: Conventional
- Security/Safety: Carbon Monoxide Detector(s), Shutters, Security Screens, Wrought Iron Security Door, Smoke Detectors
Exterior
- Exterior Features: Courtyard
- Deck/Patio: Covered
- Porch/Patio/Deck: Covered
Parking
- Garage: Yes
- Attached garage: Yes
- Garage Spaces: 2
Location
- Area: North
- County: Pima
- Subdivision: Promontory (1-42)
- Driving Directions: From Swan, turn East to Sunrise, then South to Salide Del Sol, then turn first Right to Crescent Ridge Dr. at the Right hand corner at Crescent Ridge and Salide Del Sol.
School Information
- School District: Catalina Foothills
- High School District: Catalina Foothills
- Elementary School: Ventana Vista
- Middle School: Esperero Canyon
- High School: Catalina Fthls
Community
- Community Name: None
Heating & Cooling
- Central air: Yes
- Air Conditioning: Yes
- Cooling Type: Ductless, Central Air, Ceiling Fan(s)
- Heating Type: Mini-Split/Ductless
Utilities
- Water: Public
- Utility Description: Sewer Connected
Structural Information
- Architectural Style: Southwestern
- Construction: Frame - Stucco
- Roof: Built-Up, Tile
- Windows: Plantation Shutters, Double Pane Windows
- Square Feet: 1,734
- Sq. Ft. Source: Assessor
- Living Area: 1,734 Sq. Ft.
- Year Built: 1994
Lot Features
- Property View: Mountain(s), City
- Lot Size (Acres): 0.28
- Lot Size (Sq. Ft.): 12,252
- Lot Size Source: Assessor
- Lot Dimensions: Irregular
- Road Maintenance: City
- Fence: Yes
- Lot Features: Hillside Lot, North/South Exposure
- Fencing (Description): Block
Financial Considerations
- Security Deposit: $2,750
Disclosures and Reports
- APN: 109112990
Listed and Sold by By Design Realty
Schools serving 5555 N Cres Ridge Dr
| Name | Grades | Distance |
|---|---|---|
Ventana Vista Elementary School 6085 North Kolb Road, Tucson, AZ 85750 | K-5 | 2.2 mi |
Esperero Canyon Middle School 5801 North Sabino Canyon Road, Tucson, AZ 85750 | 6-8 | 3.5 mi |
Catalina Foothills High School 4300 East Sunrise Drive, Tucson, AZ 85718 | 9-12 | 0.8 mi |
This is a carousel with tiles that activate property listing cards. Use the previous and next buttons to navigate.
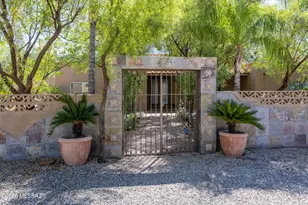
- Single Family
- Active
- 3Beds
- 3Total Baths
- 2,305Sq. Ft.

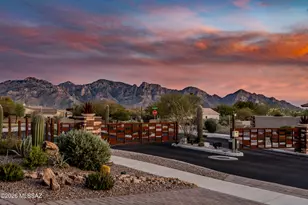

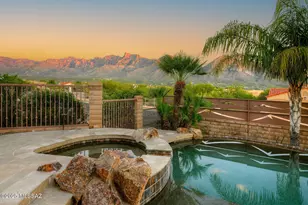
- Single Family
- Active
- 3Beds
- 3Total Baths
- 2,542Sq. Ft.


This is a carousel with tiles that activate property listing cards. Use the previous and next buttons to navigate.

- Single Family
- Active
- 4Beds
- 2Total Baths
- 2,100Sq. Ft.
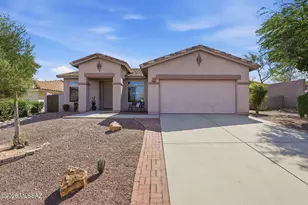

- Single Family
- Active
- 3Beds
- 3Total Baths
- 2,729Sq. Ft.
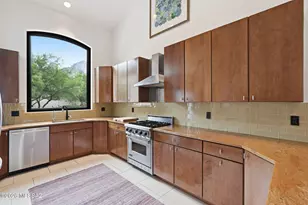
- Single Family
- Active
- 3Beds
- 2Total Baths
- 2,595Sq. Ft.
This is a carousel with tiles that activate property listing cards. Use the previous and next buttons to navigate.
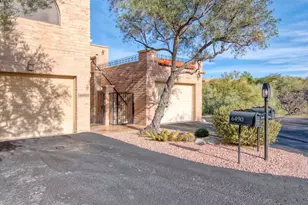
- Townhouse
- Closed
- 2Beds
- 2Total Baths
- 1,767Sq. Ft.
Sold by OMNI Homes International
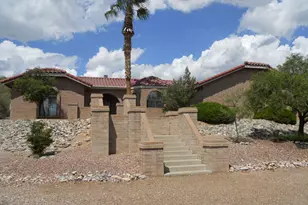
- Single Family
- Closed
- 4Beds
- 2Total Baths
- 2,061Sq. Ft.
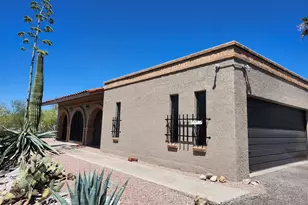
- Single Family
- Closed
- 4Beds
- 2Total Baths
- 2,372Sq. Ft.
Sold by Tucson Territory Property Management

- Townhouse
- Closed
- 2Beds
- 2Total Baths
- 1,486Sq. Ft.
5555 N Crescent Ridge Drive, Tucson, AZ 85718 (MLS# 22621162) is a Single Family property that was sold at $2,750 on October 05, 2026. Want to learn more about 5555 N Crescent Ridge Drive? Do you have questions about finding other real estate for sale or rent in North? You can browse all North rentals or contact a Coldwell Banker agent to request more information.