
This is a carousel with tiles that activate property listing cards. Use the previous and next buttons to navigate.
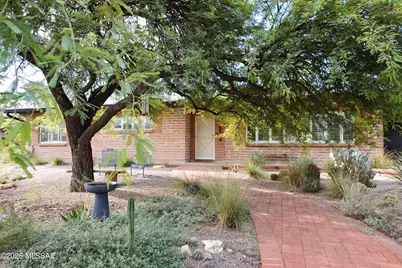
$610,000
This is a carousel with tiles that activate property listing cards. Use the previous and next buttons to navigate.
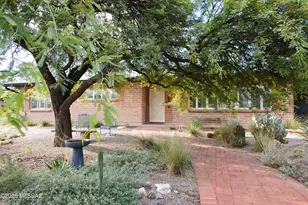

Full Property Details for 5714 E 6th St
General
- Sold For: $610,000
- Taxes: $3,310 (2025)
- Status: Closed
- Type: Single Family
- Source: MLSSAZ
- MLS ID: 22620089
Interior
- Interior Features: High Ceilings, Beamed Ceilings, Vaulted Ceiling(s), Green Seal Paints
- Fireplace: Yes
- Number of Fireplaces: 2
- Fireplace(s): Patio, Living Room, Wood Burning
- Appliances: Tankless Water Heater, Convection Oven, Dishwasher, Gas Range, Microwave, Refrigerator, Reverse Osmosis
- Flooring: Carpet, Concrete, Ceramic Tile, Wood
Rooms
Bathrooms
- Total Bathrooms: 3
- Full Bathrooms: 3
Bedrooms
- Total Bedrooms: 4
Other Rooms
- Laundry: Dryer, Washer, Laundry Closet, Gas Dryer Hookup, Dryer, Washer, Laundry Closet, Gas Dryer Hookup
Additional Information
- Pool Description: Conventional, Heated, Salt Water
- Spa Description: Conventional
- Security/Safety: Carbon Monoxide Detector(s), Smoke Detector(s), Wrought Iron Security Door
Exterior
- Exterior Features: Native Plants
- Deck/Patio: Slab, Covered, Patio
- Porch/Patio/Deck: Slab, Covered, Patio
Parking
- Attached garage: Yes
- Carport Spaces: 1
Location
- Area: Central
- County: Pima
- Subdivision: Clara Vista
- Driving Directions: From 5th and Craycroft, East to Leonora, south one Block to 6th St.
School Information
- School District: TUSD
- High School District: TUSD
- Elementary School: Sewell
- Middle School: Booth-Fickett Math/Science Magnet
- High School: Rincon
Community
- Community Name: None
Heating & Cooling
- Central air: Yes
- Air Conditioning: Yes
- Cooling Type: Central Air, Gas, Ceiling Fans
- Heating Type: Forced Air, Natural Gas
Utilities
- Water: Public
- Utility Description: Sewer Connected
Structural Information
- Architectural Style: Ranch
- Construction Status: Existing
- Construction: Brick, Burnt Adobe, Frame - Stucco
- Roof: Built-Up, Built-Up - Reflect
- Windows: Plantation Shutters
- Square Feet: 2,310
- Sq. Ft. Source: Owner
- Living Area: 2,310 Sq. Ft.
- Year Built: 1955
Lot Features
- Property View: Mountain(s), Residential
- Lot Size (Acres): 0.27
- Lot Size (Sq. Ft.): 11,700
- Lot Size Range: 14
- Lot Size Source: Assessor
- Lot Dimensions: 90' x 130' x 90' x 130
- Street/Road Desc.: Paved
- Road Maintenance: City
- Fence: Yes
- Lot Features: Adjacent to Alley, Decorative Gravel, Shrubs, Sprinkler/Drip, Sprinklers In Front, North/South Exposure
- Zoning: Tucson - R1
- Fencing (Description): Masonry
Financial Considerations
- Tax Amount: $3,310
- Tax Year: 2025
- Terms: FHA, VA Loan, Conventional
Disclosures and Reports
- Ownership: Fee (Simple)
- Legal Description: Clara Vista Lot 24
- Disclosures/Reports: Seller Prop Disclosure, Insurance Claims History Report, Lead-Based Paint, Military Airport Vcty
- APN: 127121470
Listed by Tierra Antigua Realty
Sold by Long Realty
Listing agent
Tierra Antigua Realty

 NMLS#: 1598647
Schools serving 5714 E 6th St
| Name | Grades | Distance |
|---|---|---|
W Arthur Sewel Elementary School 425 North Sahuara Avenue, Tucson, AZ 85711 | PK-5 | 0.2 mi |
Booth-Fickett Math/Science Magnet School 450 South Montego Drive, Tucson, AZ 85710 | PK-8 | 2.1 mi |
Miles-Exploratory Learning Center 1400 East Broadway Boulevard, Tucson, AZ 85719 | PK-8 | 4.7 mi |
University High School 421 North Arcadia Avenue, Tucson, AZ 85711 | 9-12 | 1.2 mi |
Rincon High School 421 North Arcadia Avenue, Tucson, AZ 85711 | 9-12 | 1.2 mi |
Catalina Online Learning Experience 3645 East Pima Street, Tucson, AZ 85716 | 6-12 | 2.8 mi |
This is a carousel with tiles that activate property listing cards. Use the previous and next buttons to navigate.

- Single Family
- Active
- 4Beds
- 3Total Baths
- 1,587Sq. Ft.

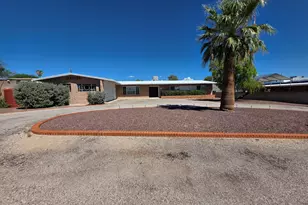
- Single Family
- Active
- 4Beds
- 3Total Baths
- 2,520Sq. Ft.

- Single Family
- Active
- 4Beds
- 3Total Baths
- 2,197Sq. Ft.
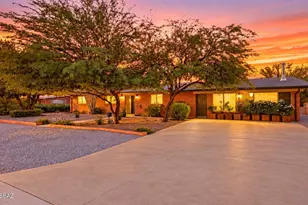
- Single Family
- Active
- 4Beds
- 3Total Baths
- 2,439Sq. Ft.

This is a carousel with tiles that activate property listing cards. Use the previous and next buttons to navigate.


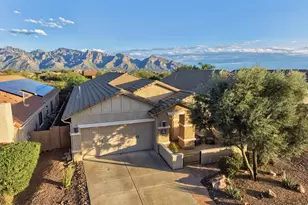
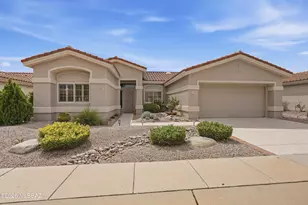
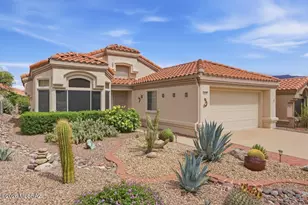
This is a carousel with tiles that activate property listing cards. Use the previous and next buttons to navigate.
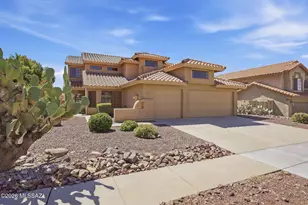
- Single Family
- Active
- 4Beds
- 3Total Baths
- 2,464Sq. Ft.
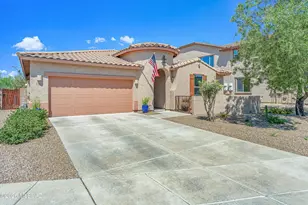
- Single Family
- Active
- 3Beds
- 2Total Baths
- 2,485Sq. Ft.
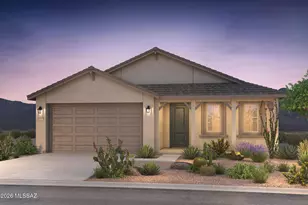
- Single Family
- Active
- 3Beds
- 2Total Baths
- 1,993Sq. Ft.

- Single Family
- Active
- 3Beds
- 3Total Baths
- 2,450Sq. Ft.
This is a carousel with tiles that activate property listing cards. Use the previous and next buttons to navigate.
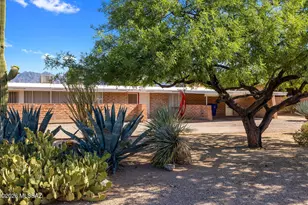
- Single Family
- Closed
- 4Beds
- 2Total Baths
- 1,948Sq. Ft.
Sold by eXp Realty
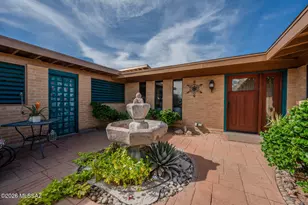
- Single Family
- Closed
- 3Beds
- 2Total Baths
- 2,222Sq. Ft.
Sold by Keller Williams Southern Arizo
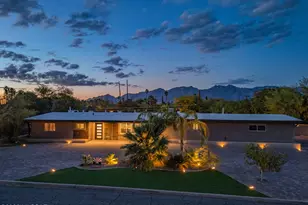
- Single Family
- Closed
- 4Beds
- 3Total Baths
- 2,480Sq. Ft.
Sold by Long Realty
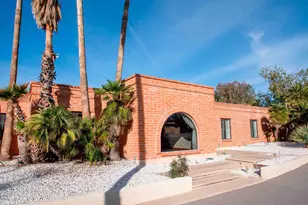
- Single Family
- Closed
- 4Beds
- 3Total Baths
- 3,633Sq. Ft.
Sold by Long Realty
5714 E 6th Street, Tucson, AZ 85711 (MLS# 22620089) is a Single Family property that was sold at $610,000 on October 14, 2026. Want to learn more about 5714 E 6th Street? Do you have questions about finding other Single Family real estate for sale in Central? You can browse all Central real estate or contact a Coldwell Banker agent to request more information.