
This is a carousel with tiles that activate property listing cards. Use the previous and next buttons to navigate.


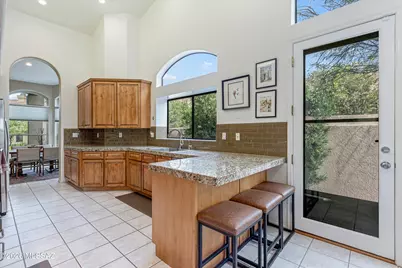


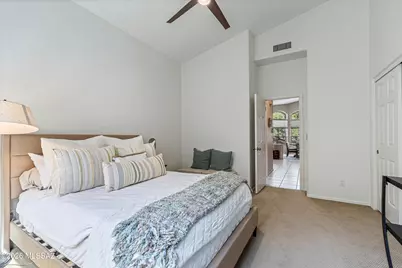


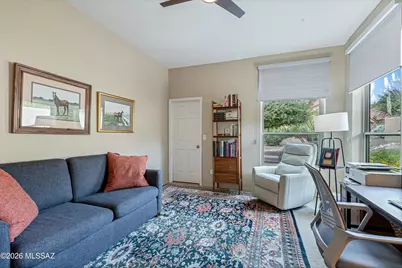


$824,999
This is a carousel with tiles that activate property listing cards. Use the previous and next buttons to navigate.


Full Property Details for 5976 N Golden Eagle Dr
General
- Price: $824,999
- HOA FEE: $139/month
- HOA FEE FREQ.: Quarterly
- Taxes: $5,067 (2025)
- Status: Active
- Type: Patio Home
- Source: MLSSAZ
- MLS ID: 22622810
Interior
- Interior Features: Walk-In Closet(s), Vaulted Ceiling(s), Cathedral Ceiling(s), Built-in Features
- Fireplace: Yes
- Number of Fireplaces: 1
- Fireplace(s): Living Room, Gas
- Appliances: ENERGY STAR Qualified Range, Disposal, ENERGY STAR Qualified Dishwasher, ENERGY STAR Qualified Freezer, ENERGY STAR Qualified Refrigerator, Convection Oven, Dishwasher, Electric Oven, Exhaust Fan, Gas Range, Microwave, Refrigerator, Reverse Osmosis, Water Purifier
- Flooring: Carpet, Ceramic Tile
Rooms
Bathrooms
- Total Bathrooms: 2
- Full Bathrooms: 2
Bedrooms
- Total Bedrooms: 3
Other Rooms
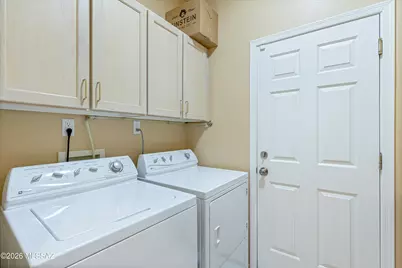
- Laundry: Dryer, Washer, Sink, Dryer, Washer, Sink
Additional Information
- Shared Amenities: Other, Clubhouse, Pool, Spa/Hot Tub
- Pool: Yes
- Pool Description: None
- Security/Safety: Carbon Monoxide Detector(s)
Exterior
- Exterior Features: Native Plants
- Deck/Patio: Covered, Patio
- Porch/Patio/Deck: Covered, Patio
Parking
- Garage: Yes
- Garage Spaces: 2
- Parking Features: Electric Door Opener, Electric Vehicle Charging Station(s)
Location
- Area: North
- County: Pima
- Subdivision: Ventana Canyon Golf Villas
- Driving Directions: Sunrise/Kolb north to Ventana Gate. Right on Ventana Canyon Drive. Right on N Golden Eagle. Small cul-de-sac on the Left, just past Fox Sparrow Pl.
School Information
- School District: Catalina Foothills
- High School District: Catalina Foothills
- Elementary School: Ventana Vista
- Middle School: Esperero Canyon
- High School: Catalina Fthls
Community
- Community Name: Ventana C. C.
- Association: Yes
- Assoc. Name: See HOA Addendum
Heating & Cooling
- Central air: Yes
- Air Conditioning: Yes
- Cooling Type: Ceiling Fans Pre-Wired, Central Air, Zoned, Ceiling Fans
- Heating Type: Natural Gas
Utilities
- Water: Water Company
- Utility Description: Sewer Connected
Structural Information
- Architectural Style: Patio Home
- Construction Status: Existing
- Construction: Frame - Stucco
- Roof: Tile
- Windows: ENERGY STAR Qualified Windows
- Square Feet: 2,231
- Sq. Ft. Source: Floor Plan
- Living Area: 2,231 Sq. Ft.
- Year Built: 1994
Lot Features
- Lot Size (Acres): 0.16
- Lot Size (Sq. Ft.): 6,926
- Lot Size Range: 15
- Lot Size Source: Assessor
- Lot Dimensions: Irregular
- Street/Road Desc.: Paved
- Road Maintenance: HOA
- Fence: Yes
- Lot Features: East/West Exposure, Decorative Gravel, Shrubs, Sprinkler/Drip, Sprinklers In Front, Cul-De-Sac
- Zoning: Pima County - CR4
- Fencing (Description): Stucco Finish, Shared Fence, Masonry
Financial Considerations
- Association Fee: Yes
- Association Fee: $416
- Assoc Fee Freq.: Quarterly
- Tax Amount: $5,067
- Tax Year: 2025
- Terms: Conventional, Cash
Disclosures and Reports
- Ownership: Fee (Simple)
- Special Conditions: None
- Floor Plans: Yes
- Legal Description: From Parcel:114042300 /Ventana Canyon Golf Villas II Lot 130
- Disclosures/Reports: None
- APN: 114-04-5710
Listed by 1912 Realty
Listing agent
1912 Realty

 NMLS#: 1598647
Schools serving 5976 N Golden Eagle Dr
| Name | Grades | Distance |
|---|---|---|
Ventana Vista Elementary School 6085 North Kolb Road, Tucson, AZ 85750 | K-5 | 0.5 mi |
Esperero Canyon Middle School 5801 North Sabino Canyon Road, Tucson, AZ 85750 | 6-8 | 0.9 mi |
Catalina Foothills High School 4300 East Sunrise Drive, Tucson, AZ 85718 | 9-12 | 3.5 mi |
Estimate the Cost for 5976 N Golden Eagle Dr
This is a carousel with tiles that activate property listing cards. Use the previous and next buttons to navigate.
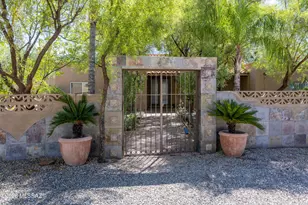
- Single Family
- Active
- 3Beds
- 3Total Baths
- 2,305Sq. Ft.



This is a carousel with tiles that activate property listing cards. Use the previous and next buttons to navigate.
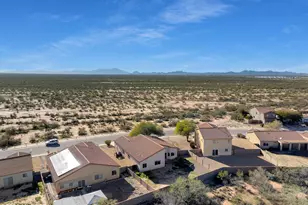
- Single Family
- Active
- 4Beds
- 2Total Baths
- 2,100Sq. Ft.


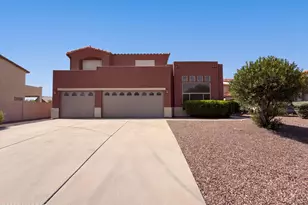
- Single Family
- Active
- 5Beds
- 3Total Baths
- 3,682Sq. Ft.

- Single Family
- Active
- 3Beds
- 3Total Baths
- 2,729Sq. Ft.
This is a carousel with tiles that activate property listing cards. Use the previous and next buttons to navigate.
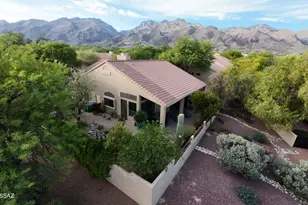
- Single Family
- Closed
- 3Beds
- 2Total Baths
- 2,204Sq. Ft.
Sold by Russ Lyon Sotheby's International Realty
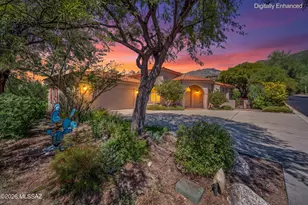
- Single Family
- Closed
- 3Beds
- 2Total Baths
- 2,312Sq. Ft.
Sold by Russ Lyon Sotheby's International Realty
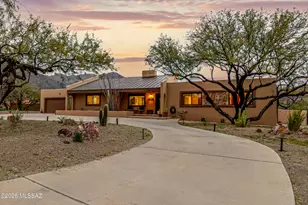
- Single Family
- Closed
- 3Beds
- 2Total Baths
- 2,147Sq. Ft.
Sold by Long Realty
- Single Family
- Closed
- 3Beds
- 3Total Baths
- 2,295Sq. Ft.
Sold by The Lee Group Realty
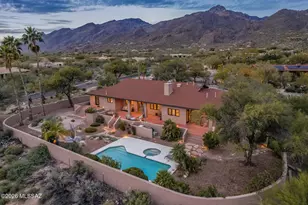
5976 N Golden Eagle Drive, Tucson, AZ 85750 (MLS# 22622810) is a Patio Home property with 3 bedrooms and 2 full bathrooms. 5976 N Golden Eagle Drive is currently listed for $824,999 and was received on September 24, 2026. Want to learn more about 5976 N Golden Eagle Drive? Do you have questions about finding other Patio Home real estate for sale in North? You can browse all North real estate or contact a Coldwell Banker agent to request more information.