
This is a carousel with tiles that activate property listing cards. Use the previous and next buttons to navigate.

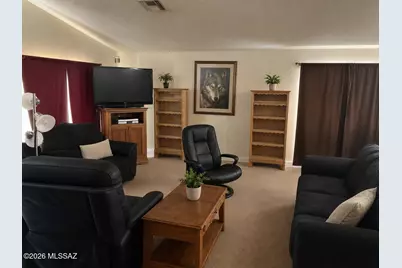
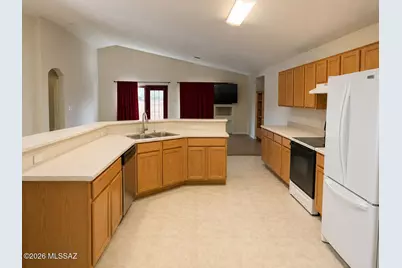
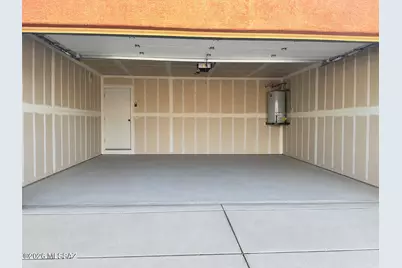
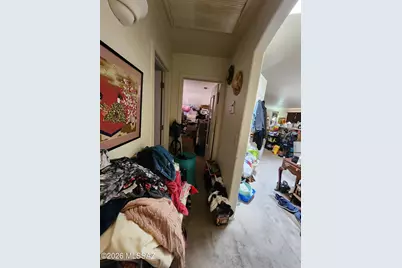


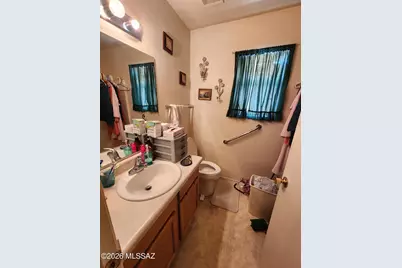

$285,000
This is a carousel with tiles that activate property listing cards. Use the previous and next buttons to navigate.


Full Property Details for 6049 S Mogollon Dr
General
- Price: $285,000
- HOA FEE: $2/month
- HOA FEE FREQ.: Annually
- Taxes: $1,898 (2025)
- Status: Active
- Type: Single Family
- Source: MLSSAZ
- MLS ID: 22621051
Interior
- Appliances: Dishwasher, Electric Range, Refrigerator
- Flooring: Carpet, Laminate
Rooms
Bathrooms
- Total Bathrooms: 2
- Full Bathrooms: 2
Bedrooms
- Total Bedrooms: 3
Other Rooms
- Laundry: Other, Other
Additional Information
- Pool Description: None
- Security/Safety: None
Exterior
- Exterior Features: None
- Deck/Patio: Patio
- Porch/Patio/Deck: Patio
Parking
- Garage: Yes
- Garage Spaces: 1
- Parking Features: Electric Door Opener
Location
- Area: South
- County: Pima
- Subdivision: Desert View (1-127)
- Driving Directions: Follow S Alvernon Way to E. white River Dr to S Mogollon Dr in Tucson
School Information
- School District: Sunnyside
- High School District: Sunnyside
- Elementary School: Los Amigos
- Middle School: Sierra
- High School: Sunnyside
Community
- Community Name: None
- Association: Yes
Heating & Cooling
- Central air: Yes
- Air Conditioning: Yes
- Cooling Type: Central Air
- Heating Type: Electric
Utilities
- Water: Public
- Utility Description: Sewer Connected
Structural Information
- Architectural Style: Ranch
- Construction Status: Existing
- Construction: Wood Frame
- Roof: Shingle
- Square Feet: 1,715
- Sq. Ft. Source: Owner
- Living Area: 1,715 Sq. Ft.
- Year Built: 2001
Lot Features
- Lot Size (Acres): 0.2
- Lot Size (Sq. Ft.): 8,843
- Lot Size Range: 14
- Lot Size Source: Owner
- Lot Dimensions: 00 x 00
- Street/Road Desc.: Paved
- Road Maintenance: ne
- Lot Features: Cul-De-Sac
- Zoning: Tucson - R1
- Fencing (Description): None
Financial Considerations
- Association Fee: Yes
- Association Fee: $26
- Assoc Fee Freq.: Annually
- Tax Amount: $1,898
- Tax Year: 2025
- Terms: FHA, VA Loan, Conventional, Cash
Disclosures and Reports
- Ownership: Fee (Simple)
- Special Conditions: None
- Legal Description: From Parcel:14029003E /Desert View Lot 0047
- Disclosures/Reports: Seller Prop Disclosure
- APN: 140-29-1120
Listed by List With Freedom, Inc.
Listing agent
List With Freedom, Inc.
Sspillers@listwithfreedom.com

 NMLS#: 1598647
Schools serving 6049 S Mogollon Dr
| Name | Grades | Distance |
|---|---|---|
Los Ninos Elementary School 5445 South Alvernon Way, Tucson, AZ 85706 | PK-6 | 0.7 mi |
Challenger Middle School, Tucson, AZ 100 East Elvira Road, Tucson, AZ 85756 | 7-8 | 3.6 mi |
Desert View High School 4101 East Valencia Road, Tucson, AZ 85706 | 9-12 | 0.6 mi |
Estimate the Cost for 6049 S Mogollon Dr
This is a carousel with tiles that activate property listing cards. Use the previous and next buttons to navigate.
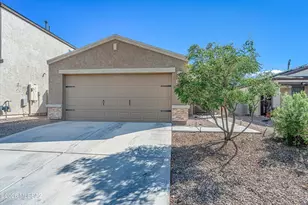
- Single Family
- Active
- 3Beds
- 2Total Baths
- 1,268Sq. Ft.

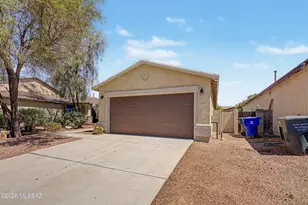
- Single Family
- Active
- 3Beds
- 2Total Baths
- 1,060Sq. Ft.
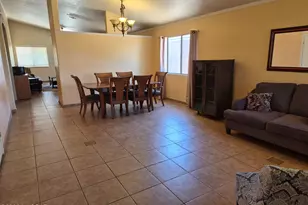
- Single Family
- Active
- 3Beds
- 2Total Baths
- 1,511Sq. Ft.
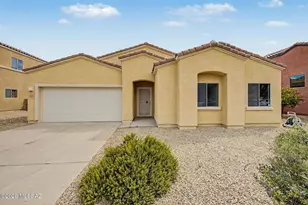
- Single Family
- Active
- 3Beds
- 2Total Baths
- 1,412Sq. Ft.

This is a carousel with tiles that activate property listing cards. Use the previous and next buttons to navigate.
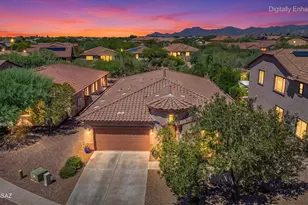
- Single Family
- Active
- 3Beds
- 2Total Baths
- 2,485Sq. Ft.
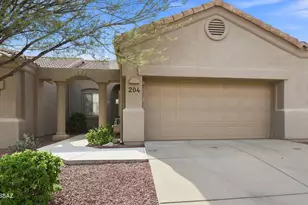
- Patio Home
- Active
- 2Beds
- 2Total Baths
- 1,170Sq. Ft.

- Single Family
- Active
- 5Beds
- 5Total Baths
- 4,409Sq. Ft.
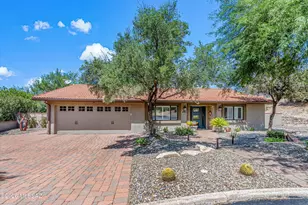
- Single Family
- Active
- 3Beds
- 2Total Baths
- 2,040Sq. Ft.
This is a carousel with tiles that activate property listing cards. Use the previous and next buttons to navigate.

- Single Family
- Active
- 4Beds
- 2Total Baths
- 2,100Sq. Ft.


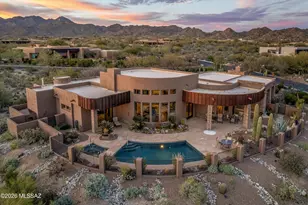
- Single Family
- Active
- 4Beds
- 4Total Baths
- 4,117Sq. Ft.
This is a carousel with tiles that activate property listing cards. Use the previous and next buttons to navigate.

- Single Family
- Closed
- 4Beds
- 3Total Baths
- 1,845Sq. Ft.
Sold by HomeSmart Advantage Group
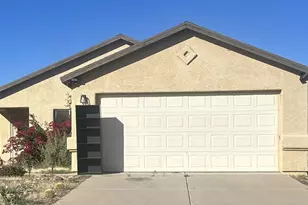
- Single Family
- Closed
- 3Beds
- 2Total Baths
- 1,177Sq. Ft.
Sold by Real Broker
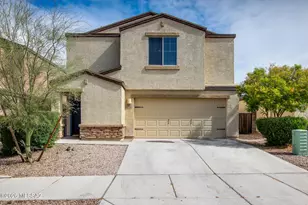
- Single Family
- Closed
- 4Beds
- 3Total Baths
- 1,845Sq. Ft.
Sold by Long Realty
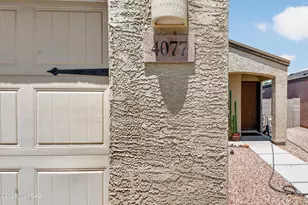
- Single Family
- Closed
- 3Beds
- 2Total Baths
- 1,527Sq. Ft.
Sold by Jmg
6049 S Mogollon Drive, Tucson, AZ 85706 (MLS# 22621051) is a Single Family property with 3 bedrooms and 2 full bathrooms. 6049 S Mogollon Drive is currently listed for $285,000 and was received on August 29, 2026. Want to learn more about 6049 S Mogollon Drive? Do you have questions about finding other Single Family real estate for sale in South? You can browse all South real estate or contact a Coldwell Banker agent to request more information.