
This is a carousel with tiles that activate property listing cards. Use the previous and next buttons to navigate.


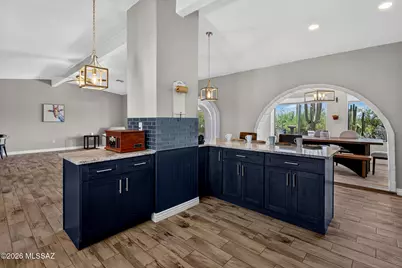

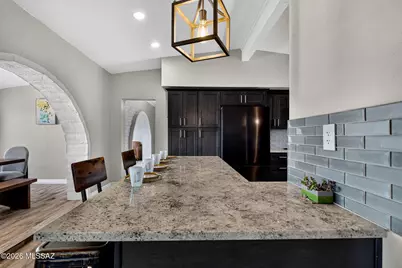


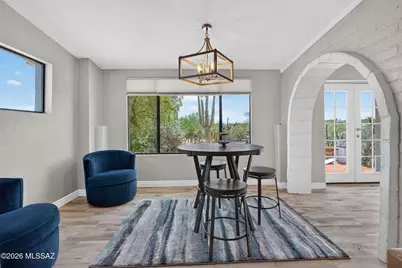


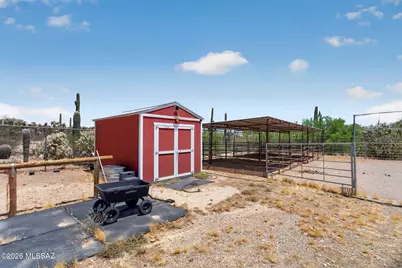















$750,000
This is a carousel with tiles that activate property listing cards. Use the previous and next buttons to navigate.


Full Property Details for 6921 N Camino Verde
General
- Price: $750,000
- Taxes: $4,983 (2025)
- Status: Active
- Type: Single Family
- Source: MLSSAZ
- MLS ID: 22618815
Interior
- Interior Features: Walk-In Closet(s)
- Fireplace: Yes
- Number of Fireplaces: 1
- Fireplace(s): Wood Burning, Great Room
- Appliances: Disposal, Dishwasher, Electric Range, Microwave, Refrigerator
- Flooring: Other, Carpet, Ceramic Tile
Rooms
Bathrooms
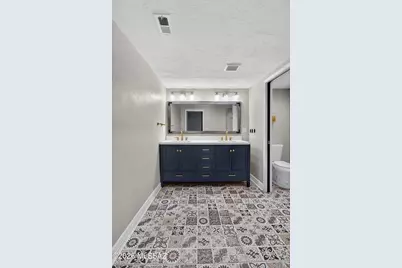
- Total Bathrooms: 2
- Full Bathrooms: 2
Bedrooms
- Total Bedrooms: 5
Other Rooms
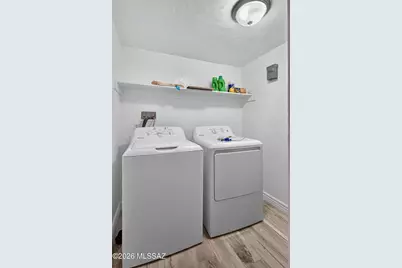
- Laundry: Laundry Room, Laundry Room
Additional Information
- Pool Description: None
- Security/Safety: Security Gate
Exterior
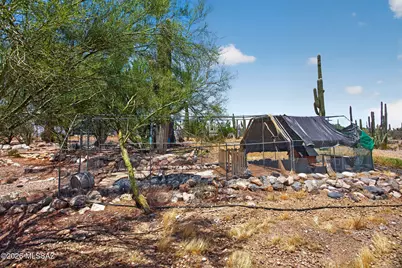
- Exterior Features: Built-in Barbecue
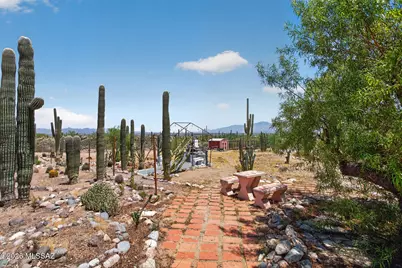
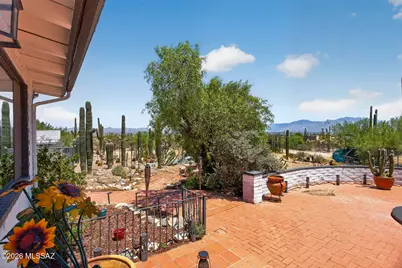
- Deck/Patio: Paver, Patio
- Porch/Patio/Deck: Paver, Patio
Parking
- Garage: Yes
- Attached garage: Yes
- Garage Spaces: 2
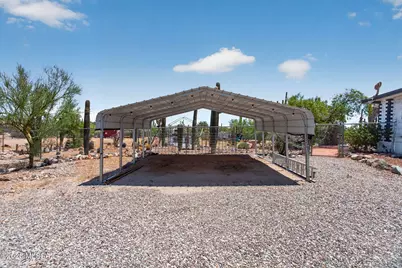
- Carport Spaces: 2
- Parking Features: Separate Storage Area
Location
- Area: West
- County: Pima
- Driving Directions: l-10/Ina Rd-West on Ina Rd. Left on Camino Verde. Right after paved road. Right at dirt road, then Left on (dirt road w/ signage says Camino Verde and a directional with the address on it. Perfect road for horses.
School Information
- School District: Marana
- High School District: Marana
- Elementary School: Coyote Trail
- Middle School: Marana
- High School: Marana
Community
- Community Name: None
Heating & Cooling
- Central air: Yes
- Air Conditioning: Yes
- Cooling Type: Central Air, Heat Pump
- Heating Type: Electric
Utilities
- Sewer: Septic Tank
- Water: Water Company
Structural Information
- Architectural Style: Ranch, Santa Fe, Territorial
- Construction Status: Existing
- Construction: Brick, Burnt Adobe
- Roof: Built-Up - Reflect
- Square Feet: 3,424
- Sq. Ft. Source: Appraiser
- Living Area: 3,424 Sq. Ft.
- Year Built: 1990
Lot Features
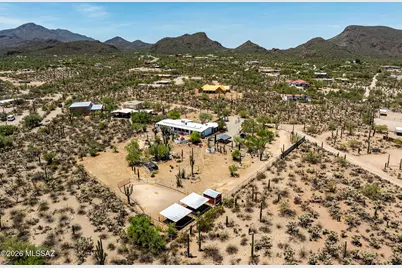
- Property View: Mountain(s), City, Panoramic
- Lot Size (Acres): 3.31
- Lot Size (Sq. Ft.): 144,183
- Lot Size Range: 12
- Lot Size Source: Assessor
- Lot Dimensions: irregular
- Street/Road Desc.: Dirt
- Road Maintenance: Owner Maintenance
- Fence: Yes
- Lot Features: Subdivided, Decorative Gravel
- Zoning: Pima County - SR
- Fencing (Description): Chain Link, Masonry
Financial Considerations
- Tax Amount: $4,983
- Tax Year: 2025
- Terms: Lease Option, FHA, VA Loan, Conventional, Cash
Disclosures and Reports
- Ownership: Fee (Simple)
- Special Conditions: Auction
- Legal Description: From Parcel:21407003E /Pt Of W571.96' S266.61' N681.98' Of Se4 Nw4 3.31 Ac Sec 3-13-12
- Disclosures/Reports: Seller Prop Disclosure, Affidavit of Disclosure, Insurance Claims History Report
- APN: 214-07-003G
Listed by OMNI Homes International
Listing agent
OMNI Homes International

 NMLS#: 1598647
Schools serving 6921 N Camino Verde
| Name | Grades | Distance |
|---|---|---|
Coyote Trail Elementary School 8000 North Silverbell Road, Tucson, AZ 85743 | K-6 | 1.5 mi |
Marana Middle School 11279 West Grier Road, Marana, AZ 85653 | 7-8 | 10.1 mi |
Marana High School 12000 West Emigh Road, Tucson, AZ 85743 | 9-12 | 7 mi |
Estimate the Cost for 6921 N Camino Verde
This is a carousel with tiles that activate property listing cards. Use the previous and next buttons to navigate.

- Single Family
- Active
- 5Beds
- 3Total Baths
- 2,862Sq. Ft.

- Single Family
- Active
- 4Beds
- 3Total Baths
- 3,122Sq. Ft.
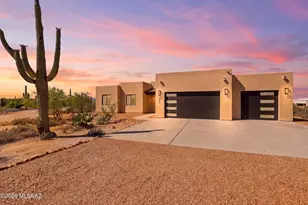
- Single Family
- Active
- 4Beds
- 3Total Baths
- 2,410Sq. Ft.
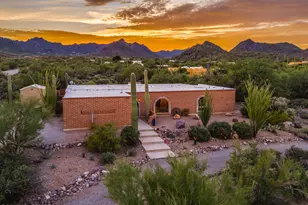


This is a carousel with tiles that activate property listing cards. Use the previous and next buttons to navigate.
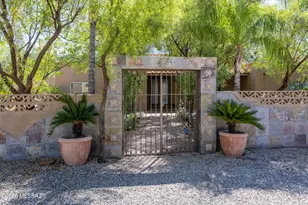
- Single Family
- Active
- 3Beds
- 3Total Baths
- 2,305Sq. Ft.

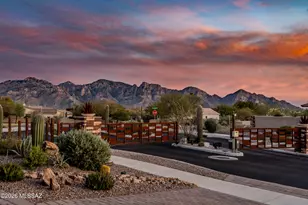

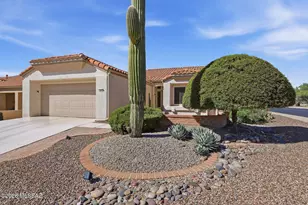
- Single Family
- Active
- 2Beds
- 2Total Baths
- 1,376Sq. Ft.
This is a carousel with tiles that activate property listing cards. Use the previous and next buttons to navigate.

- Single Family
- Active
- 4Beds
- 2Total Baths
- 2,100Sq. Ft.
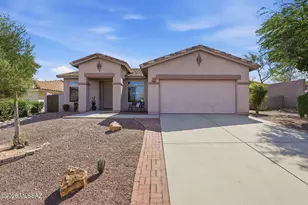

- Single Family
- Active
- 4Beds
- 3Total Baths
- 3,095Sq. Ft.

- Single Family
- Active
- 4Beds
- 2Total Baths
- 2,308Sq. Ft.
This is a carousel with tiles that activate property listing cards. Use the previous and next buttons to navigate.
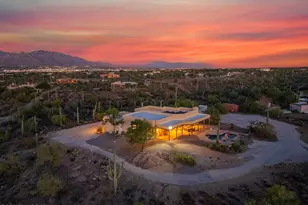
- Single Family
- Closed
- 3Beds
- 3Total Baths
- 3,062Sq. Ft.
Sold by Jill McKenna
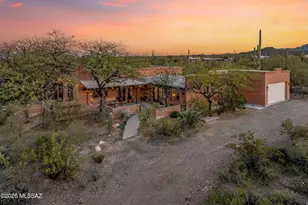
- Single Family
- Closed
- 3Beds
- 3Total Baths
- 1,824Sq. Ft.
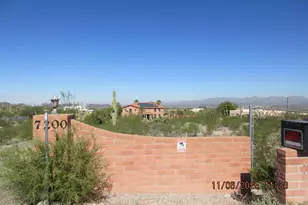
- Single Family
- Closed
- 5Beds
- 6Total Baths
- 4,574Sq. Ft.
Sold by eXp Realty
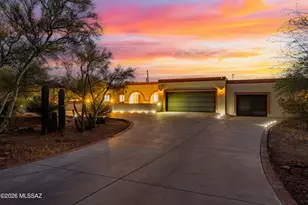
- Single Family
- Closed
- 4Beds
- 3Total Baths
- 2,495Sq. Ft.
Sold by Real Broker
6921 N Camino Verde, Tucson, AZ 85743 (MLS# 22618815) is a Single Family property with 5 bedrooms and 2 full bathrooms. 6921 N Camino Verde is currently listed for $750,000 and was received on August 02, 2026. Want to learn more about 6921 N Camino Verde? Do you have questions about finding other Single Family real estate for sale in West? You can browse all West real estate or contact a Coldwell Banker agent to request more information.