
This is a carousel with tiles that activate property listing cards. Use the previous and next buttons to navigate.
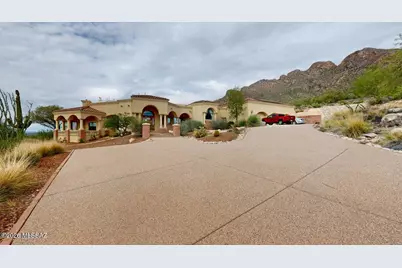
$1,277,200
This is a carousel with tiles that activate property listing cards. Use the previous and next buttons to navigate.
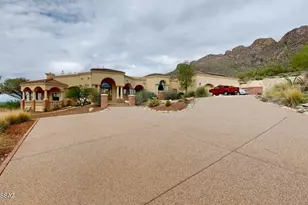

Full Property Details for 8850 N Glenhurst Pl
General
- Sold For: $1,277,200
- Taxes: $12,219 (2025)
- Status: Closed
- Type: Single Family
- Source: MLSSAZ
- MLS ID: 22620978
Interior
- Interior Features: High Ceilings, Entrance Foyer, Kitchen Island
- Fireplace: Yes
- Number of Fireplaces: 4
- Fireplace(s): Other, Den, Kitchen, Dining Room, Gas
- Appliances: Disposal, Desk, Dishwasher, Gas Range, Refrigerator, Reverse Osmosis
- Flooring: Carpet, Ceramic Tile
Rooms
Bathrooms
- Total Bathrooms: 4
- Full Bathrooms: 3
- Half Bathrooms: 1
Bedrooms
- Total Bedrooms: 2
Other Rooms
- Laundry: Dryer, Washer, Laundry Room, Dryer, Washer, Laundry Room
Additional Information
- Pool Description: Conventional, Infinity, Heated
- Spa Description: Hot Tub
- Security/Safety: Smoke Detector(s)
Exterior
- Exterior Features: Built-in Barbecue
- Deck/Patio: Covered, Patio
- Porch/Patio/Deck: Covered, Patio
Parking
- Garage: Yes
- Garage Spaces: 3
Location
- Area: Northwest
- County: Pima
- Subdivision: Shadow Mountain Estates
- Driving Directions: From Oracle/Hardy east, south on Sunny Slope Drive, east on Glenhurst Drive which changes to Glenhurst Place to address
School Information
- School District: Amphitheater
- High School District: Amphitheater
- Elementary School: Harelson
- Middle School: Cross
- High School: Canyon Del Oro
Community
- Community Name: None
Heating & Cooling
- Central air: Yes
- Air Conditioning: Yes
- Cooling Type: Central Air, Zoned
- Heating Type: Forced Air, Natural Gas, Zoned
Utilities
- Water: Water Company
- Utility Description: Sewer Connected
Structural Information
- Architectural Style: Contemporary
- Construction Status: Existing
- Construction: Frame - Stucco
- Roof: Built-Up - Reflect, Tile
- Square Feet: 4,367
- Sq. Ft. Source: Assessor
- Living Area: 4,367 Sq. Ft.
- Year Built: 1998
Lot Features
- Property View: Sunset, Desert, City, Panoramic
- Lot Size (Acres): 1.61
- Lot Size (Sq. Ft.): 70,306
- Lot Size Range: 13
- Lot Size Source: Assessor
- Lot Dimensions: 309 x 227
- Street/Road Desc.: Paved
- Road Maintenance: City
- Lot Features: Elevated Lot, North/South Exposure
- Zoning: Tucson - IR
Financial Considerations
- Tax Amount: $12,219
- Tax Year: 2025
- Terms: FHA, VA Loan, Conventional, Cash
Disclosures and Reports
- Ownership: Fee (Simple)
- Special Conditions: None
- Legal Description: From Parcel:22512026A /Shadow Mountain Estates East S226.20' Of Lot 26
- Disclosures/Reports: Seller Prop Disclosure
- APN: 225-12-026C
Listed by SimpliHom, INC and SimpliHom, Inc.
Sold by Long Realty
Listing agents
SimpliHom, INC
SimpliHom, Inc.

 NMLS#: 1598647
This is a carousel with tiles that activate property listing cards. Use the previous and next buttons to navigate.
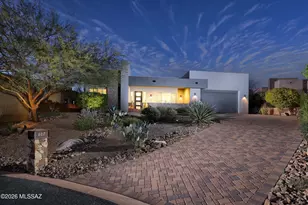
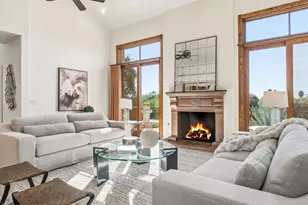
- Single Family
- Active
- 2Beds
- 3Total Baths
- 2,320Sq. Ft.

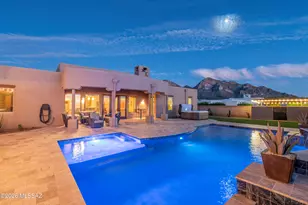

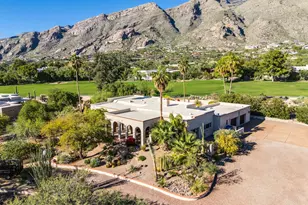
- Single Family
- Active
- 3Beds
- 4Total Baths
- 4,196Sq. Ft.
- Single Family
- Active
- 3Beds
- 4Total Baths
- 3,495Sq. Ft.

This is a carousel with tiles that activate property listing cards. Use the previous and next buttons to navigate.
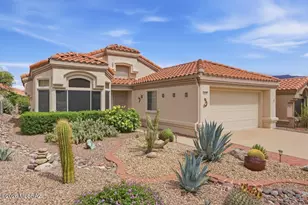
- Single Family
- Active
- 2Beds
- 2Total Baths
- 1,499Sq. Ft.

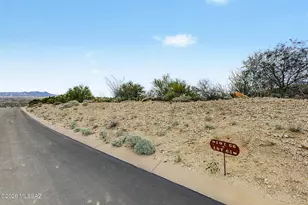
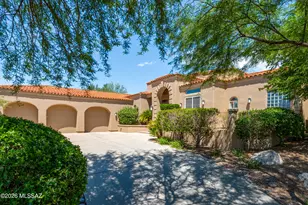
- Single Family
- Active
- 4Beds
- 4Total Baths
- 4,389Sq. Ft.

- Single Family
- Active
- 3Beds
- 3Total Baths
- 2,888Sq. Ft.
This is a carousel with tiles that activate property listing cards. Use the previous and next buttons to navigate.

- Single Family
- Active
- 5Beds
- 5Total Baths
- 4,899Sq. Ft.

- Townhouse
- Active
- 2Beds
- 3Total Baths
- 1,820Sq. Ft.
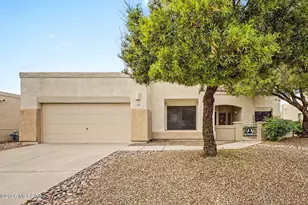
- Single Family
- Active
- 3Beds
- 2Total Baths
- 1,849Sq. Ft.
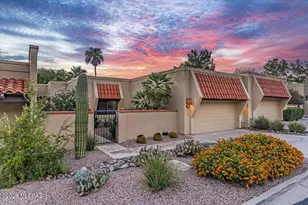
- Patio Home
- Active
- 2Beds
- 2Total Baths
- 1,445Sq. Ft.
This is a carousel with tiles that activate property listing cards. Use the previous and next buttons to navigate.

- Single Family
- Closed
- 5Beds
- 4Total Baths
- 3,829Sq. Ft.
Sold by Old Pueblo Real Estate, LLC

- Single Family
- Closed
- 4Beds
- 3Total Baths
- 2,655Sq. Ft.

- Single Family
- Closed
- 4Beds
- 3Total Baths
- 3,326Sq. Ft.
Sold by Long Realty
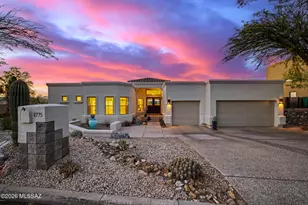
- Single Family
- Closed
- 3Beds
- 3Total Baths
- 2,695Sq. Ft.
Sold by Long Realty
8850 N Glenhurst Place, Tucson, AZ 85704 (MLS# 22620978) is a Single Family property that was sold at $1,277,200 on October 09, 2026. Want to learn more about 8850 N Glenhurst Place? Do you have questions about finding other Single Family real estate for sale in Northwest? You can browse all Northwest real estate or contact a Coldwell Banker agent to request more information.