
This is a carousel with tiles that activate property listing cards. Use the previous and next buttons to navigate.
![[Address not provided], Tucson, AZ 85711 - Photo 1](https://m1.cbhomes.com/p/383/22615326/84628EA948a941E/pds23tp.webp)
![[Address not provided], Tucson, AZ 85711 - Photo 2](https://m1.cbhomes.com/p/383/22615326/672b9d889F71499/pds23tp.webp)
![[Address not provided], Tucson, AZ 85711 - Photo 3](https://m.cbhomes.com/p/383/22615326/98477FB27ddf476/pds23tp.webp)
![[Address not provided], Tucson, AZ 85711 - Photo 4](https://m1.cbhomes.com/p/383/22615326/d9Df8b2AE136465/pds23tp.webp)
![[Address not provided], Tucson, AZ 85711 - Photo 5](https://m.cbhomes.com/p/383/22615326/689A526Bd484419/pds23tp.webp)
![[Address not provided], Tucson, AZ 85711 - Photo 6](https://m1.cbhomes.com/p/383/22615326/962Fc6405381403/pds23tp.webp)
![[Address not provided], Tucson, AZ 85711 - Photo 7](https://m.cbhomes.com/p/383/22615326/2101c69Bb441460/pds23tp.webp)
![[Address not provided], Tucson, AZ 85711 - Photo 8](https://m1.cbhomes.com/p/383/22615326/E28deE710356481/pds23tp.webp)
![[Address not provided], Tucson, AZ 85711 - Photo 9](https://m.cbhomes.com/p/383/22615326/699Fd5b385f24fE/pds23tp.webp)
![[Address not provided], Tucson, AZ 85711 - Photo 10](https://m1.cbhomes.com/p/383/22615326/183b5D1C7a074A6/pds23tp.webp)
![[Address not provided], Tucson, AZ 85711 - Photo 11](https://m.cbhomes.com/p/383/22615326/22DD2f39F96e48F/pds23tp.webp)
![[Address not provided], Tucson, AZ 85711 - Photo 12](https://m1.cbhomes.com/p/383/22615326/2367EfC29303423/pds23tp.webp)
![[Address not provided], Tucson, AZ 85711 - Photo 13](https://m.cbhomes.com/p/383/22615326/5F7B5DaC5c514d3/pds23tp.webp)
![[Address not provided], Tucson, AZ 85711 - Photo 14](https://m1.cbhomes.com/p/383/22615326/85F1C77D5d9a450/pds23tp.webp)
![[Address not provided], Tucson, AZ 85711 - Photo 15](https://m.cbhomes.com/p/383/22615326/Edc1307F4F3246b/pds23tp.webp)
![[Address not provided], Tucson, AZ 85711 - Photo 16](https://m1.cbhomes.com/p/383/22615326/33301cE6cCb14aA/pds23tp.webp)
![[Address not provided], Tucson, AZ 85711 - Photo 17](https://m.cbhomes.com/p/383/22615326/8B706D3a8798472/pds23tp.webp)
![[Address not provided], Tucson, AZ 85711 - Photo 18](https://m1.cbhomes.com/p/383/22615326/83B8925D975D46C/pds23tp.webp)
![[Address not provided], Tucson, AZ 85711 - Photo 19](https://m.cbhomes.com/p/383/22615326/aa9ed9910c9345f/pds23tp.webp)
![[Address not provided], Tucson, AZ 85711 - Photo 20](https://m1.cbhomes.com/p/383/22615326/8d639B96962E497/pds23tp.webp)
![[Address not provided], Tucson, AZ 85711 - Photo 21](https://m.cbhomes.com/p/383/22615326/FB99c5F1c200426/pds23tp.webp)
![[Address not provided], Tucson, AZ 85711 - Photo 22](https://m1.cbhomes.com/p/383/22615326/A412AC9c419E489/pds23tp.webp)
![[Address not provided], Tucson, AZ 85711 - Photo 23](https://m.cbhomes.com/p/383/22615326/A4332BecbE324c0/pds23tp.webp)
![[Address not provided], Tucson, AZ 85711 - Photo 24](https://m1.cbhomes.com/p/383/22615326/09c0f075C81A450/pds23tp.webp)
![[Address not provided], Tucson, AZ 85711 - Photo 25](https://m.cbhomes.com/p/383/22615326/9972AFBeCe5d4B9/pds23tp.webp)
![[Address not provided], Tucson, AZ 85711 - Photo 26](https://m1.cbhomes.com/p/383/22615326/4963242e4685423/pds23tp.webp)
![[Address not provided], Tucson, AZ 85711 - Photo 27](https://m.cbhomes.com/p/383/22615326/CE28492Bb9a04FD/pds23tp.webp)
![[Address not provided], Tucson, AZ 85711 - Photo 28](https://m1.cbhomes.com/p/383/22615326/7e88204650e4479/pds23tp.webp)
![[Address not provided], Tucson, AZ 85711 - Photo 29](https://m.cbhomes.com/p/383/22615326/dB0441d77c654b8/pds23tp.webp)
![[Address not provided], Tucson, AZ 85711 - Photo 30](https://m1.cbhomes.com/p/383/22615326/14E885597BF0493/pds23tp.webp)
![[Address not provided], Tucson, AZ 85711 - Photo 31](https://m.cbhomes.com/p/383/22615326/af72a5e3b118477/pds23tp.webp)
![[Address not provided], Tucson, AZ 85711 - Photo 32](https://m1.cbhomes.com/p/383/22615326/072C0Ad79A8F4eb/pds23tp.webp)
![[Address not provided], Tucson, AZ 85711 - Photo 33](https://m.cbhomes.com/p/383/22615326/c2E88B22E75D4C0/pds23tp.webp)
![[Address not provided], Tucson, AZ 85711 - Photo 34](https://m1.cbhomes.com/p/383/22615326/69E3Dc4AFd124Db/pds23tp.webp)
![[Address not provided], Tucson, AZ 85711 - Photo 35](https://m.cbhomes.com/p/383/22615326/6A4Dd2acA473454/pds23tp.webp)
![[Address not provided], Tucson, AZ 85711 - Photo 36](https://m1.cbhomes.com/p/383/22615326/EAb76d158Ab34eA/pds23tp.webp)
![[Address not provided], Tucson, AZ 85711 - Photo 37](https://m.cbhomes.com/p/383/22615326/1b67da4aca3a492/pds23tp.webp)
![[Address not provided], Tucson, AZ 85711 - Photo 38](https://m1.cbhomes.com/p/383/22615326/95cAcCd9c6554Ef/pds23tp.webp)
![[Address not provided], Tucson, AZ 85711 - Photo 39](https://m.cbhomes.com/p/383/22615326/E345bff300BF43C/pds23tp.webp)
![[Address not provided], Tucson, AZ 85711 - Photo 40](https://m1.cbhomes.com/p/383/22615326/61a2756E4C4A45d/pds23tp.webp)
![[Address not provided], Tucson, AZ 85711 - Photo 41](https://m.cbhomes.com/p/383/22615326/A2Cfa63E9070443/pds23tp.webp)
$2,250
This is a carousel with tiles that activate property listing cards. Use the previous and next buttons to navigate.
![[Address not provided], Tucson, AZ 85711 - Photo 1](https://m.cbhomes.com/p/383/22615326/84628EA948a941E/pds23tp.webp)


Full Property Details for MLS# 22615326
General
- Rent: $2,250
- Status: Active
- Type: Single Family
- Source: MLSSAZ
- MLS ID: 22615326
Interior
- Appliances: Disposal, Dishwasher, Microwave, Refrigerator
- Furnishings: Unfurnished
- Flooring: Mexican Tile, Concrete
Rooms
Bathrooms
- Total Bathrooms: 2
- Full Bathrooms: 2
Bedrooms
- Total Bedrooms: 3
Other Rooms
- Laundry: Dryer Included, Washer Included, Outside, Dryer Included, Washer Included, Outside
Additional Information
- Shared Amenities: None
- Security/Safety: None
Exterior
- Exterior Features: None
- Deck/Patio: Covered
- Porch/Patio/Deck: Covered
Parking
- Parking Features: None
Location
- Area: Central
- County: Pima
- Subdivision: San Gabriel
- Driving Directions: From Broadway take Alvernon South to Montecito, East to Address
School Information
- School District: TUSD
- High School District: TUSD
- Elementary School: Lineweaver
- Middle School: Vail
- High School: Rincon
Community
- Community Name: None
Heating & Cooling
- Central air: Yes
- Air Conditioning: Yes
- Cooling Type: Central Air, Ceiling Fan(s)
- Heating Type: Heat Pump
Utilities
- Water: Public
- Utility Description: Sewer Connected
Structural Information
- Architectural Style: Bungalow
- Construction: Masonry Stucco
- Roof: Built-Up - Reflect
- Windows: Double Pane Windows
- Square Feet: 1,507
- Sq. Ft. Source: Assessor
- Living Area: 1,507 Sq. Ft.
- Year Built: 1972
Lot Features
- Lot Size (Acres): 0.2
- Lot Size (Sq. Ft.): 8,712
- Lot Size Source: Assessor
- Lot Dimensions: Irregular
- Street/Road Desc.: Paved
- Road Maintenance: City
- Fence: Yes
- Lot Features: North/South Exposure
- Fencing (Description): Block, Chain Link
Financial Considerations
- Security Deposit: $3,525
Disclosures and Reports
- APN: 126-17-1090
Listed by Tierra Antigua Realty
This is a carousel with tiles that activate property listing cards. Use the previous and next buttons to navigate.
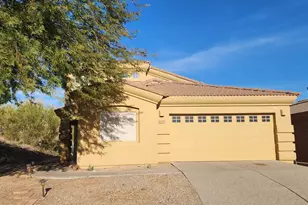
- Single Family
- Active
- 5Beds
- 3Total Baths
- 2,451Sq. Ft.

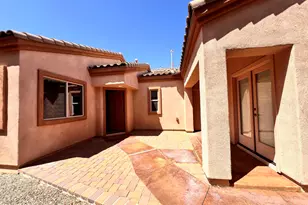
- Single Family
- Active
- 4Beds
- 3Total Baths
- 1,910Sq. Ft.
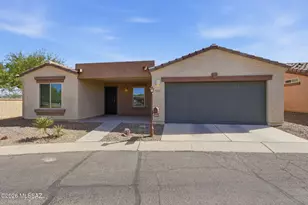
- Single Family
- Active
- 2Beds
- 2Total Baths
- 1,388Sq. Ft.
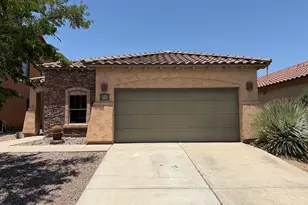
- Single Family
- Active
- 3Beds
- 2Total Baths
- 1,594Sq. Ft.

This is a carousel with tiles that activate property listing cards. Use the previous and next buttons to navigate.
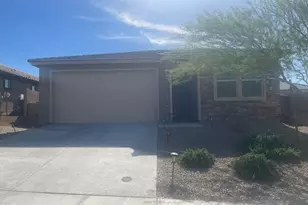
- Single Family
- Active
- 4Beds
- 2Total Baths
- 1,834Sq. Ft.

- Single Family
- Active
- 3Beds
- 2Total Baths
- 1,538Sq. Ft.

- Single Family
- Active
- 4Beds
- 2Total Baths
- 1,815Sq. Ft.

- Single Family
- Active
- 3Beds
- 2Total Baths
- 1,789Sq. Ft.
This is a carousel with tiles that activate property listing cards. Use the previous and next buttons to navigate.

- Single Family
- Closed
- 3Beds
- 2Total Baths
- 2,381Sq. Ft.
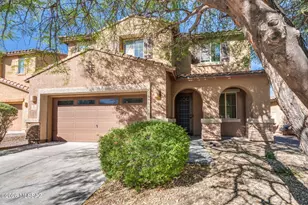
- Single Family
- Closed
- 4Beds
- 3Total Baths
- 2,700Sq. Ft.
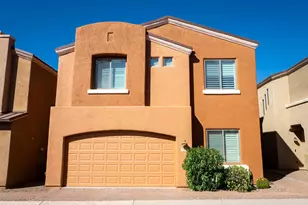
- Single Family
- Closed
- 3Beds
- 3Total Baths
- 2,190Sq. Ft.
Sold by Keller Williams Southern Arizona
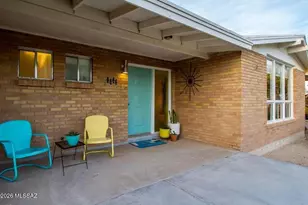
- Single Family
- Closed
- 3Beds
- 2Total Baths
- 2,079Sq. Ft.
MLS# 22615326, Tucson, AZ 85711 (MLS# 22615326) is a Single Family property with 3 bedrooms and 2 full bathrooms. MLS# 22615326 is currently listed for rent at $2,250 and was received on June 18, 2026. Want to learn more about MLS# 22615326? Do you have questions about finding other real estate for sale or rent in Central? You can browse all Central rentals or contact a Coldwell Banker agent to request more information.