
This is a carousel with tiles that activate property listing cards. Use the previous and next buttons to navigate.

$345,000

This is a carousel with tiles that activate property listing cards. Use the previous and next buttons to navigate.
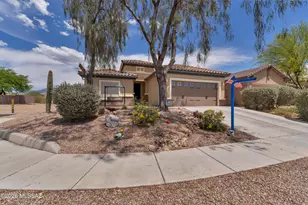

Full Property Details for 10061 S Black Surrey Dr
General
- Sold For: $345,000
- HOA FEE: $235/month
- Taxes: $3,405 (2025)
- Status: Closed
- Type: Single Family
- Source: MLSSAZ
- MLS ID: 22614332
Interior
- Interior Features: Entrance Foyer
- Appliances: ENERGY STAR Qualified Dishwasher, ENERGY STAR Qualified Washer, Tankless Water Heater, Convection Oven, Dishwasher, Gas Range, Microwave, Refrigerator
- Flooring: Ceramic Tile, Laminate
Rooms
Bathrooms
- Total Bathrooms: 2
- Full Bathrooms: 2
Bedrooms
- Total Bedrooms: 2
Other Rooms
- Laundry: Dryer, Storage, Laundry Room, Dryer, Storage, Laundry Room
Additional Information
- Shared Amenities: Other, Pickleball, Clubhouse, Park, Pool, Recreation Room, Spa/Hot Tub, Tennis Court(s)
- Pool: Yes
- Pool Description: None
- Security/Safety: Security Gate, Alarm Installed, Shutters
- Equipment: Satellite Dish, Pre-Wired Sat Dish
Exterior
- Exterior Features: Misting System
- Deck/Patio: Covered, Patio
- Porch/Patio/Deck: Covered, Patio
Parking
- Garage: Yes
- Attached garage: Yes
- Garage Spaces: 2
- Parking Features: Other, Electric Door Opener, Extended Length, Oversized
Location
- Area: Upper Southeast
- County: Pima
- Subdivision: Del Webb at Rancho Del Lago Phase II SQ20112850077
- Driving Directions: From Camino Alta/Via Rancho Del Lago go West to Payette Dr, then North (through gate) to Stanhope, then West to Black Surrey then North to Address. Please use Payette entrance. Clubhouse is near main entrance.
School Information
- School District: Vail
- High School District: Vail
- Elementary School: Ocotillo Ridge
- Middle School: Old Vail
- High School: Vail Dist Opt
Community
- Community Name: Rancho Del Lago
- Association: Yes
- Assoc. Name: Rancho Del Lago
Heating & Cooling
- Central air: Yes
- Air Conditioning: Yes
- Cooling Type: Central Air, Gas, Ceiling Fans
- Heating Type: Forced Air, Natural Gas
Utilities
- Water: Water Company
- Utility Description: Sewer Connected
Structural Information
- Architectural Style: Contemporary, Southwestern
- Construction Status: Existing
- Construction: Frame - Stucco, Stucco Finish
- Roof: Tile
- Windows: Plantation Shutters, Solar Screens, Double Pane Windows, Insulated Windows
- Square Feet: 1,601
- Sq. Ft. Source: Assessor
- Living Area: 1,601 Sq. Ft.
- Year Built: 2015
Lot Features
- Property View: Mountain(s), Sunrise, Desert, Panoramic
- Lot Size (Acres): 0.13
- Lot Size (Sq. Ft.): 5,916
- Lot Size Range: 16
- Lot Size Source: Assessor
- Lot Dimensions: 55' x 65'
- Street/Road Desc.: Paved
- Road Maintenance: HOA
- Fence: Yes
- Lot Features: Adjacent to Wash, Borders Common Area, East/West Exposure, Decorative Gravel, Shrubs, Sprinkler/Drip, Sprinklers In Front, Corner Lot
- Zoning: Pima County - SP
- Fencing (Description): Block
Green Features
- Energy Generation: Solar
Financial Considerations
- Association Fee: Yes
- Association Fee: $235
- Assoc Fee Freq.: Monthly
- Tax Amount: $3,405
- Tax Year: 2025
- Terms: VA Loan, Conventional, Cash
Disclosures and Reports
- Ownership: Fee (Simple)
- Special Conditions: None
- Legal Description: Del Webb at Rancho Del Lago Phase II, SQ21002850077
- Disclosures/Reports: Other, Insurance Claims History Report
- APN: 305734460


 NMLS#: 1598647
Schools serving 10061 S Black Surrey Dr
| Name | Grades | Distance |
|---|---|---|
Ocotillo Ridge Elementary School 10701 South White Lightning Lane, Vail, AZ 85641 | K-5 | 0.5 mi |
Vail Innovation Center 10775 East Mary Ann Cleveland Way, Tucson, AZ 85747 | 9-12 | 4.2 mi |
Vail Academy & High School 7762 East Science Park Drive, Tucson, AZ 85747 | 9-12 | 8.1 mi |
Old Vail Middle School 13299 East Colossal Cave Road, Vail, AZ 85641 | 6-8 | 1.7 mi |
Cienega High School 12775 East Mary Ann Cleveland Way, Vail, AZ 85641 | 9-12 | 1.9 mi |
Empire High School 10701 East Mary Ann Cleveland Way, Tucson, AZ 85747 | 9-12 | 4.3 mi |
Mica Mountain High 10800 East Valencia Road, Tucson, AZ 85747 | 9-12 | 5.2 mi |
Andrada Polytechnic High School 12960 South Houghton Road, Tucson, AZ 85747 | 9-12 | 6 mi |
This is a carousel with tiles that activate property listing cards. Use the previous and next buttons to navigate.
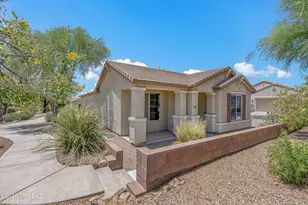
- Single Family
- Active
- 2Beds
- 2Total Baths
- 1,609Sq. Ft.


- Single Family
- Active
- 2Beds
- 2Total Baths
- 1,296Sq. Ft.

- Single Family
- Active
- 2Beds
- 2Total Baths
- 1,188Sq. Ft.

- Single Family
- Active
- 2Beds
- 2Total Baths
- 1,336Sq. Ft.

This is a carousel with tiles that activate property listing cards. Use the previous and next buttons to navigate.
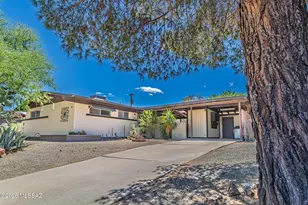
- Single Family
- Active
- 2Beds
- 1Total Bath
- 1,058Sq. Ft.

- Single Family
- Active
- 4Beds
- 3Total Baths
- 1,778Sq. Ft.
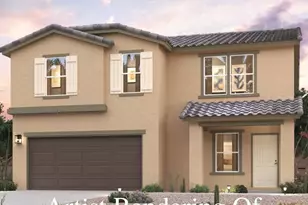
- Single Family
- Active
- 4Beds
- 3Total Baths
- 2,373Sq. Ft.

- Single Family
- Active
- 3Beds
- 2Total Baths
- 1,800Sq. Ft.
This is a carousel with tiles that activate property listing cards. Use the previous and next buttons to navigate.
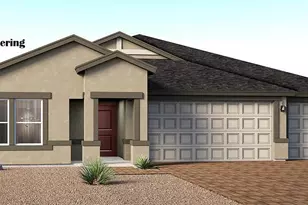
- Single Family
- Active
- 5Beds
- 3Total Baths
- 2,576Sq. Ft.
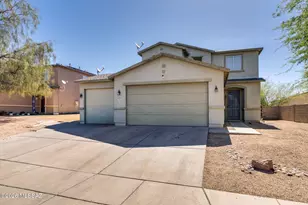
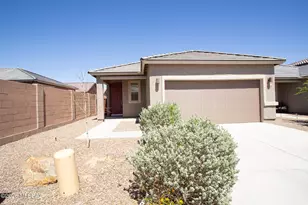
- Single Family
- Active
- 3Beds
- 2Total Baths
- 1,564Sq. Ft.
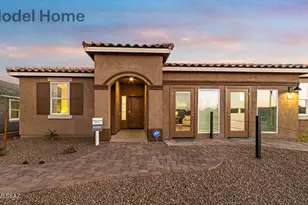
- Single Family
- Active
- 4Beds
- 3Total Baths
- 1,897Sq. Ft.
This is a carousel with tiles that activate property listing cards. Use the previous and next buttons to navigate.
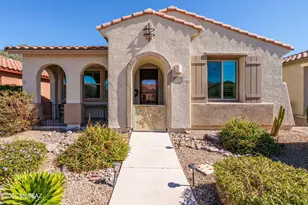
- Single Family
- Closed
- 2Beds
- 2Total Baths
- 1,500Sq. Ft.
Sold by Long Realty
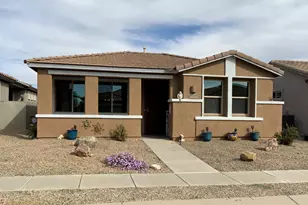
- Single Family
- Closed
- 2Beds
- 2Total Baths
- 1,479Sq. Ft.
Sold by Krystine Eppley
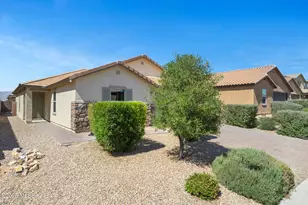
- Single Family
- Closed
- 4Beds
- 2Total Baths
- 2,013Sq. Ft.
Sold by Keller Williams Integrity First
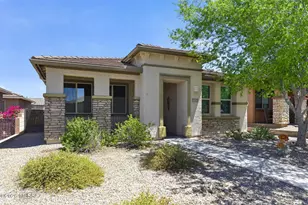
- Single Family
- Closed
- 3Beds
- 2Total Baths
- 1,479Sq. Ft.
Sold by Ambrell Realty
10061 S Black Surrey Drive, Vail, AZ 85641 (MLS# 22614332) is a Single Family property that was sold at $345,000 on September 17, 2026. This property was listed by Diane Van Vessem from our Tucson\\Foothills Office.Want to learn more about 10061 S Black Surrey Drive? Do you have questions about finding other Single Family real estate for sale in Vail? You can browse all Vail real estate or contact a Coldwell Banker agent to request more information.