
This is a carousel with tiles that activate property listing cards. Use the previous and next buttons to navigate.


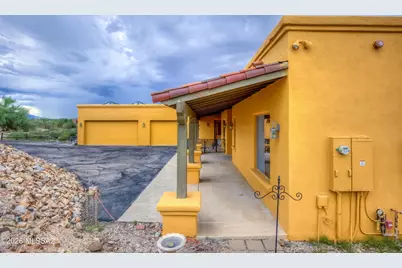


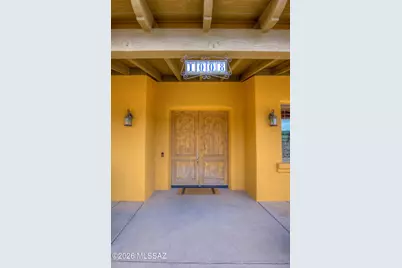


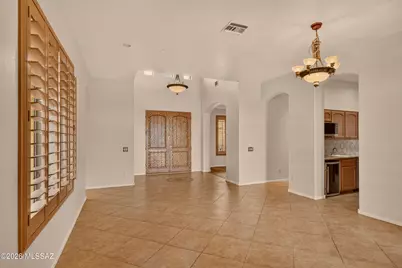


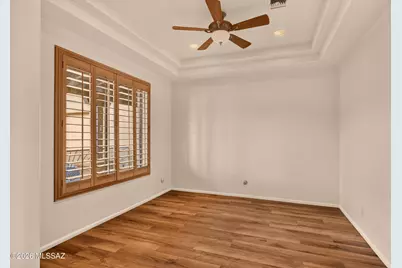





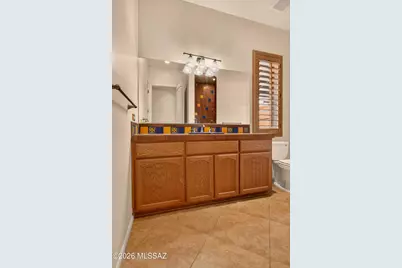


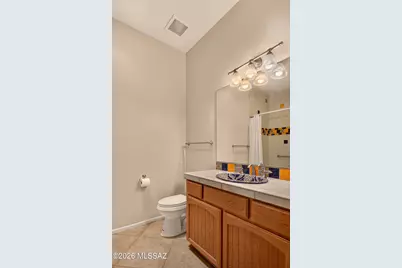


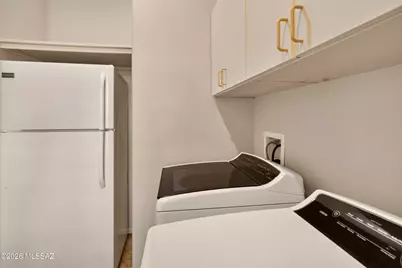

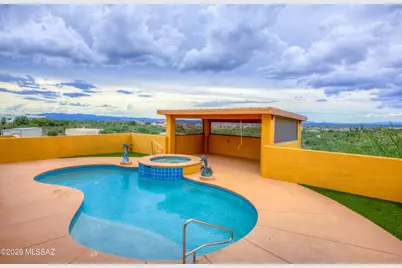


$750,000
This is a carousel with tiles that activate property listing cards. Use the previous and next buttons to navigate.


Full Property Details for 1008 S Garfield Pl
General
- Price: $750,000
- Taxes: $7,789 (2026)
- Status: Active
- Type: Single Family
- Source: MLSSAZ
- MLS ID: 22623198
Interior
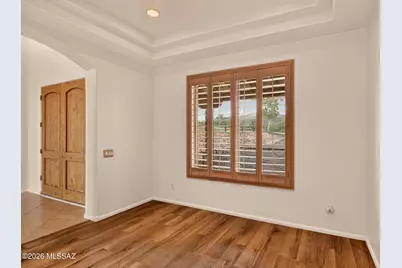
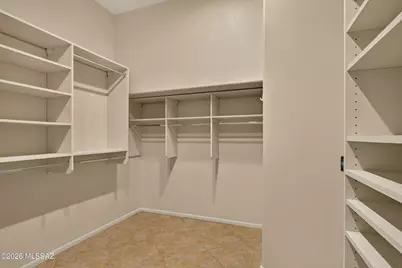
- Interior Features: Sound System, High Ceilings, Walk-In Closet(s), Entrance Foyer, Kitchen Island
- Fireplace: Yes
- Number of Fireplaces: 1
- Fireplace(s): Living Room, Bee Hive, Gas
- Appliances: Disposal, ENERGY STAR Qualified Dishwasher, Desk, Dishwasher, Electric Cooktop, Electric Oven, Exhaust Fan, Microwave, Prep Sink, Refrigerator, Wine Cooler
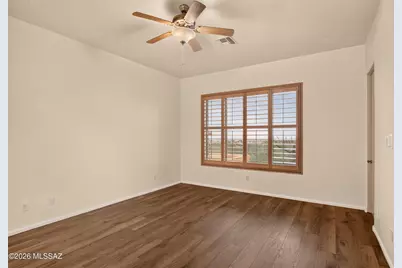
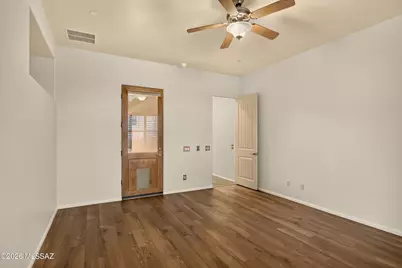
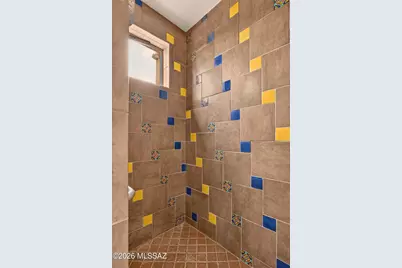
- Flooring: Ceramic Tile, Vinyl
Rooms
Bathrooms
- Total Bathrooms: 3
- Full Bathrooms: 3
Bedrooms
- Total Bedrooms: 3
Other Rooms
- Laundry: Dryer, Washer, Electric Dryer Hookup, Laundry Room, Dryer, Washer, Electric Dryer Hookup, Laundry Room
Additional Information
- Shared Amenities: None
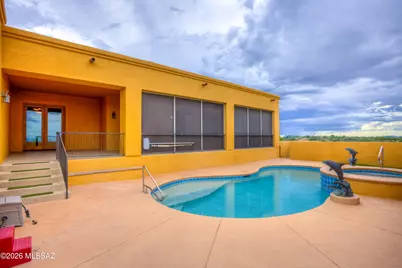
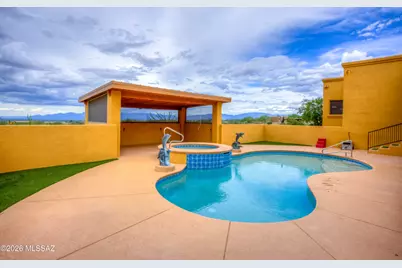
- Pool Description: Conventional
- Spa Description: Conventional
- Security/Safety: Fire Sprinkler System, Smoke Detector(s)
- Equipment: Satellite Dish
Exterior
- Exterior Features: Courtyard
- Deck/Patio: Ramada, Screened, Enclosed, Patio
- Porch/Patio/Deck: Ramada, Screened, Enclosed, Patio
Parking
- Garage: Yes
- Attached garage: Yes
- Garage Spaces: 3
- Parking Features: Electric Door Opener, Extended Length, Oversized, Separate Storage Area
Location
- Area: Southeast
- County: Pima
- Subdivision: New Tucson Unit NO. 6 (1-75)
- Driving Directions: South on S. Houghton Road to S. Garfield Avenue, right on S. Garfield Avenue, R on South Garfield Place (paved driveway with sign at the dirt road pointing to Garfield Place) house is at the top of the paved driveway. Make sure you are on Garfield Place, and not Garfield Avenue.
School Information
- School District: Vail
- High School District: Vail
- Elementary School: Sycamore
- Middle School: Corona Foothills
- High School: Vail Dist Opt
Community
- Community Name: None
Heating & Cooling
- Central air: Yes
- Air Conditioning: Yes
- Cooling Type: Central Air, Zoned, Ceiling Fans
- Heating Type: Zoned, Electric, Propane
Utilities
- Sewer: Septic Tank
- Water: Pvt Well (Registered), Private, Well
- Utility Description: Phone Connected
Structural Information
- Architectural Style: Contemporary
- Construction Status: Existing
- Construction: Frame - Stucco
- Roof: Built-Up - Reflect, Tile
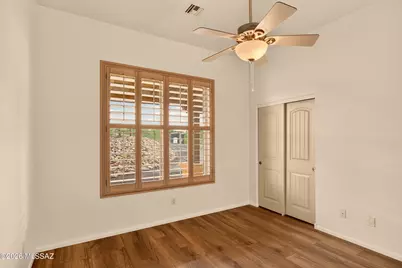
- Windows: Plantation Shutters, Double Pane Windows
- Square Feet: 3,256
- Sq. Ft. Source: Assessor
- Living Area: 3,256 Sq. Ft.
- Year Built: 2005
Lot Features
- Property View: Mountain(s), Sunrise, Sunset, City, Rural
- Lot Size (Acres): 1.15
- Lot Size (Sq. Ft.): 50,164
- Lot Size Range: 15
- Lot Size Source: Assessor
- Lot Dimensions: 227' x 104' x 162' x 51' x 165' x 15' x 336' x 135'
- Street/Road Desc.: Dirt
- Road Maintenance: Road Maintenance Agreement
- Fence: Yes
- Lot Features: East/West Exposure, Elevated Lot, Subdivided, Graded
- Zoning: Pima County - CR1
- Fencing (Description): Block
Financial Considerations
- Tax Amount: $7,789
- Tax Year: 2026
- Terms: FHA, VA Loan, Conventional, Cash, USDA Loan
Disclosures and Reports
- Ownership: Fee (Simple)
- Special Conditions: None
- Legal Description: NEW TUCSON UNIT NO 6 LOT 42
- Disclosures/Reports: Road Maint Agreement, Seller Prop Disclosure, Insurance Claims History Report
- APN: 305310420
Listed by Tierra Antigua Realty
Listing agent
Tierra Antigua Realty

 NMLS#: 1598647
Schools serving 1008 S Garfield Pl
| Name | Grades | Distance |
|---|---|---|
Copper Ridge Elementary 17650 S Canyon Edge Trl, Corona de Tucson, AZ 85641 | K-5 | 1.6 mi |
Vail Innovation Center 10775 East Mary Ann Cleveland Way, Tucson, AZ 85747 | 9-12 | 9.9 mi |
Vail Academy & High School 7762 East Science Park Drive, Tucson, AZ 85747 | 9-12 | 10.9 mi |
Corona Foothills Middle School 16705 South Houghton Road, Corona de Tucson, AZ 85641 | 6-8 | 0.5 mi |
Andrada Polytechnic High School 12960 South Houghton Road, Tucson, AZ 85747 | 9-12 | 5.1 mi |
Cienega High School 12775 East Mary Ann Cleveland Way, Vail, AZ 85641 | 9-12 | 8.3 mi |
Empire High School 10701 East Mary Ann Cleveland Way, Tucson, AZ 85747 | 9-12 | 9.9 mi |
Mica Mountain High 10800 East Valencia Road, Tucson, AZ 85747 | 9-12 | 11.9 mi |
Estimate the Cost for 1008 S Garfield Pl
This is a carousel with tiles that activate property listing cards. Use the previous and next buttons to navigate.
- Single Family
- Active
- 3Beds
- 3Total Baths
- 3,051Sq. Ft.

- Single Family
- Active
- 3Beds
- 3Total Baths
- 2,865Sq. Ft.
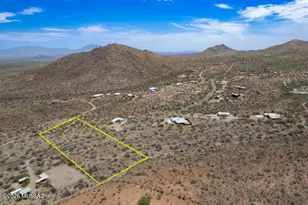
- Single Family
- Active
- 3Beds
- 2Total Baths
- 1,800Sq. Ft.
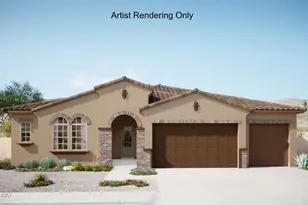
- Single Family
- Active
- 3Beds
- 4Total Baths
- 2,627Sq. Ft.

This is a carousel with tiles that activate property listing cards. Use the previous and next buttons to navigate.
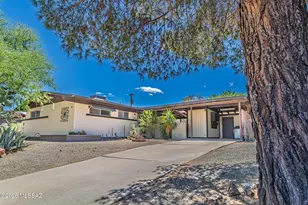
- Single Family
- Active
- 2Beds
- 1Total Bath
- 1,058Sq. Ft.
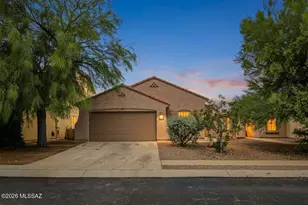
- Single Family
- Active
- 4Beds
- 2Total Baths
- 1,800Sq. Ft.
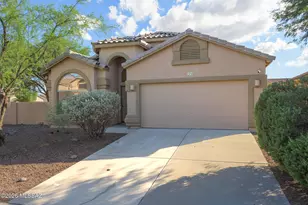
- Single Family
- Active
- 4Beds
- 2Total Baths
- 1,812Sq. Ft.
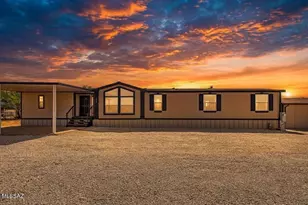
- Single Family
- Active
- 4Beds
- 2Total Baths
- 2,432Sq. Ft.
This is a carousel with tiles that activate property listing cards. Use the previous and next buttons to navigate.
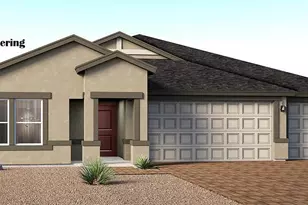
- Single Family
- Active
- 5Beds
- 3Total Baths
- 2,576Sq. Ft.
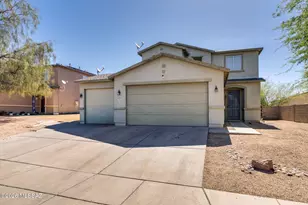
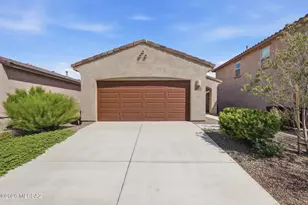
- Single Family
- Active
- 3Beds
- 2Total Baths
- 1,602Sq. Ft.
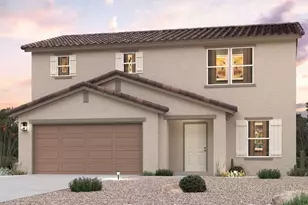
- Single Family
- Active
- 4Beds
- 3Total Baths
- 1,778Sq. Ft.
This is a carousel with tiles that activate property listing cards. Use the previous and next buttons to navigate.
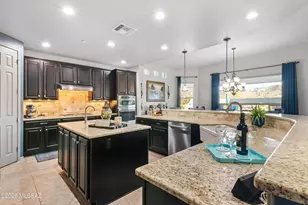
- Single Family
- Closed
- 3Beds
- 3Total Baths
- 2,707Sq. Ft.

Sold by Berkshire Hathaway HomeServices Arizona Properties
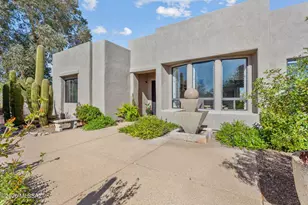
- Single Family
- Closed
- 4Beds
- 3Total Baths
- 3,591Sq. Ft.
Sold by United Real Estate Specialists
- Single Family
- Closed
- 4Beds
- 3Total Baths
- 2,603Sq. Ft.
Sold by RE/MAX Fine Properties

- Single Family
- Closed
- 4Beds
- 3Total Baths
- 3,210Sq. Ft.
Sold by Tierra Antigua Realty
1008 S Garfield Place, Vail, AZ 85641 (MLS# 22623198) is a Single Family property with 3 bedrooms and 3 full bathrooms. 1008 S Garfield Place is currently listed for $750,000 and was received on September 23, 2026. Want to learn more about 1008 S Garfield Place? Do you have questions about finding other Single Family real estate for sale in Vail? You can browse all Vail real estate or contact a Coldwell Banker agent to request more information.