
This is a carousel with tiles that activate property listing cards. Use the previous and next buttons to navigate.
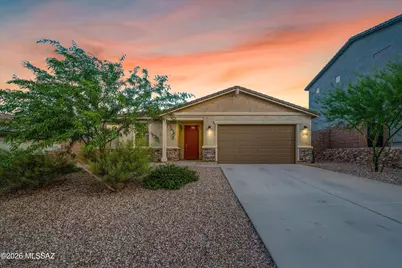
$475,000
This is a carousel with tiles that activate property listing cards. Use the previous and next buttons to navigate.


Full Property Details for 12734 E Lauren Cyn Pl
General
- Sold For: $475,000
- HOA FEE: $70
- Taxes: $3,875 (2025)
- Status: Closed
- Type: Single Family
- Source: MLSSAZ
- MLS ID: 22619317
Interior
- Interior Features: High Ceilings, Walk-In Closet(s), Entrance Foyer, Kitchen Island
- Appliances: Disposal, Tankless Water Heater, Convection Oven, Dishwasher, Electric Oven, Exhaust Fan, Gas Cooktop, Microwave, Refrigerator
- Flooring: Carpet, Ceramic Tile
Rooms
Bathrooms
- Total Bathrooms: 3
- Full Bathrooms: 2
- Half Bathrooms: 1
Bedrooms
- Total Bedrooms: 3
Other Rooms
- Laundry: Dryer, Washer, Laundry Room, Dryer, Washer, Laundry Room
Additional Information
- Shared Amenities: Park, Security
- Pool Description: None
- Spa Description: Hot Tub
- Security/Safety: Security Gate, Carbon Monoxide Detector(s), Smoke Detector(s)
Exterior
- Deck/Patio: Paver, Covered, Patio
- Porch/Patio/Deck: Paver, Covered, Patio
Parking
- Garage: Yes
- Attached garage: Yes
- Garage Spaces: 3
- Parking Features: Electric Door Opener, Tandem Garage
Location
- Area: Upper Southeast
- County: Pima
- Subdivision: The Vistas At Rincon Knolls SQ20153450534
- Driving Directions: Houghton Rd/Mary Ann Cleveland Way. East on Mary Ann Cleveland Way to Rincon Knolls Loop. Left into community to gate (need code). Follow main street to the end, turn right, pass park, take first left to Lauren Canyon, left again to house on left.
School Information
- School District: Vail
- High School District: Vail
- Elementary School: Acacia
- Middle School: Old Vail
- High School: Vail Dist Opt
Community
- Association: Yes
- Assoc. Name: Rincon Knolls HOA
Heating & Cooling
- Central air: Yes
- Air Conditioning: Yes
- Cooling Type: Central Air, Ceiling Fans, ENERGY STAR Qualified Equipment
- Heating Type: Forced Air, Natural Gas
Utilities
- Water: Other, Water Company
- Utility Description: Sewer Connected
Structural Information
- Architectural Style: Contemporary
- Construction Status: Existing
- Construction: Frame - Stucco
- Roof: Tile
- Windows: Double Pane Windows
- Square Feet: 2,205
- Sq. Ft. Source: Assessor
- Living Area: 2,205 Sq. Ft.
- Year Built: 2023
Lot Features
- Property View: Mountain(s), Residential, Desert
- Lot Size (Acres): 0.17
- Lot Size (Sq. Ft.): 7,191
- Lot Size Range: 16
- Lot Size Source: Assessor
- Lot Dimensions: 60' x 120' appro x
- Street/Road Desc.: Paved
- Road Maintenance: HOA
- Fence: Yes
- Lot Features: Borders Common Area, East/West Exposure, Subdivided, Decorative Gravel, Shrubs, Cul-De-Sac
- Zoning: Vail - CR5
- Fencing (Description): Block
Financial Considerations
- Association Fee: Yes
- Association Fee: $70
- Tax Amount: $3,875
- Tax Year: 2025
- Terms: FHA, VA Loan, Conventional, Cash
Disclosures and Reports
- Ownership: Fee (Simple)
- Special Conditions: None
- Legal Description: Vistas at Rincon Knolls Lot 314
- Disclosures/Reports: Seller Prop Disclosure, Insurance Claims History Report, Military Airport Vcty
- APN: 305978940
Listed by Keller Williams Southern Arizona
Sold by HomeSmart Advantage Group
Listing agent
Keller Williams Southern Arizona

 NMLS#: 1598647
Schools serving 12734 E Lauren Cyn Pl
| Name | Grades | Distance |
|---|---|---|
Acacia Elementary School, Vail, AZ 12955 East Colossal Cave Road, Vail, AZ 85641 | K-5 | 2.1 mi |
Vail Innovation Center 10775 East Mary Ann Cleveland Way, Tucson, AZ 85747 | 9-12 | 2.6 mi |
Vail Academy & High School 7762 East Science Park Drive, Tucson, AZ 85747 | 9-12 | 6.4 mi |
Old Vail Middle School 13299 East Colossal Cave Road, Vail, AZ 85641 | 6-8 | 1.7 mi |
Cienega High School 12775 East Mary Ann Cleveland Way, Vail, AZ 85641 | 9-12 | 1.2 mi |
Empire High School 10701 East Mary Ann Cleveland Way, Tucson, AZ 85747 | 9-12 | 2.6 mi |
Mica Mountain High 10800 East Valencia Road, Tucson, AZ 85747 | 9-12 | 3.8 mi |
Andrada Polytechnic High School 12960 South Houghton Road, Tucson, AZ 85747 | 9-12 | 4.9 mi |
This is a carousel with tiles that activate property listing cards. Use the previous and next buttons to navigate.
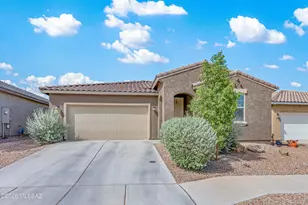
- Single Family
- Active
- 3Beds
- 3Total Baths
- 2,022Sq. Ft.


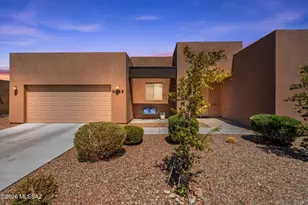
- Single Family
- Active
- 3Beds
- 2Total Baths
- 2,039Sq. Ft.

- Single Family
- Active
- 3Beds
- 2Total Baths
- 2,039Sq. Ft.

This is a carousel with tiles that activate property listing cards. Use the previous and next buttons to navigate.
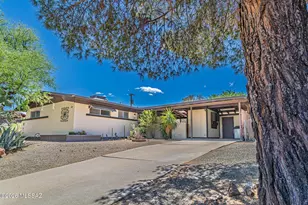
- Single Family
- Active
- 2Beds
- 1Total Bath
- 1,058Sq. Ft.
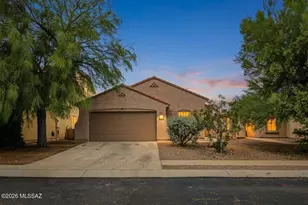
- Single Family
- Active
- 4Beds
- 2Total Baths
- 1,800Sq. Ft.

- Single Family
- Active
- 4Beds
- 2Total Baths
- 2,004Sq. Ft.

- Single Family
- Active
- 2Beds
- 2Total Baths
- 1,388Sq. Ft.
This is a carousel with tiles that activate property listing cards. Use the previous and next buttons to navigate.
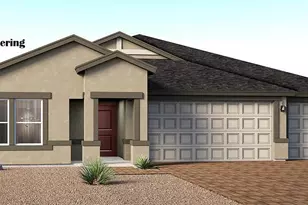
- Single Family
- Active
- 5Beds
- 3Total Baths
- 2,576Sq. Ft.
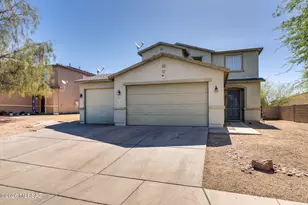

- Single Family
- Active
- 1Bed
- 1Total Bath
- 800Sq. Ft.

- Single Family
- Active
- 4Beds
- 3Total Baths
- 1,778Sq. Ft.
This is a carousel with tiles that activate property listing cards. Use the previous and next buttons to navigate.
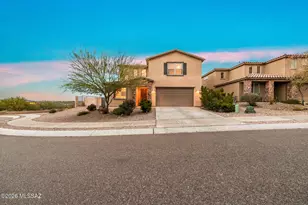
- Single Family
- Closed
- 3Beds
- 3Total Baths
- 2,892Sq. Ft.
Sold by Long Realty
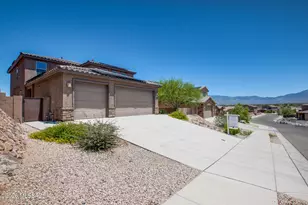
- Single Family
- Closed
- 4Beds
- 4Total Baths
- 3,005Sq. Ft.

Sold by Val Dubberly
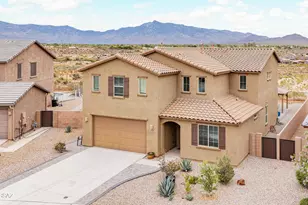
- Single Family
- Closed
- 4Beds
- 3Total Baths
- 2,761Sq. Ft.
Sold by Vista Point Properties

- Single Family
- Closed
- 3Beds
- 2Total Baths
- 2,014Sq. Ft.
Sold by eXp Realty
12734 E Lauren Canyon Place, Vail, AZ 85641 (MLS# 22619317) is a Single Family property that was sold at $475,000 on September 16, 2026. Want to learn more about 12734 E Lauren Canyon Place? Do you have questions about finding other Single Family real estate for sale in Vail? You can browse all Vail real estate or contact a Coldwell Banker agent to request more information.