This is a carousel with tiles that activate property listing cards. Use the previous and next buttons to navigate.
1/1
$505,000
This is a carousel with tiles that activate property listing cards. Use the previous and next buttons to navigate.
1/1
Property Description
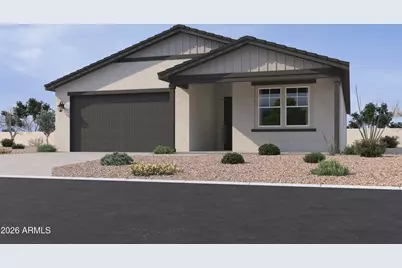
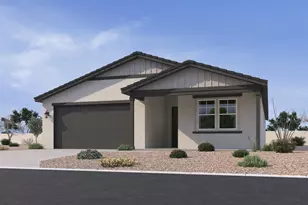
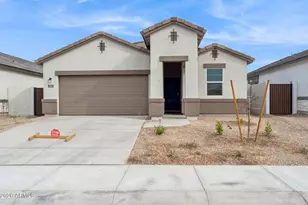
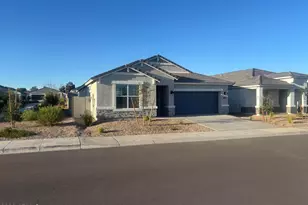
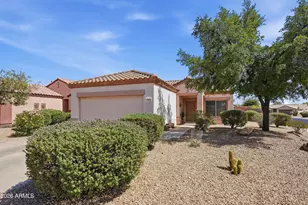
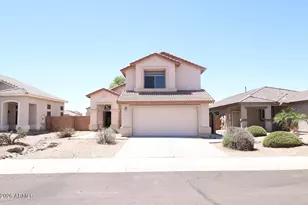
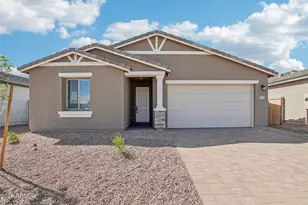
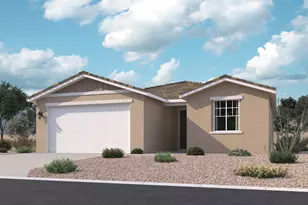
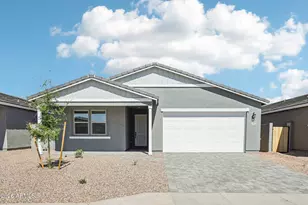
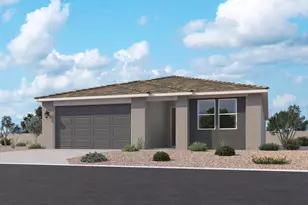
Welcome to Stonebridge Manor - Waddell's Premier New Community Experience timeless elegance in this beautifully crafted single-story home, featuring designer finishes from our Roosevelt Collection--where classic sophistication meets modern livability. Thoughtfully designed for today's lifestyle, this exceptional residence offers 4 spacious bedrooms, 3 full bathrooms, and a versatile den, perfect for work, guests, or relaxation. From the moment you arrive, the inviting exterior impresses with a paver driveway and a 3-car tandem garage, setting the tone for the quality found throughout. Inside, the chef-inspired kitchen serves as the heart of the home, ideal for both everyday living and entertaining. Rich espresso 42'' upper cabinets pair beautifully with bright quartz countertops, a refined tile backsplash, and pendant-light prewiring over the expansive island. A full suite of GE stainless steel appliances--including range, microwave, dishwasher, and refrigerator--comes included for effortless move-in convenience. Wood-look plank tile flooring flows throughout the main living areas, offering durability and style, while plush carpeting creates warmth and comfort in the bedrooms. Each bathroom is finished with quartz countertops and designer hardware, enhancing the home's cohesive, upscale feel. 9-foot ceilings and 8-foot interior doors create an open, airy atmosphere, while the 4-panel center sliding glass door in the great room seamlessly connects indoor living to the backyard--perfect for entertaining or enjoying peaceful evenings at home. Additional move-in-ready features include a washer and dryer, garage door opener, soft water loop, and EV charger. Enjoy spectacular mountain views and a prime location just minutes from Prasada, within a master-planned community offering walking trails, greenbelts, and a neighborhood park with playground, basketball court, bocce ball, and cornhole. Convenient access to the Loop 303 and Northern Parkway, along with top-rated schools, shopping, and dining, makes this home the perfect blend of comfort, convenience, and lifestyle.
Full Property Details
Full Property Details for 15709 W Corte Del Sol Este
General
- Sold For: $505,000
- HOA FEE: $112/month
- Taxes: $186 (2025)
- Status: Closed
- Type: Single Family
- Source: ARMLS_Arizona_MLS_Phoenix_Area
- MLS ID: 6997367
- Added to Site: 76 day(s) ago
Interior
- Interior Features: Non-laminate Counter, High Speed Internet, Double Vanity, Eat-in Kitchen, Breakfast Bar, 9+ Flat Ceilings, Kitchen Island, Pantry
- Appliances: Dryer, Washer, Refrigerator, Built-in Microwave, Dishwasher, Disposal, Electric Range, Electric Oven
Rooms
Bathrooms
- Total Bathrooms: 3
- Full Bathrooms: 3
Bedrooms
- Total Bedrooms: 4
Other Rooms
- Laundry: Inside
Parking
- Garage: Yes
- Garage Spaces: 3
- Parking Features: Tandem Garage, Electric Vehicle Charging Station(s)
Location
- County: Maricopa
- Township: 3N
- Subdivision: STONEBRIDGE MANOR
- Cross Streets: Peoria Avenue and Reems Rd.
Community
- Association: Yes
- Assoc. Name: City Property Manage
- Assoc. Fees Include: Maintenance Grounds
Heating & Cooling
- Central air: Yes
- Air Conditioning: Yes
- Cooling Type: Central Air, Programmable Thermostat
- Heating Type: Electric
Utilities
- Water: Pvt Water Company
Structural Information
- Architectural Style: Ranch,
- Builder: Ashton Woods
- Exterior Const.: Stucco, Wood Frame, Painted
- Roof: Tile
- Windows: Low-Emissivity Windows, Solar Screens, Dual Pane, Vinyl Frame
- Sq. Ft. Source: Assessor
- Year Built: 2025
- Property Condition: Under Construction
Manufactured Home
- Model: Lilac
Lot Features
- Property View: Mountain(s)
- Mountain views: Yes
- Lot Size (Acres): 0.15
- Lot Size (Sq. Ft.): 6,500
- Lot Size Source: Assessor
- Lot Features: North/South Exposure, Sprinklers In Front, Desert Front, Dirt Back
- Fencing (Description): Block
Financial Considerations
- Association Fee: $112
- Assoc Fee Freq.: Monthly
- Tax Amount: $186
- Tax Year: 2025
- Terms: Cash, Conventional, FHA, VA Loan
Disclosures and Reports
- Ownership: Fee Simple
- Legal Description: LOT 212 STONEBRIDGE MANOR PARCEL 2 MCR 174941
- Property ID: 501-41-013
- Range: 1W
- Section: 30
- Lot Number: 212
Listed and Sold by Compass

Get Pre-Approved Today
Schools
Schools serving 15709 W Corte Del Sol Este
School District:Dysart Unified District
| Name | Grades | Distance |
|---|---|---|
Sonoran Heights Middle School 11405 North Greer Ranch Parkway, Surprise, AZ 85379 | 5-8 | 0.7 mi |
Rancho Gabriela Elementary School 15272 West Gabriela Drive, Surprise, AZ 85379 | K-4 | 0.9 mi |
Shadow Ridge High School 10909 N Perryville Rd, Surprise, AZ 85388 | 9-12 | 3.5 mi |
Disclaimer:
School attendance boundaries provided by ATTOM Data Solutions and are for reference only. Contact the school directly to verify enrollment eligibility.
Price & Sales History for 15709 W Corte Del Sol Este
Date
Details
Price
Change
Source
4/21/2026
Sold
$505,000
—
MLS
3/22/2026
Price Reduced
$505,000
-0.98%
MLS
3/17/2026
Price Reduced
$509,990
-0.97%
MLS
3/12/2026
Listed
$514,990
—
MLS
Disclaimer: Historical sales information is derived from public records provided by the county offices. Information is not guaranteed and should be independently verified.
15709 W Corte Del Sol Este --, Waddell, AZ 85355 (MLS# 6997367) is a Single Family property that was sold at $505,000 on April 21, 2026. Want to learn more about 15709 W Corte Del Sol Este --? Do you have questions about finding other Single Family real estate for sale in Waddell? You can browse all Waddell real estate or contact a Coldwell Banker agent to request more information.