


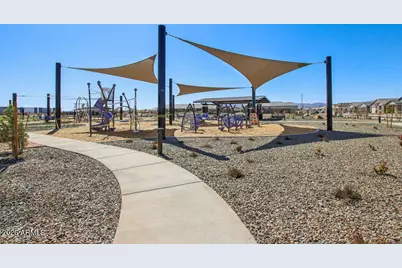
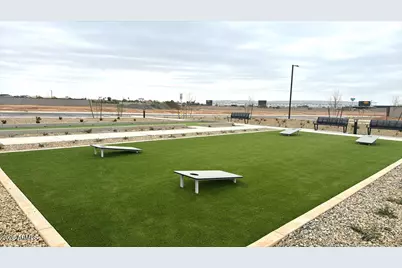
This is a carousel with tiles that activate property listing cards. Use the previous and next buttons to navigate.
1/14
$549,990 -$5,000 (-0.9%) Price Reduced
This is a carousel with tiles that activate property listing cards. Use the previous and next buttons to navigate.
1/14
Property Description
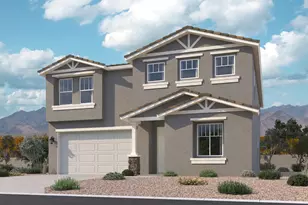
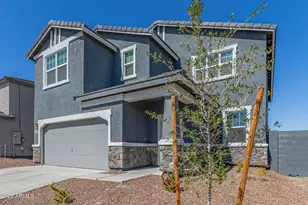
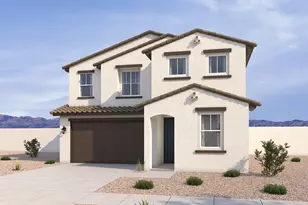
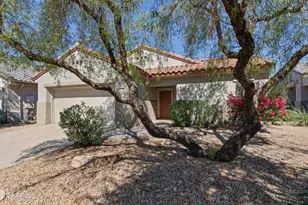
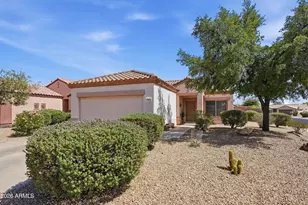
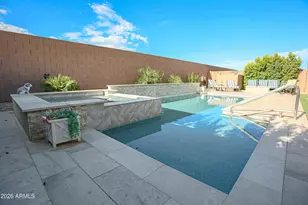
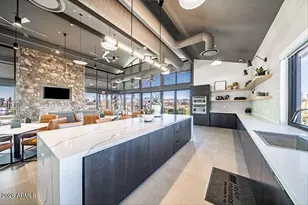
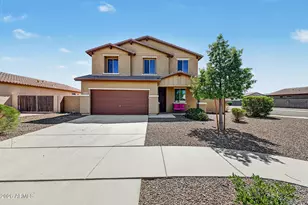
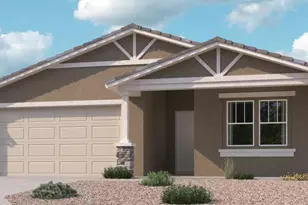
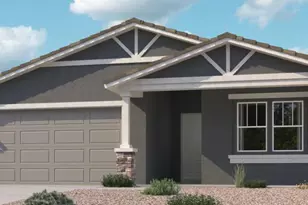
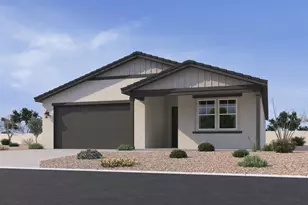
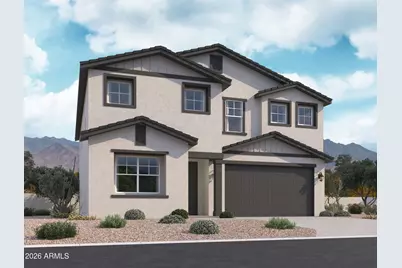
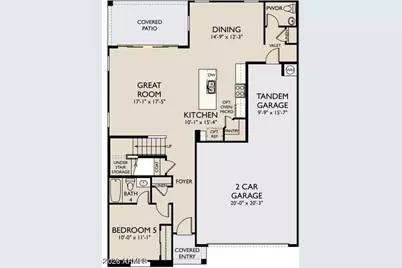
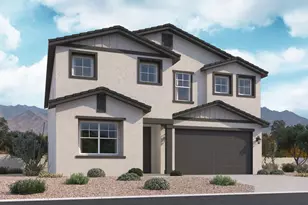
Welcome to Stonebridge Manor in Waddell, where thoughtful design meets modern Arizona living. The Daisy floor plan offers an impressive two-story layout with 5 bedrooms, 4.5 baths, and a spacious upstairs loft--perfect for gathering, relaxing, or creating a second living space. A main-level bedroom offers flexibility for guests, extended family, or a private office, while four upstairs bedrooms feature walk-in closets. Inside, 8' interior doors, a white painted wood stair railing, and a 4-panel sliding glass door create a bright, elevated feel. The kitchen showcases our Laguna Collection with Ash 42'' cabinetry, black and champagne bronze hardware, Biancone Della Terra quartz countertops, a modern tile backsplash, and GE stainless steel appliances. Wood-look tile flows through the main living areas, while plush carpet adds comfort upstairs. Complete with a soft water loop and a spacious backyard, this home is beautifully designed to welcome everyday moments and lasting memories.
Full Property Details
Full Property Details for 15752 W Deanne Dr
General
- Price: $549,990
- HOA FEE: $112/month
- Taxes: $180 (2025)
- Status: Active
- Type: Single Family
- Source: ARMLS_Arizona_MLS_Phoenix_Area
- MLS ID: 7041841
- Updated: 7/1/2026
- Added to Site: 21 day(s) ago
Interior
- Interior Features: Non-laminate Counter, High Speed Internet, Double Vanity, Eat-in Kitchen, Breakfast Bar, 9+ Flat Ceilings, Kitchen Island, Pantry
- Appliances: Built-in Microwave, Dishwasher, Disposal, Electric Range, Electric Oven
Rooms
Bathrooms
- Total Bathrooms: 5
- Full Bathrooms: 4
- Half Bathrooms: 1
Bedrooms
- Total Bedrooms: 5
Other Rooms
- Laundry: Inside
Parking
- Garage: Yes
- Garage Spaces: 3
- Parking Features: Tandem Garage
Location
- County: Maricopa
- Township: 3N
- Subdivision: STONEBRIDGE MANOR
- Cross Streets: Peoria Avenue and Reems Rd.
Community
- Association: Yes
- Assoc. Name: City Property Manage
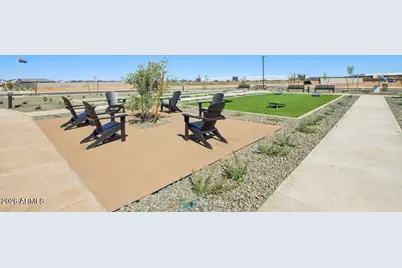
- Assoc. Fees Include: Maintenance Grounds
Heating & Cooling
- Central air: Yes
- Air Conditioning: Yes
- Cooling Type: Central Air, Programmable Thermostat
- Heating Type: Electric
Utilities
- Water: Pvt Water Company
Structural Information
- Architectural Style: Other, See Remarks,
- Builder: Ashton Woods
- Exterior Const.: Stucco, Wood Frame, Painted
- Roof: Tile
- Windows: Low-Emissivity Windows, Dual Pane, Vinyl Frame
- Sq. Ft. Source: Assessor
- Year Built: 2026
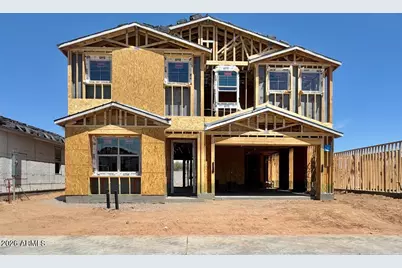
- Property Condition: Under Construction
Manufactured Home
- Model: Daisy
Lot Features
- Property View: Mountain(s)
- Mountain views: Yes
- Lot Size (Acres): 0.14
- Lot Size (Sq. Ft.): 6,250
- Lot Size Source: Assessor
- Lot Features: Borders Common Area, Sprinklers In Front, Desert Front, Dirt Back
Financial Considerations
- Association Fee: $112
- Assoc Fee Freq.: Monthly
- Tax Amount: $180
- Tax Year: 2025
- Terms: Cash, Conventional, FHA, VA Loan
Disclosures and Reports
- Ownership: Fee Simple
- Legal Description: LOT 249 STONEBRIDGE MANOR PARCEL 2 MCR 174941
- Property ID: 501-41-050
- Range: 1W
- Section: 30
- Lot Number: 249
Listed by Compass
Get Pre-Approved Today
Schools
Schools serving 15752 W Deanne Dr
School District:Dysart Unified District
| Name | Grades | Distance |
|---|---|---|
Sonoran Heights Middle School 11405 North Greer Ranch Parkway, Surprise, AZ 85379 | 5-8 | 0.6 mi |
Rancho Gabriela Elementary School 15272 West Gabriela Drive, Surprise, AZ 85379 | K-4 | 0.9 mi |
Shadow Ridge High School 10909 N Perryville Rd, Surprise, AZ 85388 | 9-12 | 3.4 mi |
Disclaimer:
School attendance boundaries provided by ATTOM Data Solutions and are for reference only. Contact the school directly to verify enrollment eligibility.
Price & Sales History for 15752 W Deanne Dr
Date
Details
Price
Change
Source
7/01/2026
Price Reduced
$549,990
-0.9%
MLS
6/25/2026
Price Increased
$554,990
0.36%
MLS
6/23/2026
Price Increased
$552,990
0.56%
MLS
6/14/2026
Listed
$549,900
—
MLS
Disclaimer: Historical sales information is derived from public records provided by the county offices. Information is not guaranteed and should be independently verified.
Tax History
Tax History for 15752 W Deanne Dr
Year
Property Taxes
Change
Tax Assessment
Change
2025
$180
—
$1,845
-53%
2025
$180
8900%
$3,915
187%
2023
$2
-100%
$1,362
-81%
2019
$804
—
$7,095
—
Disclaimer: Historical tax information is derived from public records provided by the county offices. Information is not guaranteed and should be independently verified.
Estimate the Cost
Estimate the Cost for 15752 W Deanne Dr
15752 W Deanne Drive, Waddell, AZ 85355 (MLS# 7041841) is a Single Family property with 5 bedrooms and 4 full bathrooms. 15752 W Deanne Drive is currently listed for $549,990 and was received on June 14, 2026. Want to learn more about 15752 W Deanne Drive? Do you have questions about finding other Single Family real estate for sale in Waddell? You can browse all Waddell real estate or contact a Coldwell Banker agent to request more information.