This is a carousel with tiles that activate property listing cards. Use the previous and next buttons to navigate.
1/44
$718,900 Sale Pending
This is a carousel with tiles that activate property listing cards. Use the previous and next buttons to navigate.
1/44
Property Description
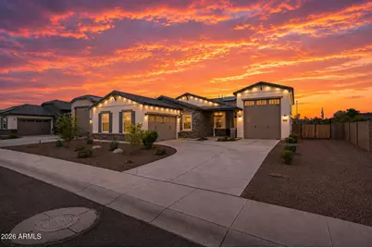
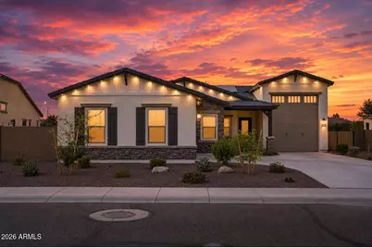
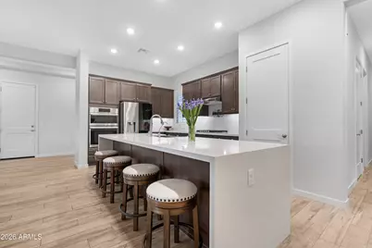
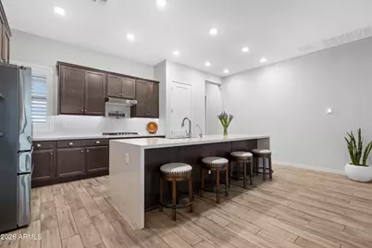
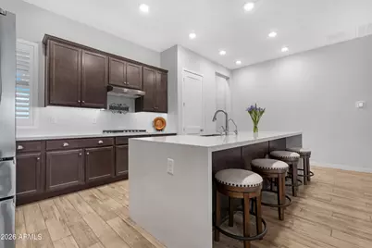
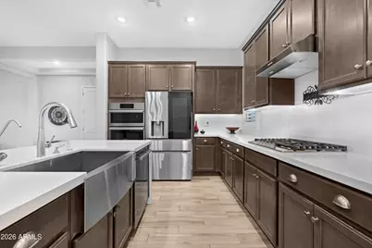
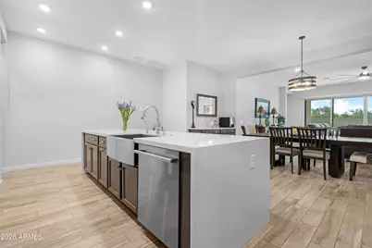
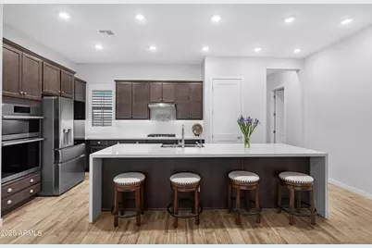
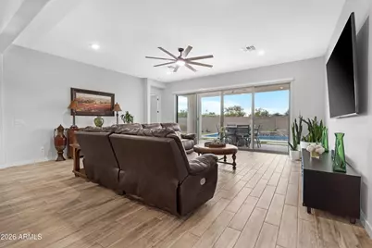
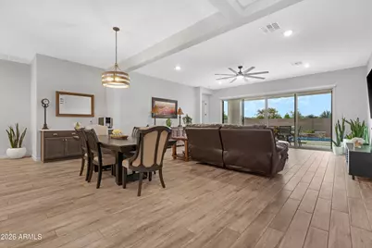
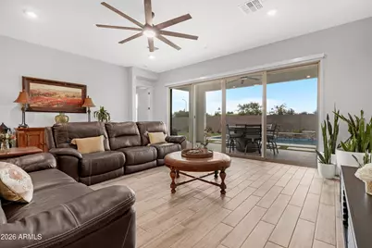
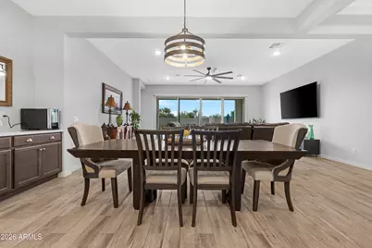
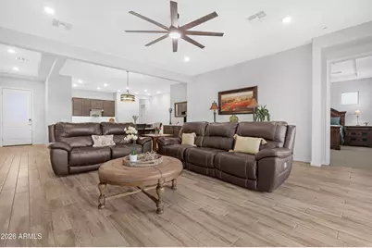
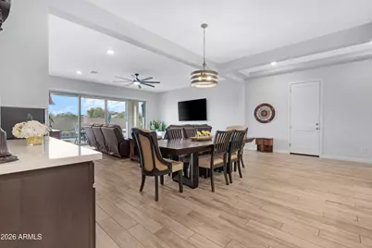
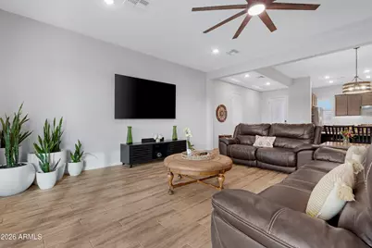
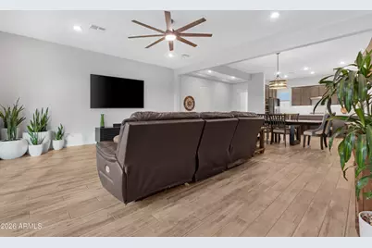
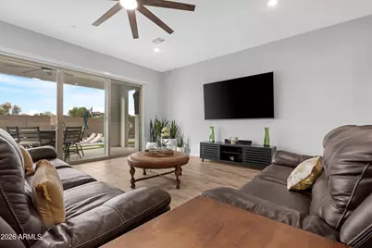
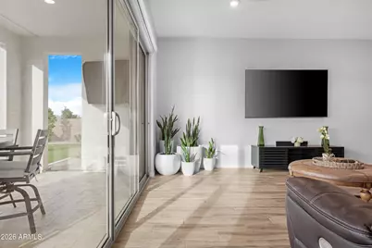
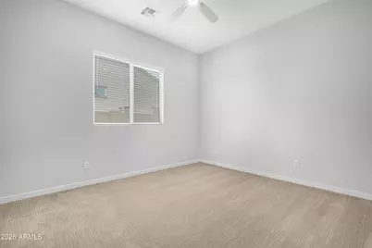
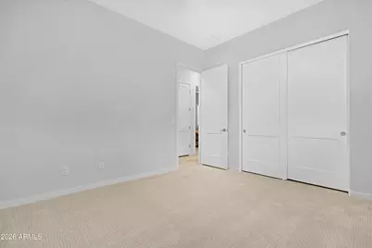
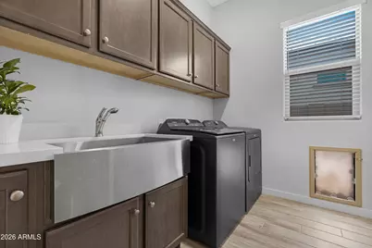
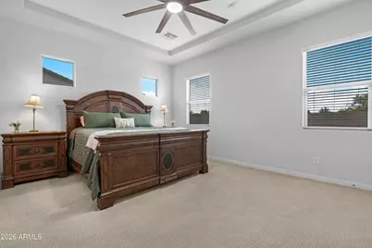
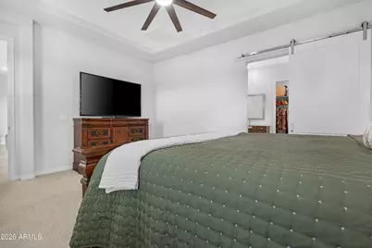
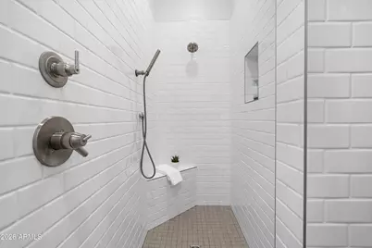
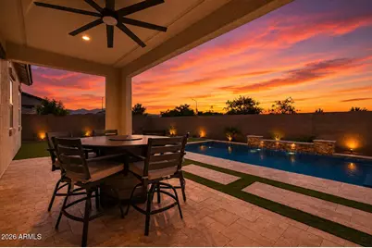
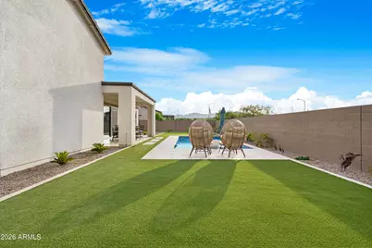
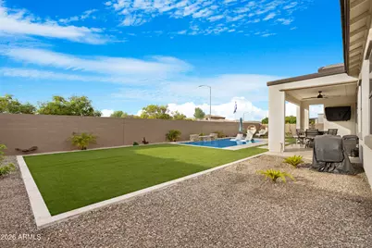
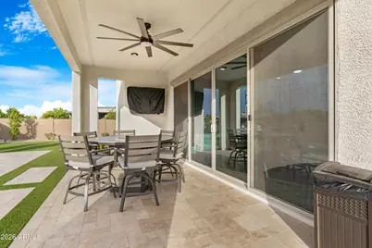
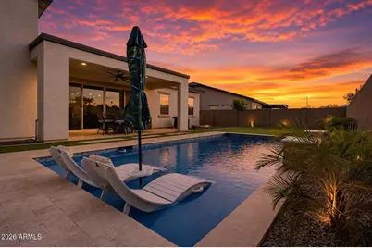
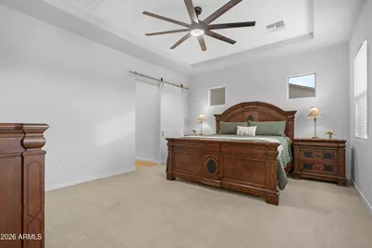
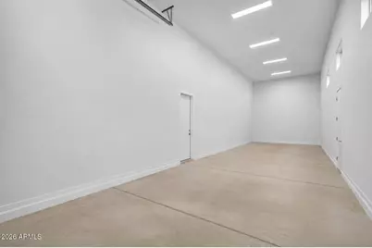
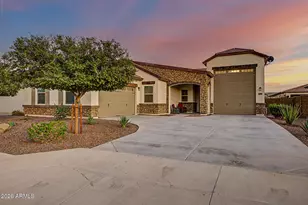
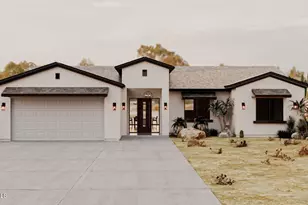
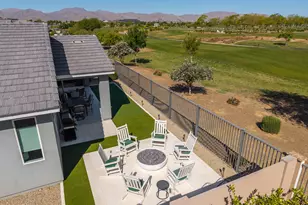
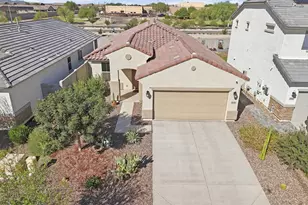
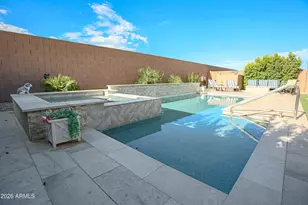
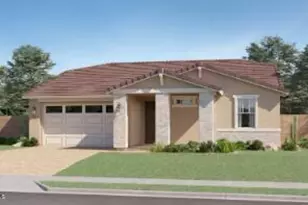
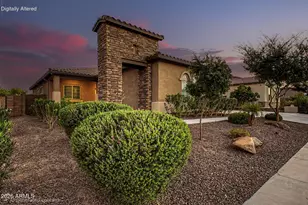
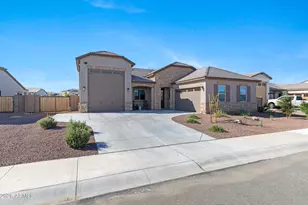
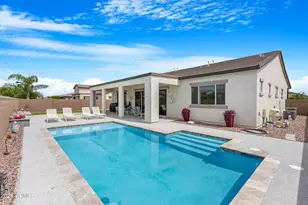
Stop the tape! You'll want to lock this house away. Don't just stand there, operate on writing an offer as soon as possible. You do not want to miss out on this opportunity to own one of the prized jewels this perfectly pristine desert community called Granite Vista! This home has it all and it's ready and waiting for its new owners. We've got the 3 spacious bedrooms you have to have, the fully landscaped backyard with all the synthetic grass space you could ask for. The quality craftsmanship of an Elliot home built in 2025 shines throughout the entire estate. There're plantation shutters where they need to be, you can park any sized RV in the garage, and your entire family can park in the driveway with room to spare. Then they can come inside and drool in envy of your kitchen! Don't forget about the Tesla power wall with that brand new highly efficient OWNED solar system already installed and waiting for you to save money! No loan, No lease! Do you have toys or an RV that needs a warm place to sleep? Perfect because we've got the highly sought after 50-foot-long RV garage! All of the plumbing and electrical is already conveniently located for your RV hook ups. This is a rare feature that makes this home unique! Absolutely no expense was spared when it came to building and designing this home. You know it, we know it, the other buyers know it. Let's face it, this home has it all! This is your moment. If you had one shot, one opportunity to grab the house you've always wanted... would you capture it, or just let it slip?
Full Property Details
Full Property Details for 17164 W Royal Palm Rd
General
- Price: $718,900
- HOA FEE: $126/month
- Taxes: $330 (2025)
- Status: Pending
- Type: Single Family
- Source: ARMLS_Arizona_MLS_Phoenix_Area
- MLS ID: 7054535
- Updated: 10/1/2026
- Added to Site: 85 day(s) ago
Interior
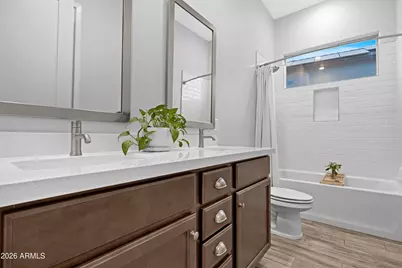
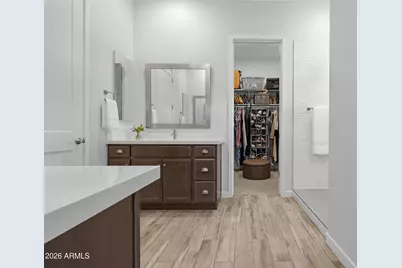
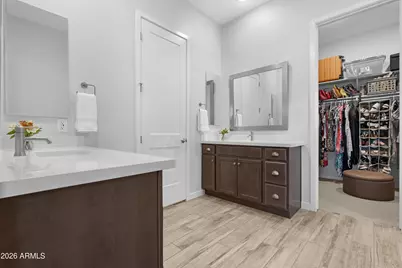
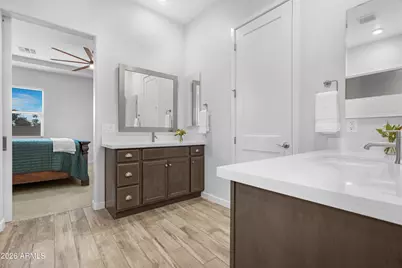
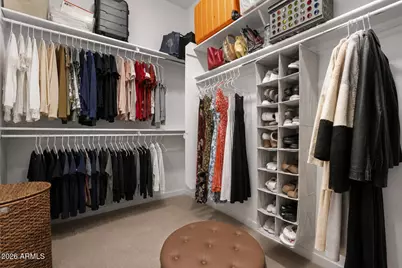
- Interior Features: Quartz Countertops, Double Vanity, Master Downstairs, Breakfast Bar, 9+ Flat Ceilings, Kitchen Island, Pantry, Full Bth Master Bdrm
- Appliances: Dryer, Washer, Refrigerator, Built-in Microwave, Dishwasher, Disposal, Gas Range, Built-In Gas Oven
- Flooring: Tile
Rooms
Bathrooms
- Total Bathrooms: 2
- Full Bathrooms: 2
Bedrooms
- Total Bedrooms: 3
Other Rooms
- Laundry: Engy Star (See Rmks)
Additional Information
- Pool: Yes
- Pool Description: Variable Speed Pump, Outdoor
Parking
- Garage: Yes
- Garage Spaces: 5
- Parking Features: Attached Garage, RV Access/Parking, RV Gated, Garage Door Opener, Extended Length Garage, Over Height Garage, RV Garage
Location
- County: Maricopa
- Township: 3N
- Subdivision: GRANITE VISTA
- Cross Streets: Northern & Loop 303
Community
- Association: Yes
- Assoc. Name: Granite Vista
- Assoc. Fees Include: Maintenance Grounds
Heating & Cooling
- Central air: Yes
- Air Conditioning: Yes
- Cooling Type: Central Air, Ceiling Fan(s), Programmable Thermostat
- Heating Type: Natural Gas
Utilities
- Water: Pvt Water Company
- Utility Description: Phone Available, Natural Gas Connected
Structural Information
- Builder: Elliot Homes
- Exterior Const.: Stucco, Wood Frame, Painted, Stone
- Roof: Tile
- Windows: Dual Pane, ENERGY STAR Qualified Windows, Vinyl Frame
- Year Built: 2025
Lot Features
- Property View: Mountain(s)
- Mountain views: Yes
- Lot Size (Acres): 0.26
- Lot Size (Sq. Ft.): 11,267
- Lot Size Source: Assessor
- Frontage: Asphalt
- Lot Features: North/South Exposure, Sprinklers In Rear, Sprinklers In Front, Desert Back, Desert Front, Synthetic Grass Back
Green Features
- Energy Efficient: Solar Panels
Financial Considerations
- Association Fee: $126
- Assoc Fee Freq.: Monthly
- Tax Amount: $330
- Tax Year: 2025
- Terms: VA Loan, Cash, Conventional
Disclosures and Reports
- Ownership: Fee Simple
- Legal Description: LOT 321 GRANITE VISTA PHASE 1A MCR 123413
- Property ID: 502-11-018
- Range: 2W
- Section: 35
- Lot Number: 321
Listed by Vendita Realty, LLC

Get Pre-Approved Today
Schools
Schools serving 17164 W Royal Palm Rd
School District:Dysart Unified District
| Name | Grades | Distance |
|---|---|---|
Mountain View 18302 West Burton Avenue, Waddell, AZ 85355 | PK-8 | 2 mi |
Shadow Ridge High School 10909 N Perryville Rd, Surprise, AZ 85388 | 9-12 | 2.6 mi |
Disclaimer:
School attendance boundaries provided by ATTOM Data Solutions and are for reference only. Contact the school directly to verify enrollment eligibility.
Price & Sales History for 17164 W Royal Palm Rd
Date
Details
Price
Change
Source
8/24/2026
Price Reduced
$718,900
-0.08%
MLS
8/09/2026
Price Reduced
$719,500
-0.69%
MLS
7/31/2026
Price Reduced
$724,500
-1.36%
MLS
7/24/2026
Price Reduced
$734,500
-0.07%
MLS
7/16/2026
Listed
$735,000
16.39%
MLS
3/10/2025
Sold
$631,520
—
Public Record
Disclaimer: Historical sales information is derived from public records provided by the county offices. Information is not guaranteed and should be independently verified.
Tax History
Tax History for 17164 W Royal Palm Rd
Year
Property Taxes
Change
Tax Assessment
Change
2025
$330
—
$3,212
-82%
2025
$330
7%
$17,385
17%
2023
$308
9%
$14,910
65%
2022
$282
—
$9,060
15%
2022
$282
-3%
$7,845
—
2021
$290
1%
$7,845
2%
2020
$288
1%
$7,725
57%
2019
$284
4%
$4,920
13%
2018
$274
4%
$4,350
26%
2017
$264
—
$3,450
—
Disclaimer: Historical tax information is derived from public records provided by the county offices. Information is not guaranteed and should be independently verified.
Estimate the Cost
Estimate the Cost for 17164 W Royal Palm Rd
17164 W Royal Palm Road, Waddell, AZ 85355 (MLS# 7054535) is a Single Family property with 3 bedrooms and 2 full bathrooms. 17164 W Royal Palm Road is currently listed for $718,900 and was received on July 16, 2026. Want to learn more about 17164 W Royal Palm Road? Do you have questions about finding other Single Family real estate for sale in Waddell? You can browse all Waddell real estate or contact a Coldwell Banker agent to request more information.