This is a carousel with tiles that activate property listing cards. Use the previous and next buttons to navigate.
1/73
$648,000 Just Listed
This is a carousel with tiles that activate property listing cards. Use the previous and next buttons to navigate.
1/73
Property Description
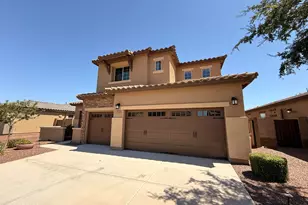
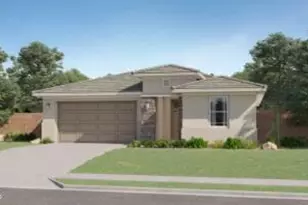
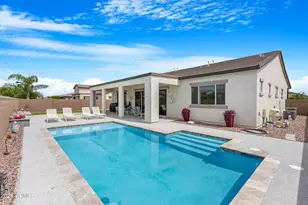
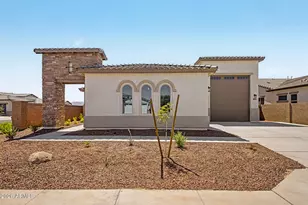
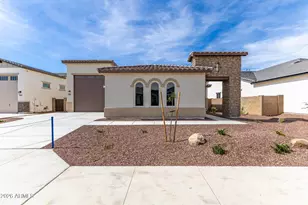
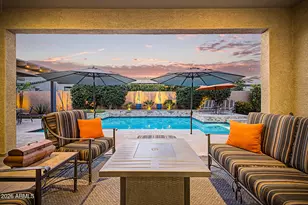
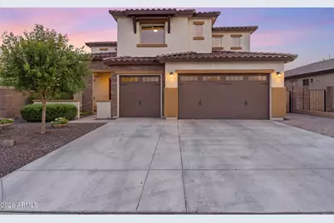
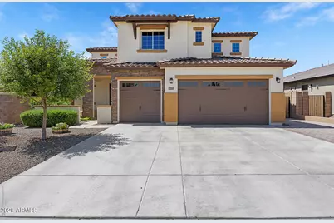
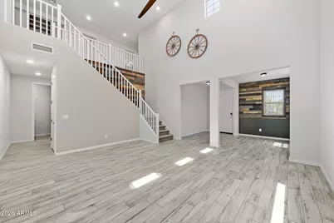
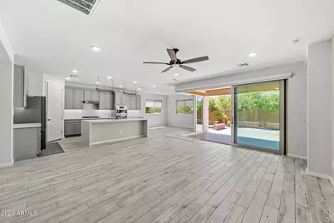
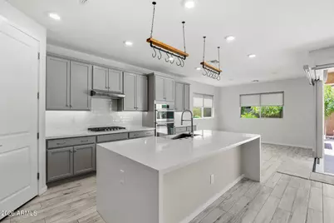
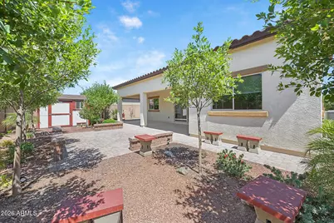
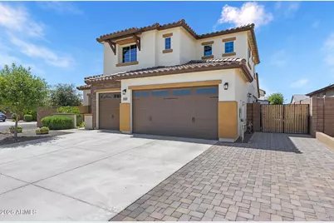
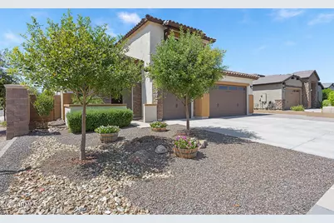
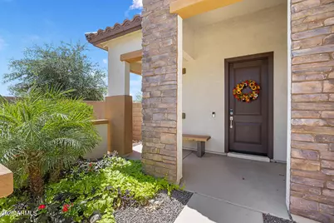
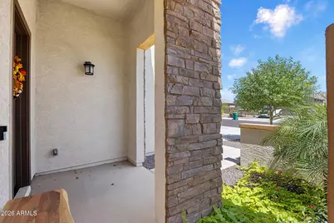
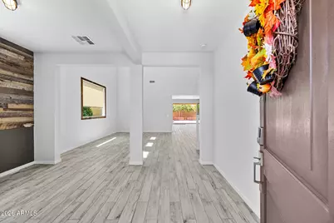
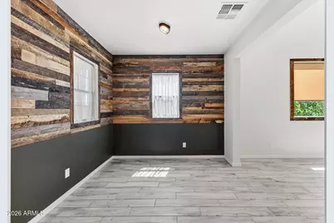
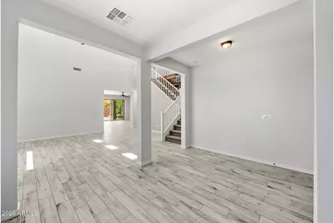
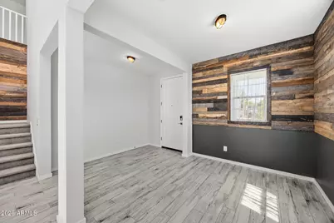
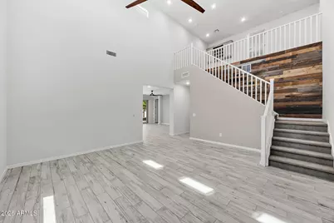
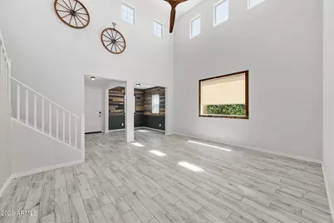
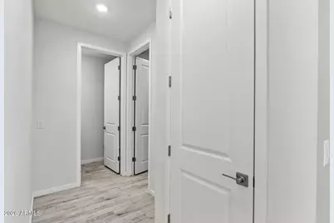
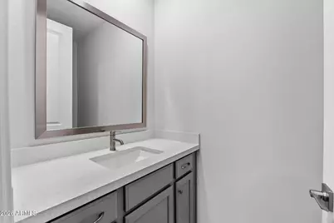
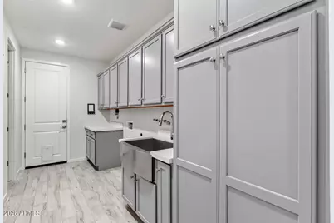
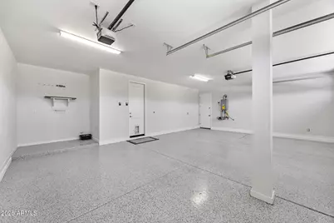
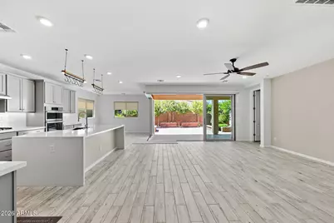
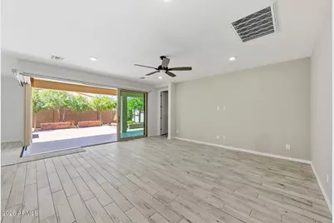
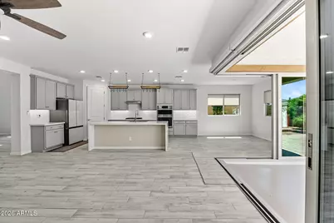
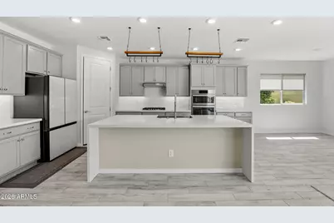
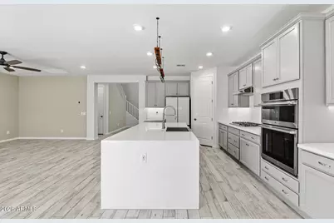
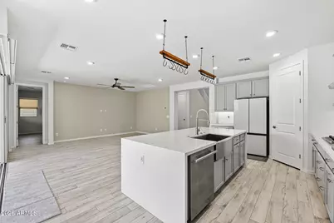
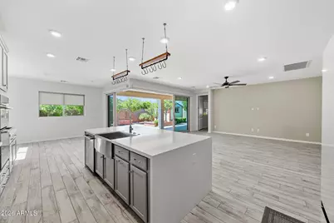
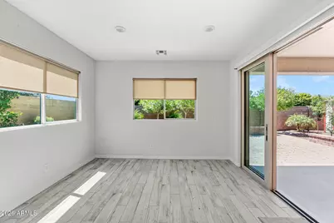
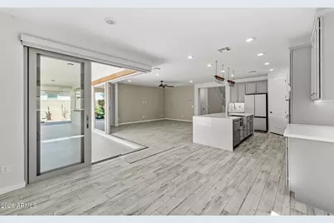
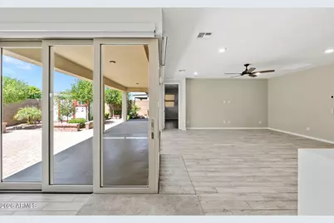
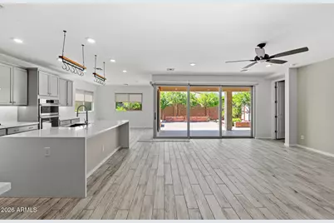
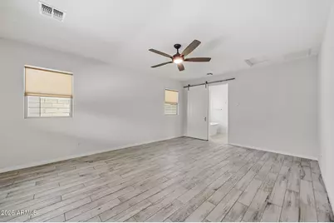
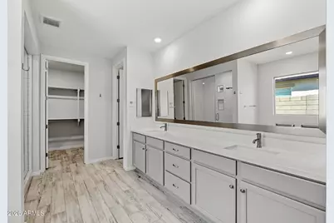
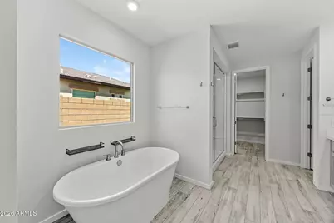
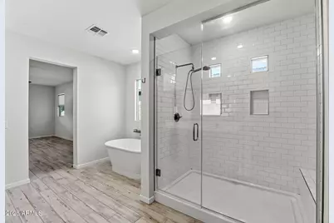
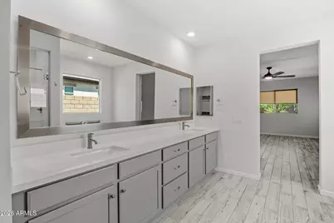
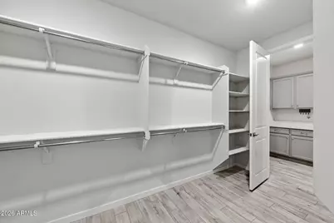
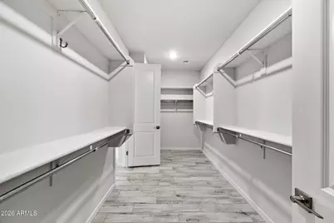
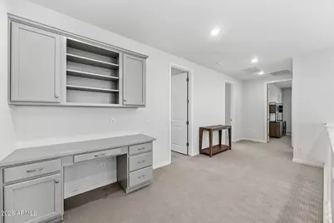
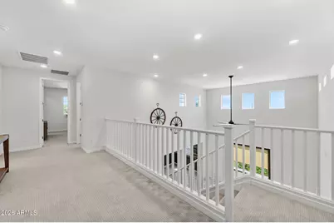
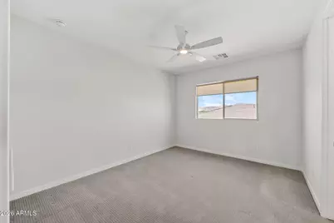
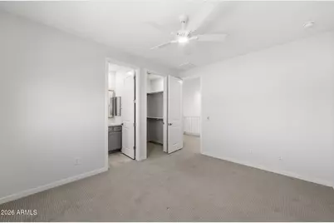
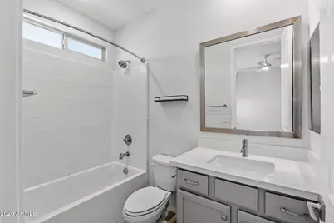
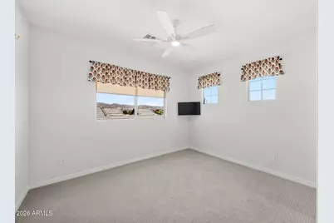
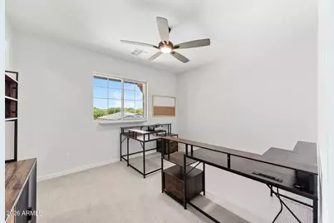
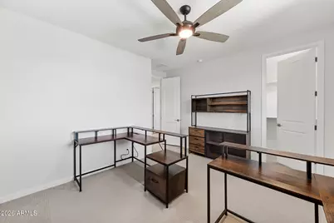
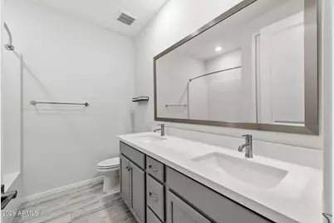
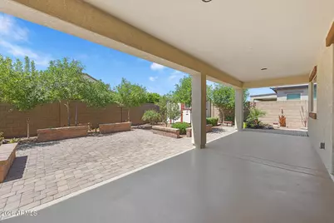
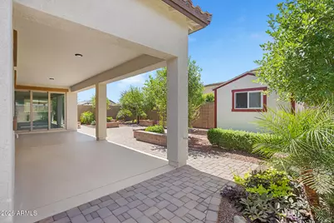
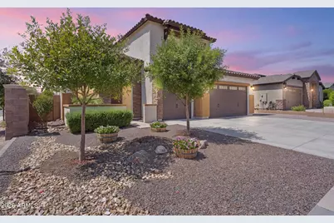
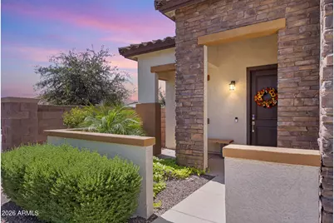
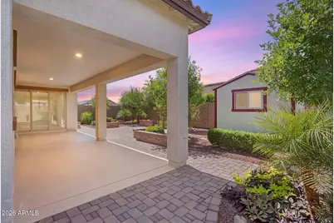
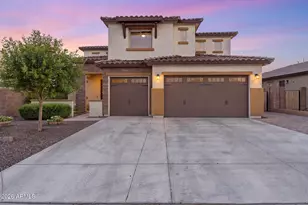
Space and elegance come together in this beautifully designed two-story home! Offering 4 bedrooms, 3.5 baths, a 3-car garage, and an impressive 3,028 sqft of living space, this home is built for both everyday comfort and entertaining. The open-concept kitchen flows seamlessly into the family room and features maple shale cabinetry, granite countertops, a large island, breakfast bar, and a walk-in pantry. An expansive multi-slide patio door opens to an extended covered patio, creating the perfect indoor-outdoor living experience. Stylish wood-look tile flooring enhances the main living areas, while carpeting adds comfort in the bedrooms and on the stairs. With generous living spaces and thoughtfully designed finishes throughout, this home offers sophistication and functionality!
Full Property Details
Full Property Details for 17241 W Alice Ave
General
- Price: $648,000
- HOA FEE: $126/month
- Taxes: $1,836 (2025)
- Status: Active
- Type: Single Family
- Source: ARMLS_Arizona_MLS_Phoenix_Area
- MLS ID: 7052632
- Updated: 7/10/2026
- Added to Site: Today
Interior
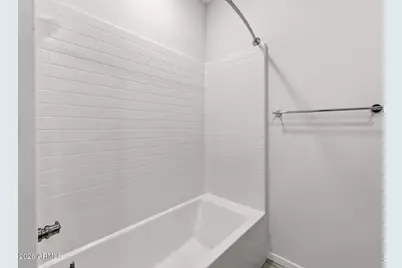
- Interior Features: Walk-in Pantry, High Speed Internet, Granite Counters, Double Vanity, Master Downstairs, Eat-in Kitchen, Breakfast Bar, 9+ Flat Ceilings, Kitchen Island, Pantry, Full Bth Master Bdrm, Separate Shwr & Tub
- Appliances: Gas Stub for Range, Built In Recycling, Refrigerator, Built-in Microwave, Dishwasher, Disposal, Gas Cooktop
- Flooring: Carpet, Tile
Rooms
Bathrooms
- Total Bathrooms: 4
- Full Bathrooms: 3
- Half Bathrooms: 1
Bedrooms
- Total Bedrooms: 4
Other Rooms
- Laundry: Inside, Engy Star (See Rmks), Wshr/Dry HookUp Only
Parking
- Garage: Yes
- Garage Spaces: 3
- Parking Features: Garage Door Opener, Over Height Garage
Location
- County: Maricopa
- Township: 3N
- Subdivision: GRANITE VISTA PHASE 2F
- Cross Streets: Northern Avenue & Cotton Lane
Community
- Association: Yes
- Assoc. Name: Granite Vista
- Assoc. Fees Include: Maintenance Grounds
Heating & Cooling
- Central air: Yes
- Air Conditioning: Yes
- Cooling Type: HVAC SEER Rating, Central Air, Ceiling Fan(s), ENERGY STAR Qualified Equipment, Programmable Thermostat
- Heating Type: ENERGY STAR Qualified Equipment, Natural Gas
Utilities
- Water: Pvt Water Company
Structural Information
- Architectural Style: Santa Barbara/Tuscan,
- Builder: Elliott Homes
- Exterior Const.: Spray Foam Insulation, Stucco, Wood Frame, Low VOC Paint, Stone
- Roof: Tile
- Windows: Low-Emissivity Windows, Dual Pane, ENERGY STAR Qualified Windows, Vinyl Frame
- Sq. Ft. Source: Assessor
- Year Built: 2023
Manufactured Home
- Model: Diamond
Lot Features
- Lot Size (Acres): 0.17
- Lot Size (Sq. Ft.): 7,312
- Lot Size Source: Assessor
- Lot Features: North/South Exposure, Sprinklers In Front, Corner Lot, Desert Front, Dirt Back, Auto Timer H2O Front
Green Features
- Energy Efficient: Multi-Zones
- Water Conservation: Tankless Ht Wtr Heat
Financial Considerations
- Association Fee: $126
- Assoc Fee Freq.: Monthly
- Tax Amount: $1,836
- Tax Year: 2025
- Terms: Cash, Conventional, FHA, VA Loan
Disclosures and Reports
- Ownership: Fee Simple
- Legal Description: LOT 14 GRANITE VISTA PHASE 2F MCR 141427
- Property ID: 502-11-681
- Range: 2W
- Section: 35
- Lot Number: 14
Listed by EveryPlace
Get Pre-Approved Today
Schools
Schools serving 17241 W Alice Ave
School District:Dysart Unified District
| Name | Grades | Distance |
|---|---|---|
Mountain View 18302 West Burton Avenue, Waddell, AZ 85355 | PK-8 | 1.5 mi |
Shadow Ridge High School 10909 N Perryville Rd, Surprise, AZ 85388 | 9-12 | 2.2 mi |
Disclaimer:
School attendance boundaries provided by ATTOM Data Solutions and are for reference only. Contact the school directly to verify enrollment eligibility.
Price & Sales History for 17241 W Alice Ave
Date
Details
Price
Change
Source
7/10/2026
Listed
$648,000
10.77%
MLS
1/09/2024
Sold
$585,000
—
Public Record
Disclaimer: Historical sales information is derived from public records provided by the county offices. Information is not guaranteed and should be independently verified.
Tax History
Tax History for 17241 W Alice Ave
Year
Property Taxes
Change
Tax Assessment
Change
2025
$1,836
—
$25,795
-45%
2025
$1,836
2010%
$46,610
332%
2023
$87
—
$10,785
67%
2022
$87
—
$6,465
-40%
2022
$87
1%
$10,785
957%
2021
$86
—
$1,020
1%
2020
$86
139%
$1,005
724%
2019
$36
—
$122
—
Disclaimer: Historical tax information is derived from public records provided by the county offices. Information is not guaranteed and should be independently verified.
Estimate the Cost
Estimate the Cost for 17241 W Alice Ave
Home Warranty : Included
17241 W Alice Avenue, Waddell, AZ 85355 (MLS# 7052632) is a Single Family property with 4 bedrooms and 3 full bathrooms. 17241 W Alice Avenue is currently listed for $648,000 and was received on July 10, 2026. Want to learn more about 17241 W Alice Avenue? Do you have questions about finding other Single Family real estate for sale in Waddell? You can browse all Waddell real estate or contact a Coldwell Banker agent to request more information.