This is a carousel with tiles that activate property listing cards. Use the previous and next buttons to navigate.
1/73
$619,900 Just Listed
This is a carousel with tiles that activate property listing cards. Use the previous and next buttons to navigate.
1/73
Property Description
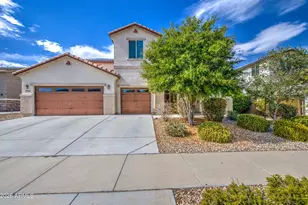
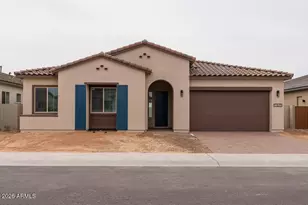
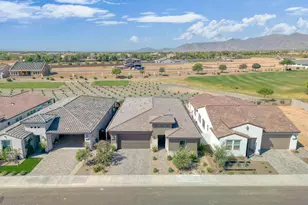
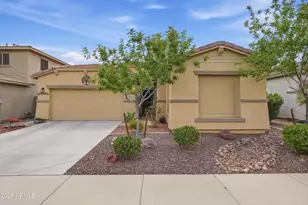
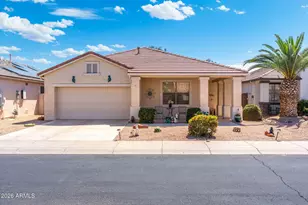
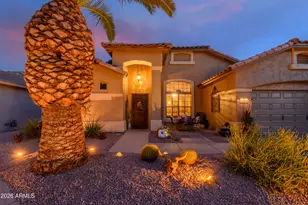
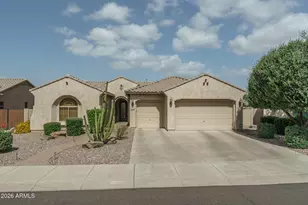
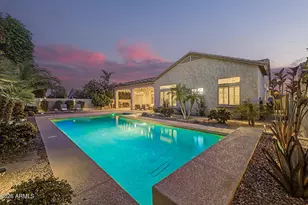
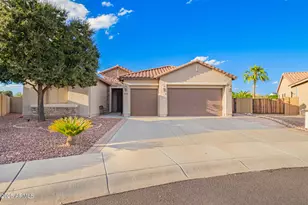
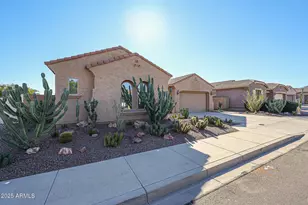
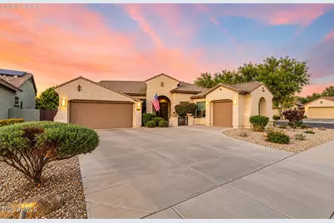
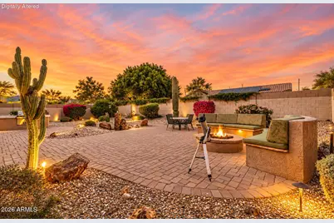
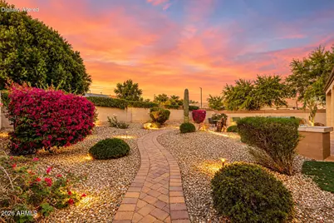
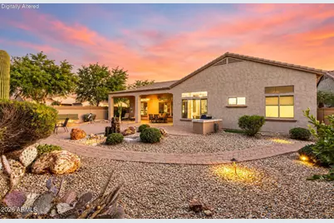
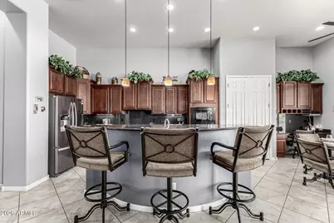
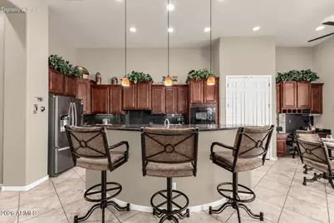
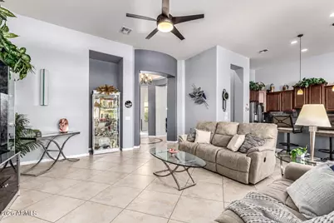
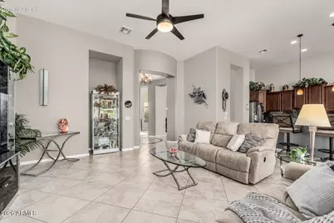
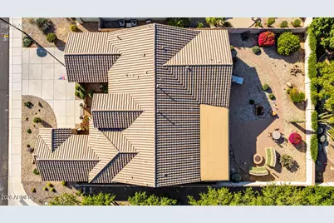
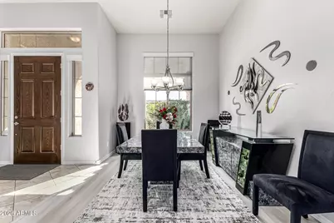
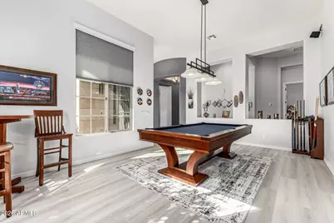
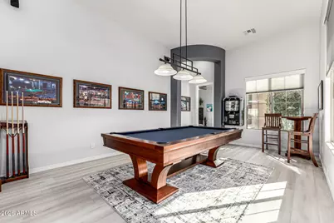
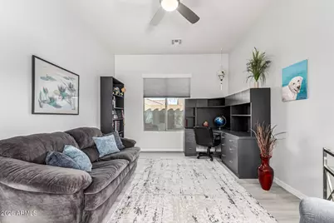
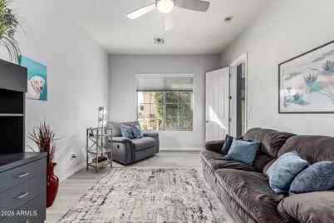
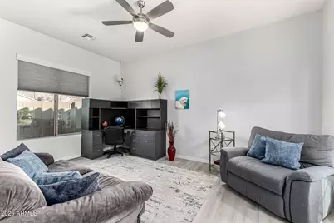
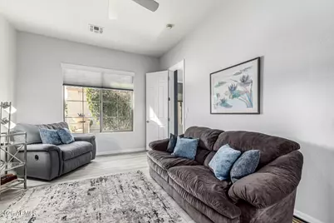
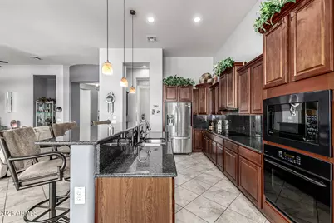
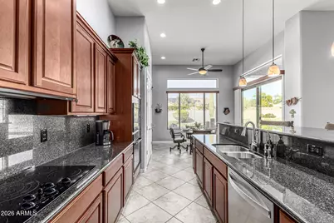
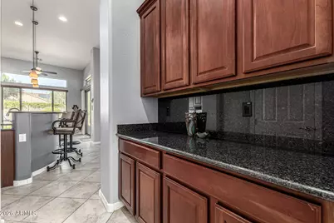
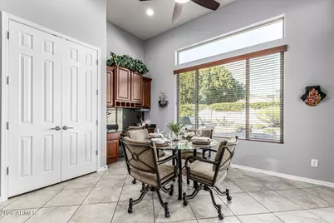
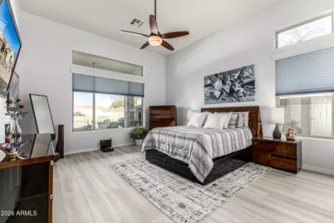
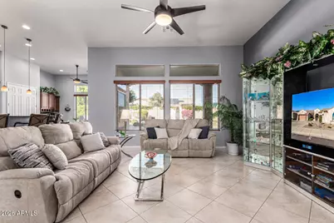
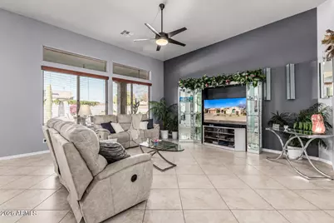
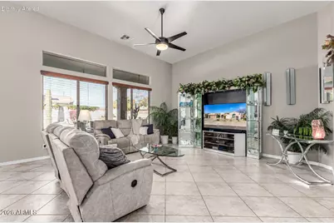
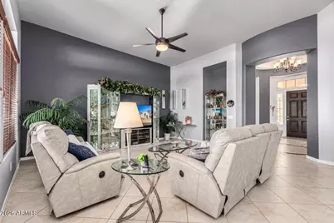
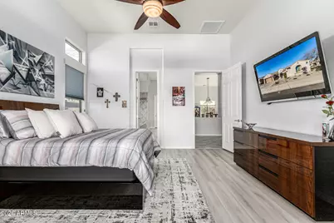
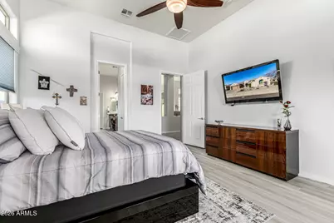
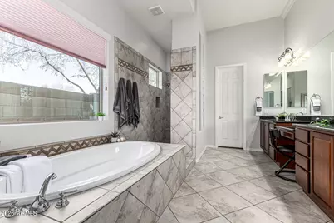
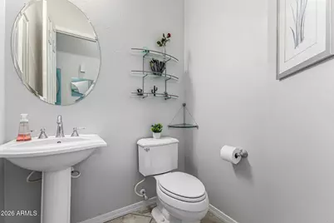
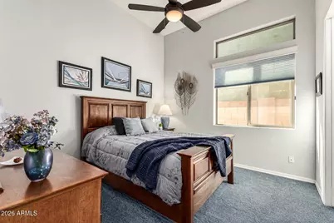
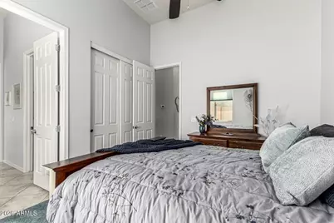
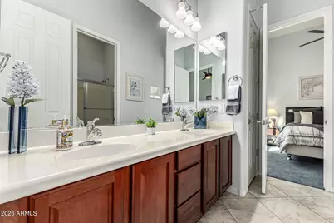
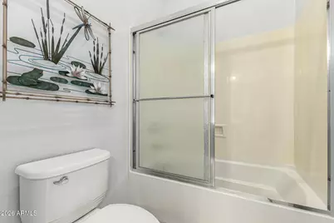
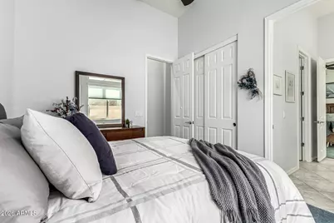
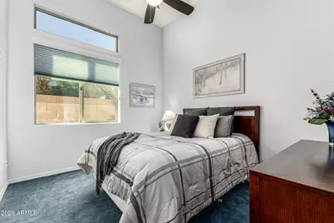
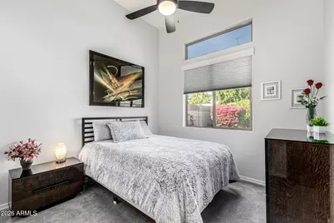
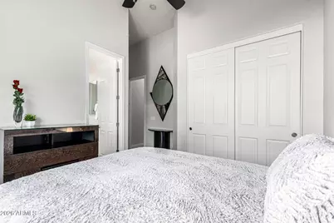
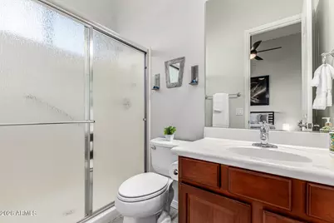
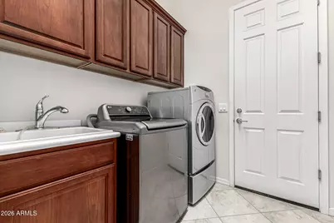
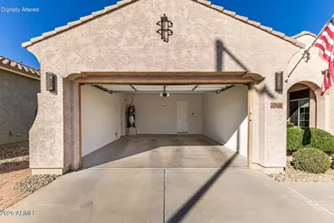
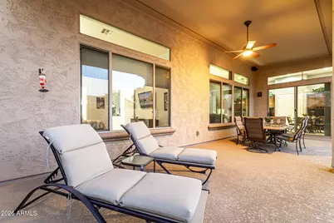
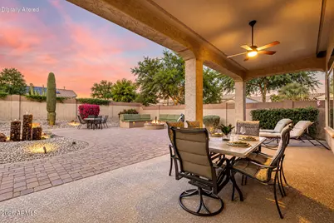
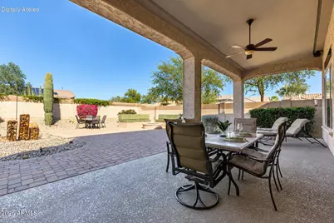
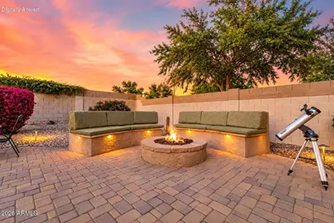
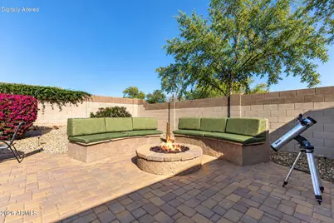
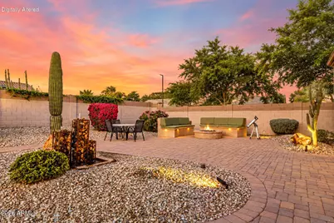
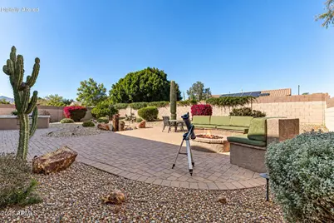
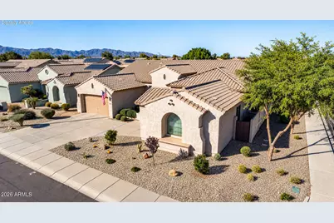
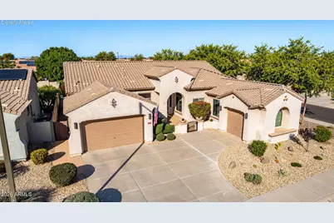
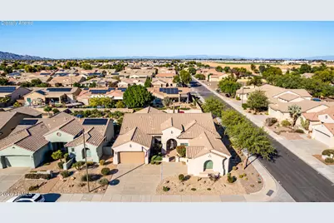
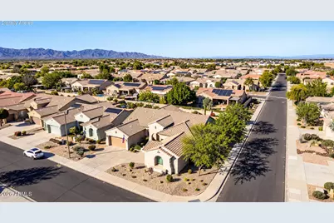
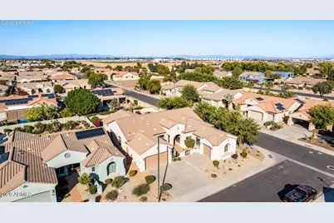
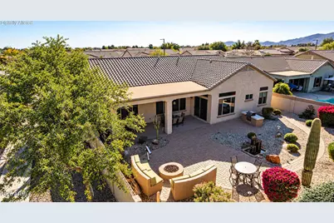
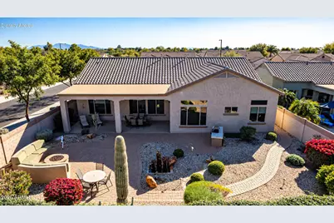
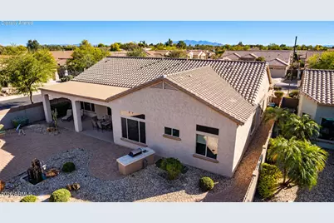
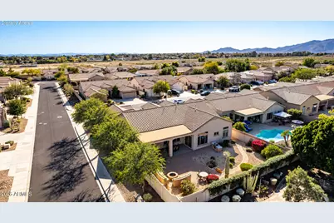
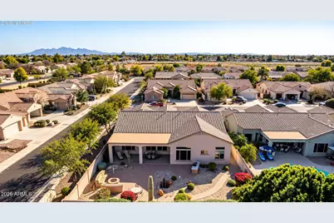
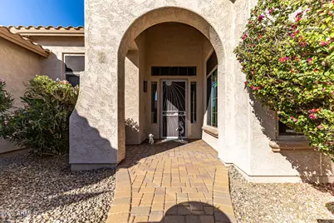
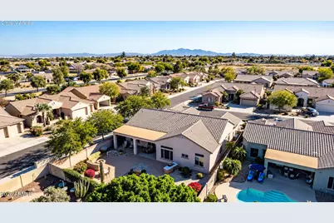
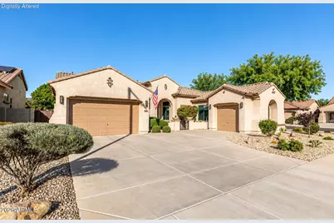
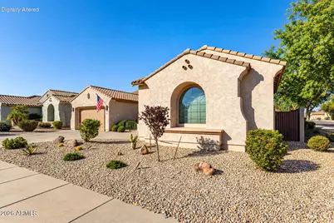
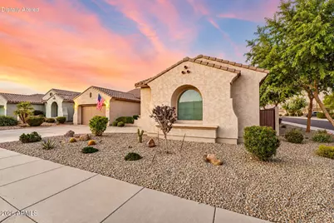
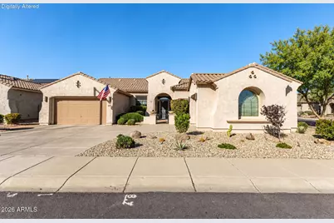
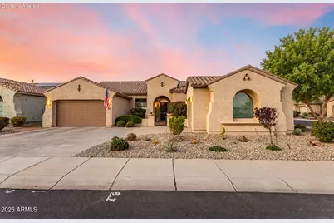
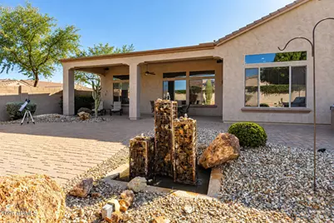
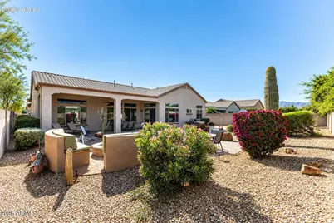
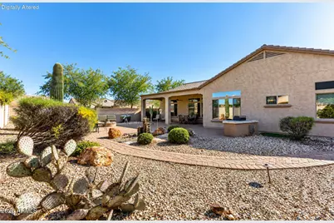
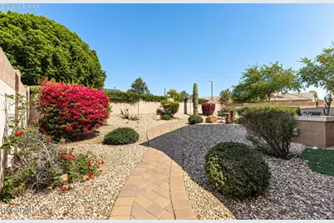
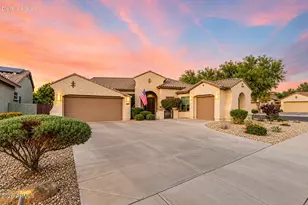
GORGEOUS home on a PRIVATE CORNER LOT, tucked into a peaceful part of the community yet just 10 MINUTES from the popular PRASADA MARKETPLACE & NEW RESCUE OASIS POOL! A private courtyard and distinctive rotunda entry welcome you into a light-filled interior with soaring 14-FT CEILINGS. The spacious kitchen features granite countertops, stacked cabinetry, wall oven, newer appliances, RO system, gas stub for the stove & sunny breakfast room. FOUR large bedrooms each have access to a full bath, plus a formal dining, game room/den & generous FLEX SPACE offering office, gym or 5th bedroom! Enjoy a 10,491 SF lot with extended covered patio and plenty of outdoor space. WATER HEATER new in 2024, WATER SOFTENER & abundant storage complete this impressive home! This home is ideal for any lifestyle!
Full Property Details
Full Property Details for 17926 W Griswold Rd
General
- Price: $619,900
- HOA FEE: $145/month
- Taxes: $2,372 (2025)
- Status: Active
- Type: Single Family
- Source: ARMLS_Arizona_MLS_Phoenix_Area
- MLS ID: 7084397
- Updated: 9/24/2026
- Added to Site: 3 day(s) ago
Interior
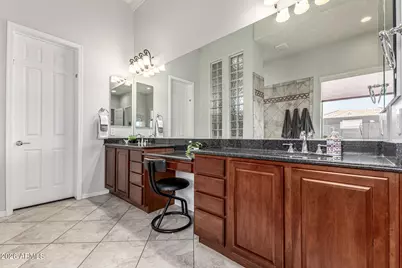
- Interior Features: Walk-in Pantry, High Speed Internet, Granite Counters, Double Vanity, Other, Breakfast Bar, 9+ Flat Ceilings, No Interior Steps, Kitchen Island, Pantry, Full Bth Master Bdrm, Separate Shwr & Tub
- Appliances: Dryer, Washer, Water Softener Owned, Gas Stub for Range, Built-in Microwave, Dishwasher, Disposal, Electric Cooktop, Built-In Electric Oven, Water Purifier
- Flooring: Carpet, Vinyl, Tile
Rooms
Bathrooms
- Total Bathrooms: 4
- Full Bathrooms: 3
- Half Bathrooms: 1
Bedrooms
- Total Bedrooms: 4
Exterior
- Exterior Features: Rain Gutters, Other, Private Yard, Built-in Barbecue
Parking
- Garage: Yes
- Garage Spaces: 3
- Parking Features: Attached Garage, Garage Door Opener, Extended Length Garage, Direct Access
Location
- County: Maricopa
- Township: 3N
- Subdivision: WHITE TANK FOOTHILLS PARCEL 10 AMD
- Cross Streets: N Citrus Rd / W Seldon Ln
Community
- Association: Yes
- Assoc. Name: White Tank Foothills
- Assoc. Fees Include: Maintenance Grounds, Trash
Heating & Cooling
- Central air: Yes
- Air Conditioning: Yes
- Cooling Type: Central Air, Ceiling Fan(s)
- Heating Type: Forced Air, Natural Gas
Utilities
- Water: Pvt Water Company
- Utility Description: Phone Available
Structural Information
- Architectural Style: Spanish,
- Builder: Pulte Homes
- Exterior Const.: Stucco, Wood Frame, Painted
- Roof: Tile
- Windows: Screens, Solar Screens, Dual Pane
- Year Built: 2008
Manufactured Home
- Model: Sunset-Plan 6532-1
Lot Features
- Property View: Mountain(s)
- Mountain views: Yes
- Lot Size (Acres): 0.24
- Lot Size (Sq. Ft.): 10,491
- Lot Size Source: Assessor
- Lot Features: North/South Exposure, Sprinklers In Rear, Sprinklers In Front, Corner Lot, Desert Back, Desert Front
Financial Considerations
- Association Fee: $145
- Assoc Fee Freq.: Monthly
- Tax Amount: $2,372
- Tax Year: 2025
- Terms: Cash, Conventional, 1031 Exchange, FHA, VA Loan
Disclosures and Reports
- Ownership: Fee Simple
- Legal Description: LOT 72 WHITE TANK FOOTHILLS PARCEL 10 AMD MCR
- Property ID: 502-10-155
- Range: 2W
- Section: 34
- Lot Number: 72
Listed by eXp Realty
Get Pre-Approved Today
Schools
Schools serving 17926 W Griswold Rd
School District:Dysart Unified District
| Name | Grades | Distance |
|---|---|---|
Mountain View 18302 West Burton Avenue, Waddell, AZ 85355 | PK-8 | 1.5 mi |
Shadow Ridge High School 10909 N Perryville Rd, Surprise, AZ 85388 | 9-12 | 2.1 mi |
Disclaimer:
School attendance boundaries provided by ATTOM Data Solutions and are for reference only. Contact the school directly to verify enrollment eligibility.
Price & Sales History for 17926 W Griswold Rd
Date
Details
Price
Change
Source
9/24/2026
Listed
$619,900
96.76%
MLS
12/22/2008
Sold
$315,051
—
Public Record
Disclaimer: Historical sales information is derived from public records provided by the county offices. Information is not guaranteed and should be independently verified.
Tax History
Tax History for 17926 W Griswold Rd
Year
Property Taxes
Change
Tax Assessment
Change
2025
$2,372
—
$33,677
-29%
2025
$2,372
4%
$47,250
-10%
2023
$2,285
-1%
$52,520
16%
2022
$2,306
—
$45,320
35%
2022
$2,306
-5%
$33,630
5%
2021
$2,440
—
$32,060
6%
2020
$2,431
3%
$30,150
6%
2019
$2,371
2%
$28,480
9%
2018
$2,315
4%
$26,150
3%
2017
$2,218
4%
$25,450
2%
2016
$2,124
17%
$25,070
3%
2015
$1,823
-2%
$24,400
14%
2014
$1,868
-2%
$21,480
20%
2013
$1,900
—
$17,900
—
Disclaimer: Historical tax information is derived from public records provided by the county offices. Information is not guaranteed and should be independently verified.
Estimate the Cost
Estimate the Cost for 17926 W Griswold Rd
17926 W Griswold Road, Waddell, AZ 85355 (MLS# 7084397) is a Single Family property with 4 bedrooms and 3 full bathrooms. 17926 W Griswold Road is currently listed for $619,900 and was received on September 24, 2026. Want to learn more about 17926 W Griswold Road? Do you have questions about finding other Single Family real estate for sale in Waddell? You can browse all Waddell real estate or contact a Coldwell Banker agent to request more information.