This is a carousel with tiles that activate property listing cards. Use the previous and next buttons to navigate.
1/1
$560,000
This is a carousel with tiles that activate property listing cards. Use the previous and next buttons to navigate.
1/1
Property Description
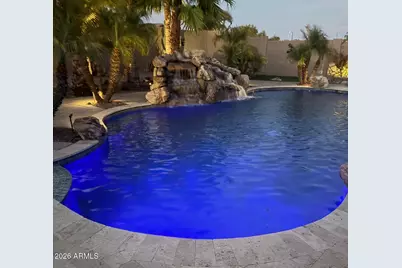
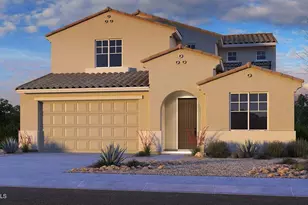
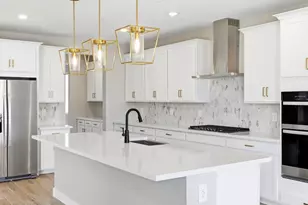
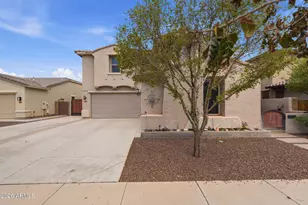
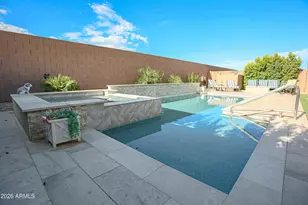
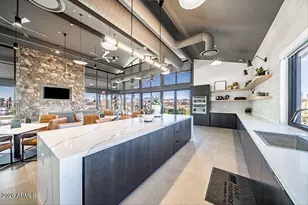
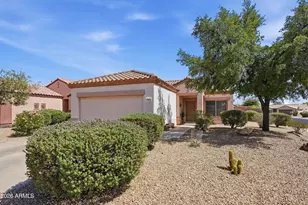
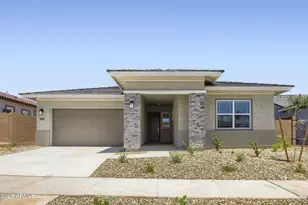
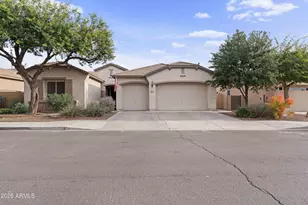
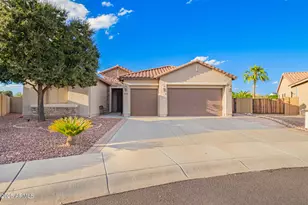
Meticulously cared for, this 2,732 sq ft luxury home sits on an expansive 0.31-acre lot with N/S exposure. The open floor plan features interior/exterior painting, formal dining, cozy breakfast room, & tile floors with custom border. Kitchen offers SS appliances, plenty of cabinets & an island flowing into a family room with a custom dry bar (fridge/keg) & rich cabinetry. Split primary suite is a true retreat with a stunning mosaic-tile shower & drying bench. Highlighting ultimate flexibility, the private guest suite includes separate AC, exterior entry & main house access. The resort backyard is an entertainer's dream with a sparkling heated pool, spa, waterfall, & covered Ramada with built-in gas grill. Meticulous grounds feature fruit trees, automatic drip system. All appliances remain. WELCOME TO YOUR PRIVATE OASIS Welcome to this meticulously cared-for beautiful residence, perfectly situated on an expansive 13,408-square-foot (0.31-acre) premium lot. Boasting highly desirable north/south exposure, this home balances exceptional energy efficiency with beautiful natural light throughout the day. Spanning an impressive 2,732 square feet, the property features a beautifully designed four-bedroom, three-and-a-half-bathroom layout. From the freshly painted interior & exterior surfaces to the soaring ceilings, crisp baseboards, and pristine doors, every inch of this property reflects pride of ownership and unmatched attention to detail. SOPHISTICATED ARCHITECTURE & CUSTOM DESIGN Upon entering, you are greeted by an elegant, open-concept floor plan that seamlessly blends formal sophistication with everyday comfort. Moving through the foyer, you will immediately notice the newer, premium tile flooring flowing underfoot, beautifully accented by a custom border. The front of the residence hosts a spacious living room & grand formal dining room, perfect for hosting gatherings & special occasions. Transition smoothly from formal spaces into the heart of the home, where a cozy, light-filled breakfast room offers the perfect setting for casual morning coffee and daily meals. INVITING AND SPACIOUS KITCHEN Inviting kitchen serves as a functional and visual centerpiece of the home. Designed with both culinary creativity and effortless entertainment in mind, it is fully equipped with stainless steel appliances that remain with the property. The center island serves as an ideal prep station or a casual breakfast bar for guests. Storage is never an issue here; the kitchen features a wealth of rich cabinetry and expansive countertops, providing a place for everything while keeping the space feeling clean and open. ULTIMATE FAMILY ROOM & ENTERTAINMENT HUB The kitchen opens directly into a vast, cozy family room illuminated by strategically placed recessed lighting. This space is tailor-made for entertaining, highlighted by a stunning custom dry bar. Built with rich cabinetry that coordinates beautifully with the home's design, the dry bar features a dedicated built-in refrigerator and integrated kegerator. Whether you are hosting a weekend sports event or an intimate evening gathering, this professional-grade entertainment setup brings a resort-style hospitality experience right into the home. SPLIT PRIMARY SUITE The highly desirable split-floor plan design ensures maximum privacy for the primary bedroom suite. Positioned as a quiet sanctuary away from the secondary bedrooms, the primary suite is remarkably spacious, offering ample room and a private seating area. The attached primary bathroom is a spa-like retreat, highlighted by a magnificent walk-in shower. Adorned with intricate, hand-laid mosaic tile work, the shower includes a convenient built-in drying bench. This private space transforms an everyday routine into a luxury experience. UNMATCHED VERSATILITY: PRIVATE GUEST QUARTERS One of the most valuable and rare features of this property is the fully integrated, yet entirely private guest quarters. Perfect for multi-generational liv
Full Property Details
Full Property Details for 18182 W Las Palmaritas Dr
General
- Sold For: $560,000
- HOA FEE: $145/month
- Taxes: $2,364 (2025)
- Status: Closed
- Type: Single Family
- Source: ARMLS_Arizona_MLS_Phoenix_Area
- MLS ID: 7070053
- Added to Site: 49 day(s) ago
Interior
- Interior Features: Walk-in Pantry, High Speed Internet, Double Vanity, Eat-in Kitchen, 9+ Flat Ceilings, Kitchen Island, Full Bth Master Bdrm
- Appliances: Dryer, Washer, Gas Stub for Range, Refrigerator, Built-in Microwave, Dishwasher, Disposal, Electric Range, Electric Oven, Electric Cooktop
- Flooring: Tile
Rooms
Bathrooms
- Total Bathrooms: 4
- Full Bathrooms: 3
- Half Bathrooms: 1
Bedrooms
- Total Bedrooms: 4
Other Rooms
- Laundry: Inside, Gas Dryer Hookup, Wshr/Dry HookUp Only
Additional Information
- Pool: Yes
- Pool Description: Variable Speed Pump, Outdoor, Heated
- Security/Safety: Security System Leased
Exterior
- Exterior Features: Private Street(s), Private Yard, Built-in Barbecue
Parking
- Garage: Yes
- Garage Spaces: 2
- Parking Features: Attached Garage, RV Gated, Garage Door Opener, Attch'd Gar Cabinets, Over Height Garage
Location
- County: Maricopa
- Township: 3N
- Subdivision: WHITE TANK FOOTHILLS
- Cross Streets: CITRUS RD & SELDON LANE
Community
- Association: Yes
- Assoc. Name: White Tank Foothills
- Assoc. Fees Include: Maintenance Grounds, Trash
Heating & Cooling
- Central air: Yes
- Air Conditioning: Yes
- Cooling Type: Gas, Central Air, Ceiling Fan(s), Programmable Thermostat
- Heating Type: Forced Air, Natural Gas
Utilities
- Water: Pvt Water Company
- Utility Description: Natural Gas Connected, Natural Gas Available
Structural Information
- Architectural Style: Ranch,
- Builder: Pulte Homes
- Exterior Const.: Stucco, Wood Frame, Painted, Stone
- Roof: Tile, Concrete
- Windows: Screens
- Year Built: 2008
Additional Structures
- Other Structures: Gazebo
Lot Features
- Property View: Mountain(s)
- Mountain views: Yes
- Lot Size (Acres): 0.31
- Lot Size (Sq. Ft.): 13,416
- Lot Size Source: Assessor
- Frontage: Asphalt
- Lot Features: North/South Exposure, Sprinklers In Rear, Sprinklers In Front, Grass Front, Synthetic Grass Back, Auto Timer H2O Front, Auto Timer H2O Back
- Fencing (Description): Back Yard, Block
Green Features
- Energy Efficient: Multi-Zones
Financial Considerations
- Association Fee: $145
- Assoc Fee Freq.: Monthly
- Tax Amount: $2,364
- Tax Year: 2025
- Terms: VA Loan, Cash, Conventional, FHA
Disclosures and Reports
- Ownership: Fee Simple
- Special Conditions: N/A, Owner/Agent
- Legal Description: WHITE TANK FOOTHILLS PARCEL 9 MCR 828-38
- Property ID: 502-10-295
- Range: 2W
- Section: 34
- Lot Number: 90
Listed by Fathom Realty Elite
Sold by LPT Realty, LLC

Get Pre-Approved Today
Schools
Schools serving 18182 W Las Palmaritas Dr
School District:Dysart Unified District
| Name | Grades | Distance |
|---|---|---|
Mountain View 18302 West Burton Avenue, Waddell, AZ 85355 | PK-8 | 1.4 mi |
Shadow Ridge High School 10909 N Perryville Rd, Surprise, AZ 85388 | 9-12 | 1.8 mi |
Disclaimer:
School attendance boundaries provided by ATTOM Data Solutions and are for reference only. Contact the school directly to verify enrollment eligibility.
Price & Sales History for 18182 W Las Palmaritas Dr
Date
Details
Price
Change
Source
9/25/2026
Sold
$560,000
—
MLS
8/21/2026
Listed
$560,000
—
MLS
Disclaimer: Historical sales information is derived from public records provided by the county offices. Information is not guaranteed and should be independently verified.
18182 W Las Palmaritas Drive, Waddell, AZ 85355 (MLS# 7070053) is a Single Family property that was sold at $560,000 on September 25, 2026. Want to learn more about 18182 W Las Palmaritas Drive? Do you have questions about finding other Single Family real estate for sale in Waddell? You can browse all Waddell real estate or contact a Coldwell Banker agent to request more information.