This is a carousel with tiles that activate property listing cards. Use the previous and next buttons to navigate.
1/1
$675,000
This is a carousel with tiles that activate property listing cards. Use the previous and next buttons to navigate.
1/1
Property Description
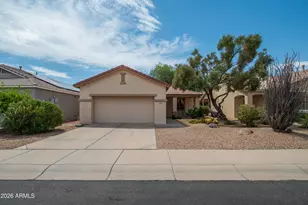
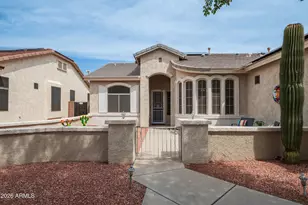
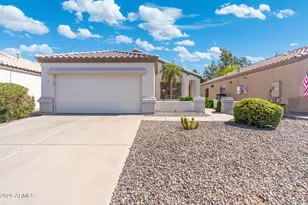
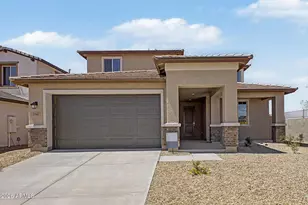
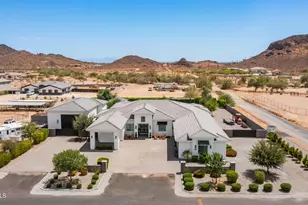
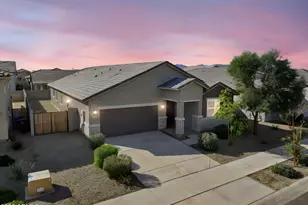
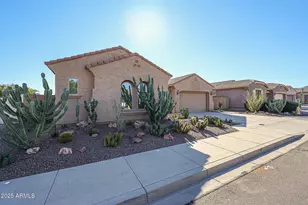
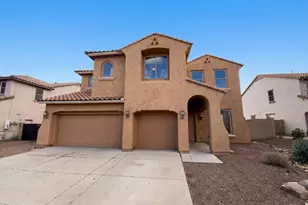
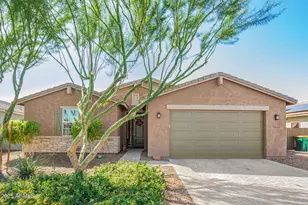
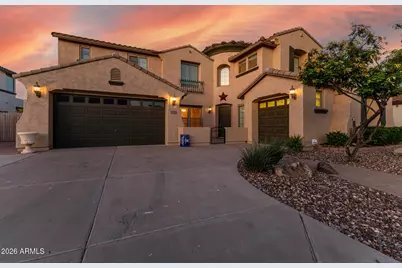
Your DREAM home is here! Located in White Tank Foothills! Offering 6 beds, 4 baths + powder room, great curb appeal, manicured desert landscape, split 3-car garage, and an RV gate w/paver driveway. The gated front patio is just the beginning. Newer AC. High-end finishes are shown throughout the elegant interior! Enhanced by a circular foyer, a designer palette, recessed lights, tons of natural light, baseboards, layered crown molding, and carpet/wood/tile flooring. You'll love the formal dining room, welcoming living room w/high ceiling, and inviting family room w/stacked-stone fireplace. The gourmet kitchen boasts SS appliances w/cooktop gas, granite counters, a plethora of cabinetry, a walk-in pantry, a center island, and an angled island. The versatile den is ideal for an office. You'll love the large bedroom downstairs, perfect for guests! It provides its own outdoor access, a sitting/office room, and an attached bathroom. The storage rooms are added perks. The curved wrought iron staircase leads you upstairs, where you can find the remaining bedrooms! Also including a cozy loft with surround sound, making it ideal for a TV area. The double-door main bedroom has an ensuite with two vanities, a separate tub/shower, & a walk-in closet. Beyond the interiors, the RESORT-STYLE backyard holds its own charm! Designed for ultimate relaxation and entertainment with a covered patio, well-laid pavers, an in-ground trampoline, artificial turf, and a built-in BBQ & fire pit in the sunken area. The crown jewel is the sparkling pool and spa with a grotto waterfall & slide. Perfect in every way! Wow, just WOW!
Full Property Details
Full Property Details for 18220 W Orchid Ln
General
- Sold For: $675,000
- HOA FEE: $145/month
- Taxes: $2,741 (2025)
- Status: Closed
- Type: Single Family
- Source: ARMLS_Arizona_MLS_Phoenix_Area
- MLS ID: 7010561
- Added to Site: 146 day(s) ago
Interior
- Interior Features: Walk-in Pantry, High Speed Internet, Granite Counters, Double Vanity, Eat-in Kitchen, 9+ Flat Ceilings, Vaulted Ceiling(s), Wet Bar, Kitchen Island, Full Bth Master Bdrm, Separate Shwr & Tub
- Fireplace: Yes
- Number of Fireplaces: 1
- Fireplace(s): Fire Pit, Family Room, Gas
- Appliances: Refrigerator, Built-in Microwave, Dishwasher, Disposal, Gas Range, Gas Oven, Gas Cooktop
- Flooring: Carpet, Tile, Wood
Rooms
Bathrooms
- Total Bathrooms: 5
- Full Bathrooms: 4
- Half Bathrooms: 1
Bedrooms
- Total Bedrooms: 6
Other Rooms
- Laundry: Inside, Wshr/Dry HookUp Only
Additional Information
- Pool: Yes
- Pool Description: Outdoor, Heated
Exterior
- Exterior Features: Playground, Built-in Barbecue
Parking
- Garage: Yes
- Garage Spaces: 3
- Parking Features: Attached Garage, RV Gate, Garage Door Opener, Extended Length Garage, Direct Access, Attch'd Gar Cabinets
Location
- County: Maricopa
- Township: 3N
- Subdivision: WHITE TANK FOOTHILLS PARCEL 5
- Cross Streets: Olive/Citrus
Community
- Association: Yes
- Assoc. Name: White Tank Foothills
- Assoc. Fees Include: Maintenance Grounds, Street Maint, Trash
Heating & Cooling
- Central air: Yes
- Air Conditioning: Yes
- Cooling Type: Central Air, Ceiling Fan(s)
- Heating Type: Natural Gas
Utilities
- Water: City Water
Structural Information
- Architectural Style: Contemporary,
- Builder: Pulte
- Exterior Const.: Stucco, Wood Frame, Blown Cellulose, Painted
- Roof: Tile
- Windows: Low-Emissivity Windows, Dual Pane
- Sq. Ft. Source: Assessor
- Year Built: 2008
Manufactured Home
- Model: Monument
Lot Features
- Lot Size (Acres): 0.22
- Lot Size (Sq. Ft.): 9,790
- Lot Size Source: Assessor
- Frontage: Paved
- Lot Features: Sprinklers In Rear, Sprinklers In Front, Desert Back, Desert Front, Gravel/Stone Front, Gravel/Stone Back
- Fencing (Description): Back Yard, Block
Financial Considerations
- Association Fee: $145
- Assoc Fee Freq.: Monthly
- Tax Amount: $2,741
- Tax Year: 2025
- Terms: Cash, Conventional, FHA, VA Loan
Disclosures and Reports
- Ownership: Fee Simple
- Legal Description: LOT 66 WHITE TANK FOOTHILLS PARCEL 5 MCR 079847
- Property ID: 502-09-869
- Range: 2W
- Section: 34
- Block: 34
- Lot Number: 66
Get Pre-Approved Today
Schools
Schools serving 18220 W Orchid Ln
School District:Dysart Unified District
| Name | Grades | Distance |
|---|---|---|
Mountain View 18302 West Burton Avenue, Waddell, AZ 85355 | PK-8 | 1.1 mi |
Shadow Ridge High School 10909 N Perryville Rd, Surprise, AZ 85388 | 9-12 | 1.6 mi |
Disclaimer:
School attendance boundaries provided by ATTOM Data Solutions and are for reference only. Contact the school directly to verify enrollment eligibility.
Price & Sales History for 18220 W Orchid Ln
Date
Details
Price
Change
Source
7/13/2026
Sold
$675,000
—
MLS
4/08/2026
Listed
$675,000
—
MLS
Disclaimer: Historical sales information is derived from public records provided by the county offices. Information is not guaranteed and should be independently verified.
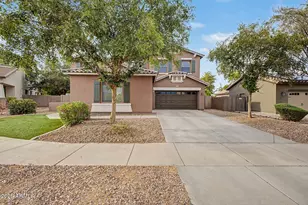
18220 W Orchid Lane, Waddell, AZ 85355 (MLS# 7010561) is a Single Family property that was sold at $675,000 on July 13, 2026. Want to learn more about 18220 W Orchid Lane? Do you have questions about finding other Single Family real estate for sale in Waddell? You can browse all Waddell real estate or contact a Coldwell Banker agent to request more information.