This is a carousel with tiles that activate property listing cards. Use the previous and next buttons to navigate.
1/51
$595,500 Sale Pending
This is a carousel with tiles that activate property listing cards. Use the previous and next buttons to navigate.
1/51
Property Description
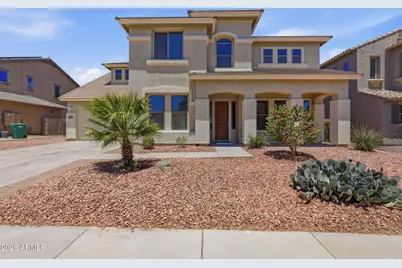
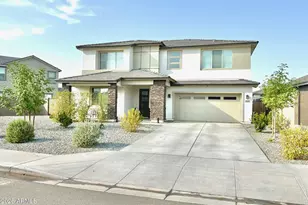
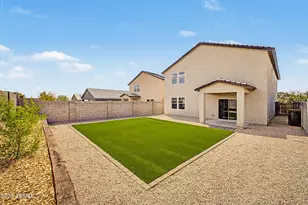
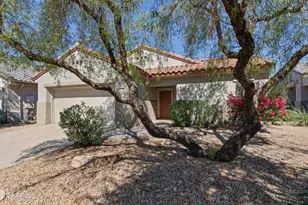
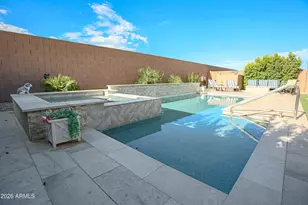
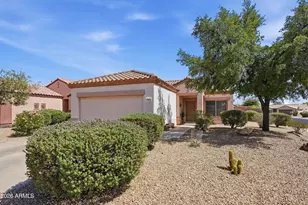
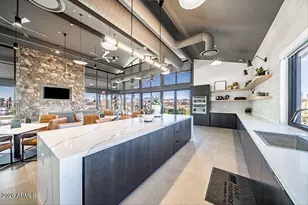
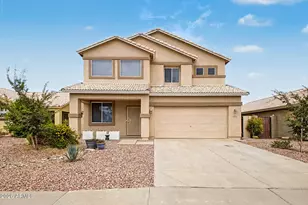
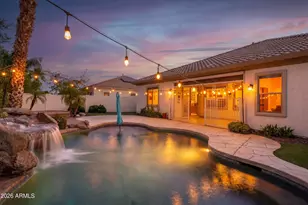
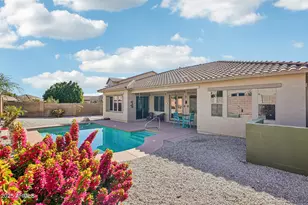
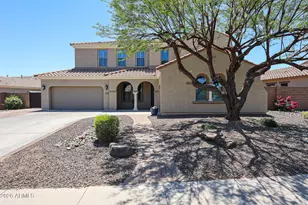
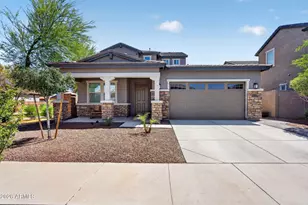
Heated pool and spa, stunning mountain views, premium private lot with no neighbors behind, extended covered patio, expansive paver entertaining area, gas line for future outdoor amenities, central vacuum system, garage storage racks, dramatic curved staircase, soaring two-story entry, guest suite with private bath, oversized loft, double wall ovens, butler's pantry, walk-in pantry, built-in shelving, fireplace, formal living and dining spaces, wood-look flooring, dual vanities, soaking tub, separate shower, and a large walk-in closet--this home delivers an incredible list of features both inside and out. The grand foyer welcomes you with a sweeping curved staircase and impressive two-story ceilings. Designed with flexibility in mind, the floor plan includes a downstairs guest suite with its own bathroom, plus a convenient powder room for visitors. Formal living and dining spaces provide room to gather and entertain, while the inviting family room features a fireplace and custom built-in shelving. The spacious kitchen is equipped with double wall ovens, a butler's pantry, a generous walk-in pantry, and abundant storage and workspace, making it ideal for everyday living and hosting family and friends. Upstairs, the expansive primary suite offers a relaxing retreat with dual sinks, a soaking tub, separate shower, and a large walk-in closet. Three additional bedrooms, two additional bathrooms, and an oversized loft provide versatile space for a media room, game room, home office, fitness area, or secondary living space. Step outside to enjoy your own private backyard oasis. The heated pool and spa are complemented by an extended covered patio, extensive paver hardscaping, and beautiful mountain views. With no neighbors behind and a gas line already installed for future outdoor enhancements, this outdoor living space is designed for year-round enjoyment. A rare combination of privacy, views, space, and upgrades, this exceptional home offers the features today's buyers are looking for in a truly desirable setting.
Full Property Details
Full Property Details for 18348 W Cheryl Dr
General
- Price: $595,500
- HOA FEE: $107/month
- Taxes: $2,113 (2025)
- Status: Pending
- Type: Single Family
- Source: ARMLS_Arizona_MLS_Phoenix_Area
- MLS ID: 7035417
- Updated: 6/3/2026
- Added to Site: 41 day(s) ago
Interior
- Interior Features: Walk-in Pantry, Non-laminate Counter, Granite Counters, Double Vanity, Eat-in Kitchen, Breakfast Bar, 9+ Flat Ceilings, Central Vacuum, Vaulted Ceiling(s), Kitchen Island, Pantry, Full Bth Master Bdrm
- Fireplace: Yes
- Number of Fireplaces: 1
- Fireplace(s): Insert
- Appliances: Refrigerator, Built-in Microwave, Dishwasher, Disposal, Gas Oven, Gas Cooktop, Built-In Gas Oven
- Flooring: Carpet, Tile
Rooms
Bathrooms
- Total Bathrooms: 5
- Full Bathrooms: 4
- Half Bathrooms: 1
Bedrooms
- Total Bedrooms: 5
Other Rooms
- Laundry: Inside, Gas Dryer Hookup, Wshr/Dry HookUp Only
Additional Information
- Pool: Yes
- Pool Description: Outdoor, Play Pool
Parking
- Garage: Yes
- Garage Spaces: 3
- Parking Features: Attached Garage, Tandem Garage, RV Gate, Garage Door Opener, Direct Access
Location
- County: Maricopa
- Township: 3N
- Subdivision: CORTESSA
- Cross Streets: Olive Avenue and Citrus Road
Community
- Association: Yes
- Assoc. Name: Cortessa
- Assoc. Fees Include: Maintenance Grounds
Heating & Cooling
- Central air: Yes
- Air Conditioning: Yes
- Cooling Type: Central Air, Ceiling Fan(s)
- Heating Type: Natural Gas
Utilities
- Water: Pvt Water Company
Structural Information
- Architectural Style: Spanish,
- Builder: Standard Pacific Homes
- Exterior Const.: Stucco, Wood Frame, Painted
- Roof: Tile
- Windows: Solar Screens, Dual Pane
- Sq. Ft. Source: Assessor
- Year Built: 2006
Lot Features
- Property View: Panoramic, Mountain(s)
- Mountain views: Yes
- Lot Size (Acres): 0.2
- Lot Size (Sq. Ft.): 8,750
- Lot Size Source: Assessor
- Lot Features: North/South Exposure, Desert Back, Desert Front, Gravel/Stone Front, Gravel/Stone Back, Auto Timer H2O Front, Auto Timer H2O Back
Green Features
- Energy Efficient: Solar Panels
Financial Considerations
- Association Fee: $107
- Assoc Fee Freq.: Monthly
- Tax Amount: $2,113
- Tax Year: 2025
- Terms: Cash, Conventional, FHA, VA Loan
Disclosures and Reports
- Ownership: Fee Simple
- Legal Description: LOT 575 CORTESSA MCR 073011
- Property ID: 502-90-575
- Range: 2W
- Section: 27
- Lot Number: 575
Listed by HomeSmart
Get Pre-Approved Today
Schools
Schools serving 18348 W Cheryl Dr
School District:Dysart Unified District
| Name | Grades | Distance |
|---|---|---|
Mountain View 18302 West Burton Avenue, Waddell, AZ 85355 | PK-8 | 0.3 mi |
Shadow Ridge High School 10909 N Perryville Rd, Surprise, AZ 85388 | 9-12 | 0.5 mi |
Disclaimer:
School attendance boundaries provided by ATTOM Data Solutions and are for reference only. Contact the school directly to verify enrollment eligibility.
Price & Sales History for 18348 W Cheryl Dr
Date
Details
Price
Change
Source
5/31/2026
Listed
$595,500
75.41%
MLS
4/30/2018
Sold
$339,500
—
Public Record
Disclaimer: Historical sales information is derived from public records provided by the county offices. Information is not guaranteed and should be independently verified.
Tax History
Tax History for 18348 W Cheryl Dr
Year
Property Taxes
Change
Tax Assessment
Change
2025
$2,113
—
$29,086
-43%
2025
$2,113
6%
$50,680
-9%
2023
$1,987
—
$55,650
22%
2022
$1,979
—
$45,660
35%
2022
$1,979
-6%
$33,750
6%
2021
$2,103
1%
$31,820
6%
2020
$2,084
1%
$29,880
11%
2019
$2,067
1%
$27,000
6%
2018
$2,038
5%
$25,580
4%
2017
$1,947
5%
$24,610
10%
2016
$1,862
14%
$22,280
3%
2015
$1,627
-2%
$21,560
23%
2014
$1,664
—
$17,520
13%
2013
$1,662
—
$15,460
—
Disclaimer: Historical tax information is derived from public records provided by the county offices. Information is not guaranteed and should be independently verified.
Estimate the Cost
Estimate the Cost for 18348 W Cheryl Dr
18348 W Cheryl Drive, Waddell, AZ 85355 (MLS# 7035417) is a Single Family property with 5 bedrooms and 4 full bathrooms. 18348 W Cheryl Drive is currently listed for $595,500 and was received on May 31, 2026. Want to learn more about 18348 W Cheryl Drive? Do you have questions about finding other Single Family real estate for sale in Waddell? You can browse all Waddell real estate or contact a Coldwell Banker agent to request more information.