This is a carousel with tiles that activate property listing cards. Use the previous and next buttons to navigate.
1/1
$430,000
This is a carousel with tiles that activate property listing cards. Use the previous and next buttons to navigate.
1/1
Property Description
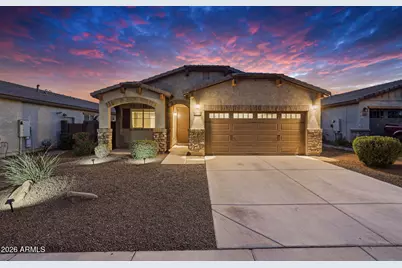
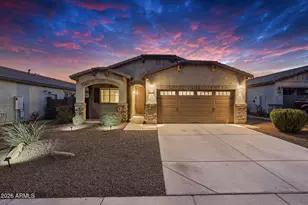
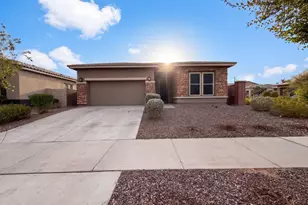
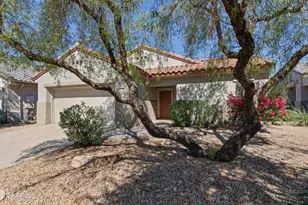
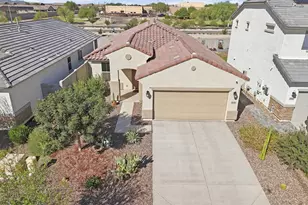
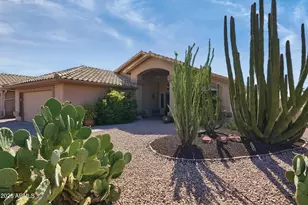
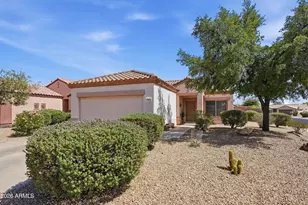
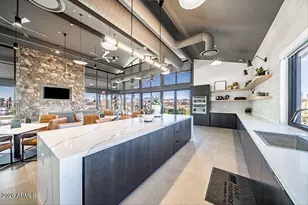
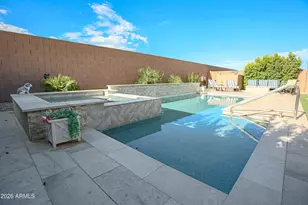
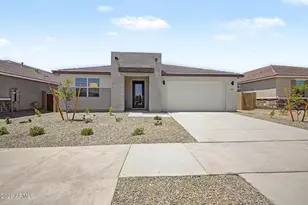
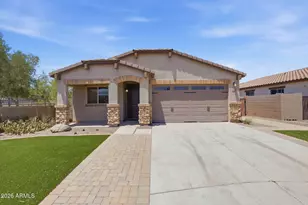
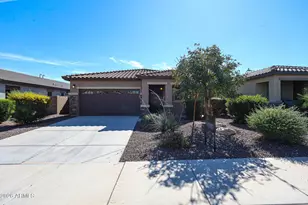
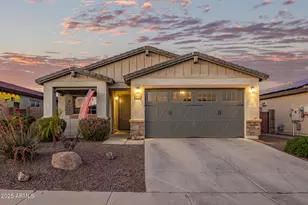
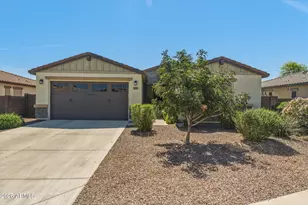
Welcome Home! This well-appointed 4 bed / 3 bath residence offers a highly functional multi-generational layout featuring private guest quarters with an ensuite bath and walk-in closet located at the front of the home. Just down the hall, a flex space can serve as a den, office, or formal dining room, making this floor plan highly adaptable to a variety of living needs. The interior showcases a clean, modern feel with light porcelain tile flooring throughout the main living areas. The open great-room design flows seamlessly into the kitchen, which includes stainless steel appliances, gas cooktop, abundant cabinetry, a walk-in pantry, and extensive granite counter space ideal for both everyday use and entertaining. The primary suite features dual vanities, a walk-in shower with bench seating, and a generously sized walk-in closet. Out back, the yard has been thoughtfully designed for low maintenance and functionality, featuring brand-new turf, extensive paver hardscaping, and a large concrete slab that expands outdoor living options for seating, play, or future enhancements such as a built-in gas BBQ, with a gas stub already in place. Additional features include a tankless water heater and extra garage storage. Refrigerator, washer, dryer, and ramada are included in the sale. Just minutes from White Tank Mountain Regional Park, this location offers immediate access to miles of hiking and biking trails, scenic desert landscapes, and abundant outdoor recreation. The Granite Vista community features nearby parks, greenbelts, a ninja warrior course, and a quarter-mile running track, offering a well-rounded blend of outdoor lifestyle amenities and everyday convenience.
Full Property Details
Full Property Details for 8574 N 172nd Dr
General
- Sold For: $430,000
- HOA FEE: $126/month
- Taxes: $1,424 (2025)
- Status: Closed
- Type: Single Family
- Source: ARMLS_Arizona_MLS_Phoenix_Area
- MLS ID: 7011598
- Added to Site: 47 day(s) ago
Interior
- Interior Features: Walk-in Pantry, High Speed Internet, Granite Counters, Double Vanity, Eat-in Kitchen, Breakfast Bar, No Interior Steps, 2 Master Baths
- Appliances: Dryer, Washer, Gas Stub for Range, Refrigerator, Built-in Microwave, Dishwasher, Disposal, Gas Range, Electric Oven, Gas Cooktop, Built-In Electric Oven
- Flooring: Carpet, Tile
Rooms
Bathrooms
- Total Bathrooms: 3
- Full Bathrooms: 3
Bedrooms
- Total Bedrooms: 4
Other Rooms
- Laundry: Inside
Additional Information
- Security/Safety: Security System Owned
Parking
- Garage: Yes
- Garage Spaces: 2
Location
- County: Maricopa
- Township: 3N
- Subdivision: GRANITE VISTA PHASE 1B
- Cross Streets: W Olive Ave & N Cotton Ln
Community
- Association: Yes
- Assoc. Name: Granite Vista
- Assoc. Fees Include: Maintenance Grounds
Heating & Cooling
- Central air: Yes
- Air Conditioning: Yes
- Cooling Type: Central Air, Ceiling Fan(s), Programmable Thermostat
- Heating Type: Heat Pump
Utilities
- Water: City Water
Structural Information
- Architectural Style: Spanish,
- Builder: Elliot Homes
- Exterior Const.: Stucco, Wood Frame, Painted, Stone
- Roof: Tile
- Windows: Screens, Dual Pane, Tinted Windows, Vinyl Frame
- Sq. Ft. Source: Assessor
- Year Built: 2018
Additional Structures
- Other Structures: Gazebo
Lot Features
- Property View: Mountain(s)
- Mountain views: Yes
- Lot Size (Acres): 0.13
- Lot Size (Sq. Ft.): 5,750
- Lot Size Source: Assessor
- Lot Features: East/West Exposure, Sprinklers In Rear, Sprinklers In Front, Desert Front, Gravel/Stone Back, Synthetic Grass Back, Auto Timer H2O Front, Auto Timer H2O Back
- Fencing (Description): Back Yard, Block
Financial Considerations
- Association Fee: $126
- Assoc Fee Freq.: Monthly
- Tax Amount: $1,424
- Tax Year: 2025
- Terms: Cash, FannieMae (HomePath), Conventional, 1031 Exchange, FHA, VA Loan
Disclosures and Reports
- Ownership: Fee Simple
- Legal Description: LOT 101 GRANITE VISTA PHASE 1B MCR 123414
- Property ID: 502-11-151
- Range: 2W
- Section: 35
- Lot Number: 101
Listed by West USA Realty
Sold by My Home Group Real Estate

Get Pre-Approved Today
Schools
Schools serving 8574 N 172nd Dr
School District:Dysart Unified District
| Name | Grades | Distance |
|---|---|---|
Mountain View 18302 West Burton Avenue, Waddell, AZ 85355 | PK-8 | 1.7 mi |
Shadow Ridge High School 10909 N Perryville Rd, Surprise, AZ 85388 | 9-12 | 2.3 mi |
Disclaimer:
School attendance boundaries provided by ATTOM Data Solutions and are for reference only. Contact the school directly to verify enrollment eligibility.
Price & Sales History for 8574 N 172nd Dr
Date
Details
Price
Change
Source
5/08/2026
Sold
$430,000
1.18%
MLS
4/09/2026
Listed
$425,000
—
MLS
Disclaimer: Historical sales information is derived from public records provided by the county offices. Information is not guaranteed and should be independently verified.
8574 N 172nd Drive, Waddell, AZ 85355 (MLS# 7011598) is a Single Family property that was sold at $430,000 on May 08, 2026. Want to learn more about 8574 N 172nd Drive? Do you have questions about finding other Single Family real estate for sale in Waddell? You can browse all Waddell real estate or contact a Coldwell Banker agent to request more information.