
This is a carousel with tiles that activate property listing cards. Use the previous and next buttons to navigate.

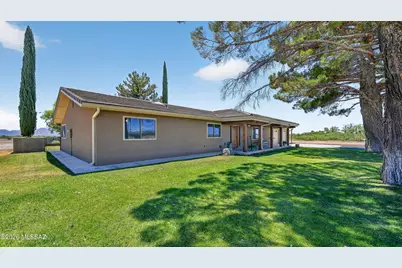
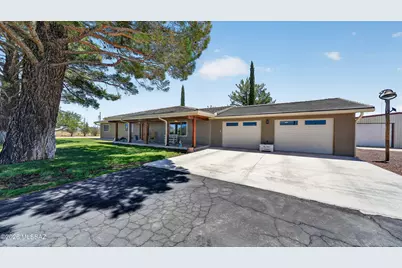
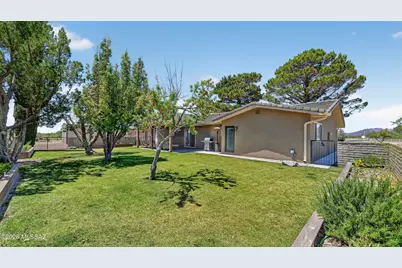

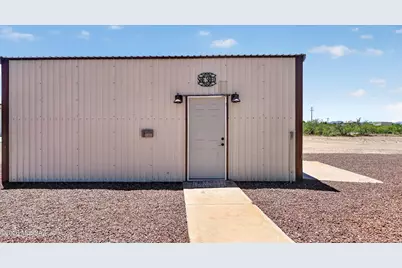











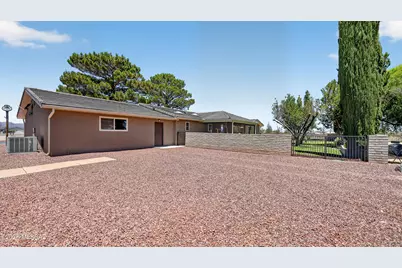


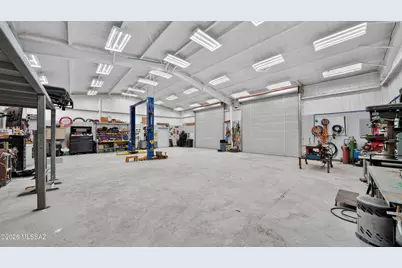


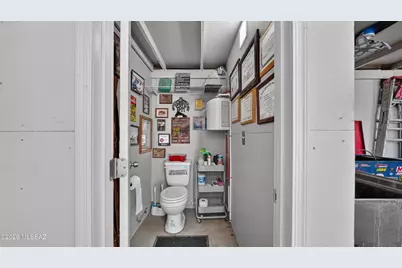
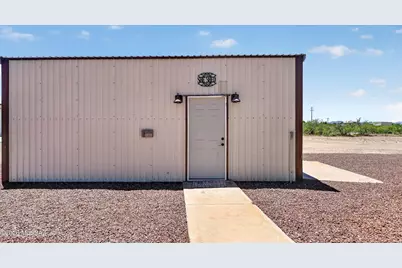
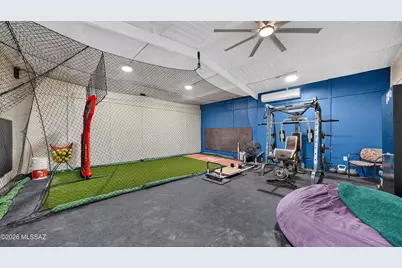
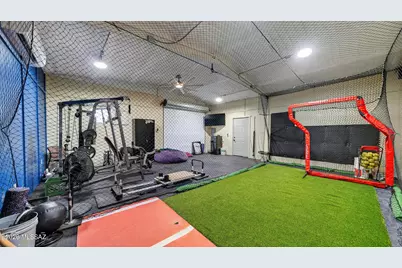

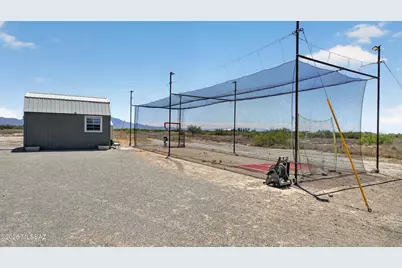
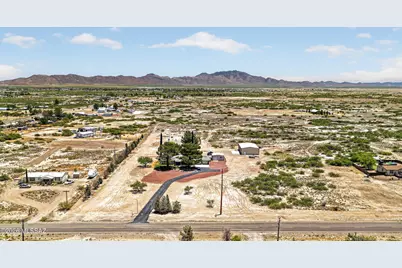

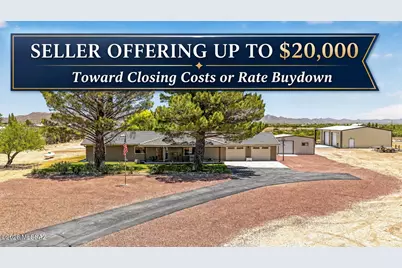
$699,000
This is a carousel with tiles that activate property listing cards. Use the previous and next buttons to navigate.

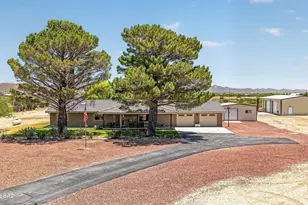

Full Property Details for 194 S Taylor Rd
General
- Price: $699,000
- Taxes: $2,857 (2025)
- Status: Active
- Type: Single Family
- Source: MLSSAZ
- MLS ID: 22617054
Interior
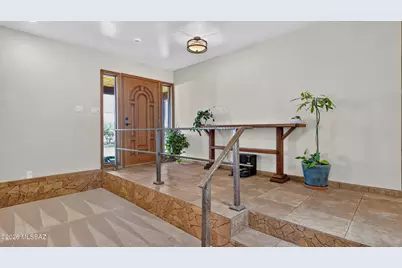
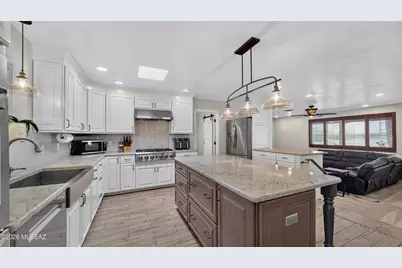
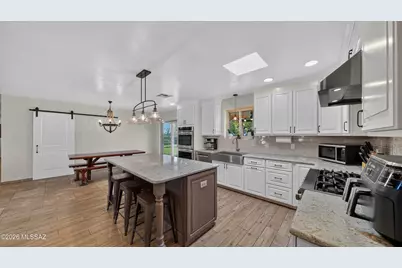
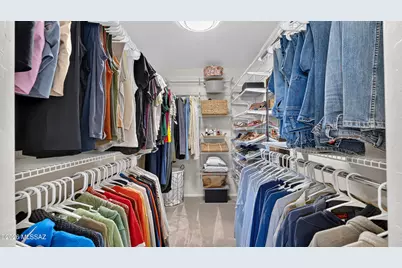
- Interior Features: Walk-In Closet(s), Entrance Foyer, Kitchen Island
- Appliances: ENERGY STAR Qualified Dishwasher, Dishwasher, Exhaust Fan, Gas Cooktop, Lazy Susan, Water Purifier
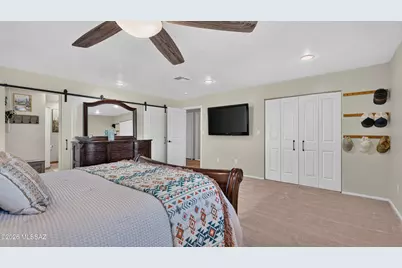
- Flooring: Carpet, Ceramic Tile
Rooms
Bathrooms
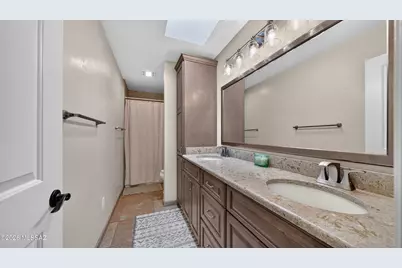
- Total Bathrooms: 3
- Full Bathrooms: 2
- Half Bathrooms: 1
Bedrooms
- Total Bedrooms: 3
Other Rooms
- Laundry: Dryer, Washer, Laundry Room, Gas Dryer Hookup, Dryer, Washer, Laundry Room, Gas Dryer Hookup
Additional Information
- Security/Safety: Carbon Monoxide Detector(s), Smoke Detector(s)
- Equipment: Satellite Dish
Exterior
- Exterior Features: See Remarks, Gray Water System
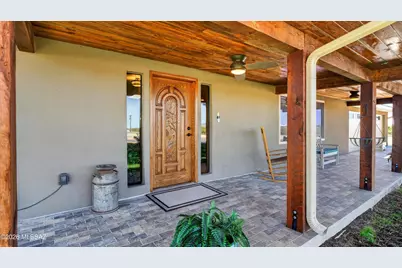
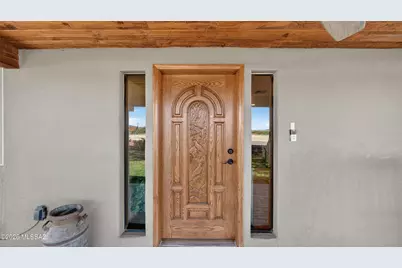
- Deck/Patio: Covered, Patio
- Porch/Patio/Deck: Covered, Patio
Parking
- Garage: Yes
- Attached garage: Yes
- Garage Spaces: 7
- Carport Spaces: 1
- Parking Features: Electric Door Opener, Over Height Garage, Circular Driveway
Location
- Area: Cochise
- County: Cochise
- Driving Directions: Take I-10 Exit 336 Turn left over the overpass and continue on Taylor Rd for 2.5 miles. House on East side of the road. Large signs will be at the road. Security Cameras in place, DO NOT enter property without an appointment. Owner occupied
School Information
- School District: Willcox
- High School District: Willcox
- Elementary School: Willcox
- Middle School: Willcox
- High School: Willcox
Community
- Community Name: None
Heating & Cooling
- Central air: Yes
- Air Conditioning: Yes
- Cooling Type: Central Air, Attic Fan, Ceiling Fans
- Heating Type: Mini-Split, Forced Air, Natural Gas, Floor Furnace, Propane
Utilities
- Sewer: Other, Septic Tank
- Water: Pvt Well (Registered)
Structural Information
- Architectural Style: Ranch
- Construction Status: Existing
- Construction: Frame - Stucco, Stucco Finish
- Roof: Tile
- Windows: Plantation Shutters, Double Pane Windows
- Square Feet: 2,286
- Sq. Ft. Source: Assessor
- Living Area: 2,286 Sq. Ft.
- Year Built: 1982
Lot Features
- Property View: Mountain(s), Sunrise, Sunset, Panoramic
- Lot Size (Acres): 17.01
- Lot Size (Sq. Ft.): 740,953
- Lot Size Range: 24
- Lot Size Source: Assessor
- Lot Dimensions: 1312 x 732 x 652 x 331 x 659 x 400
- Street/Road Desc.: Chip And Seal
- Road Maintenance: County
- Fence: Yes
- Lot Features: Dividable Lot, East/West Exposure, Decorative Gravel, Flower Beds, Sprinkler/Drip, Sprinklers In Front
- Zoning: Cochise - R-36
- Fencing (Description): Block, Barbed Wire
Financial Considerations
- Tax Amount: $2,857
- Tax Year: 2025
- Terms: FHA, VA Loan, Conventional, Cash
Disclosures and Reports
- Ownership: Fee (Simple)
- Legal Description: In Nw By M&B Beg 1316' E & 617.5' Of Nw Cor Of Nw To Pob Thn S 72 8' W1316' N728' E1316' To Pob Exc The S330' X W660' Se
- Disclosures/Reports: Flood Certification, Public Airport Vcty, Seller Prop Disclosure, Affidavit of Disclosure, Insurance Claims History Report
- APN: 203-06-030A
Listed by Tierra Antigua Realty
Listing agent
Tierra Antigua Realty

 NMLS#: 1598647
Schools serving 194 S Taylor Rd
| Name | Grades | Distance |
|---|---|---|
Willcox Middle School 360 North Bisbee Avenue, Willcox, AZ 85643 | 4-8 | 1.9 mi |
Willcox Elementary School 501 West Delos Street, Willcox, AZ 85643 | PK-4 | 2.3 mi |
Willcox High School 240 North Bisbee Avenue, Willcox, AZ 85643 | 9-12 | 1.9 mi |
Estimate the Cost for 194 S Taylor Rd
This is a carousel with tiles that activate property listing cards. Use the previous and next buttons to navigate.

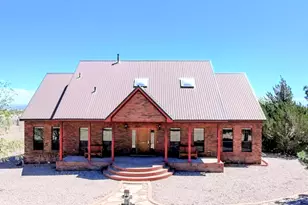
- Single Family
- Active
- 4Beds
- 3Total Baths
- 2,836Sq. Ft.



- Single Family
- Active
- 4Beds
- 2Total Baths
- 4,180Sq. Ft.

- Single Family
- Active
- 3Beds
- 3Total Baths
- 2,973Sq. Ft.

This is a carousel with tiles that activate property listing cards. Use the previous and next buttons to navigate.
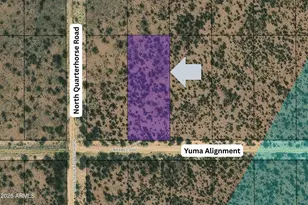

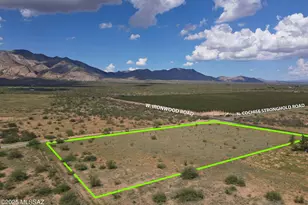
- Land Residential
- Active
- 4.38Acres
This is a carousel with tiles that activate property listing cards. Use the previous and next buttons to navigate.
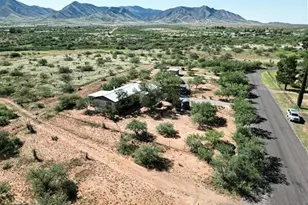
- Single Family
- Active
- 3Beds
- 2Total Baths
- 1,425Sq. Ft.
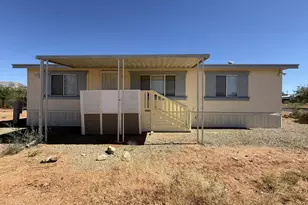

- Agricultural Land
- Active
- 18.34Acres
This is a carousel with tiles that activate property listing cards. Use the previous and next buttons to navigate.
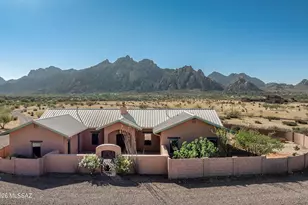
- Single Family
- Closed
- 5Beds
- 4Total Baths
- 3,547Sq. Ft.
Sold by Cochise Central
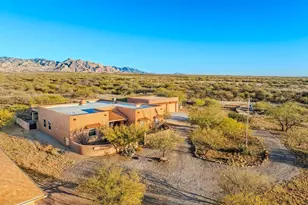

- Single Family
- Closed
- 3Beds
- 2Total Baths
- 2,405Sq. Ft.
Sold by Haymore Real Estate, LLC

- Single Family
- Closed
- 4Beds
- 2Total Baths
- 2,362Sq. Ft.
Sold by Non-Member Office
194 S Taylor Road, Willcox, AZ 85643 (MLS# 22617054) is a Single Family property with 3 bedrooms, 2 full bathrooms and 1 partial bathroom. 194 S Taylor Road is currently listed for $699,000 and was received on July 10, 2026. Want to learn more about 194 S Taylor Road? Do you have questions about finding other Single Family real estate for sale in Willcox? You can browse all Willcox real estate or contact a Coldwell Banker agent to request more information.