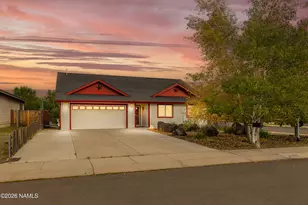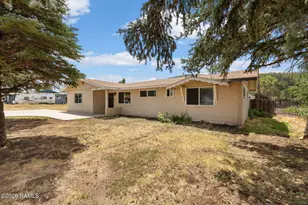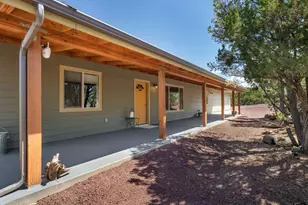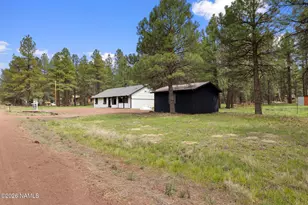
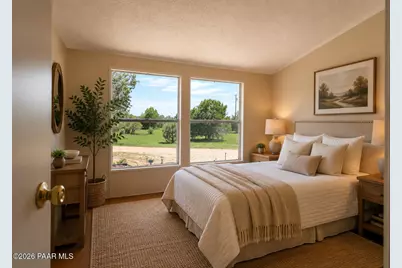
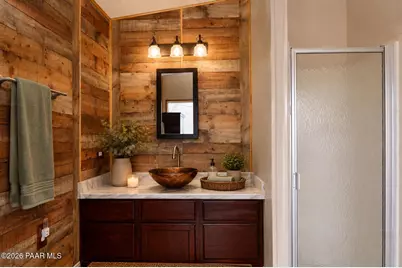

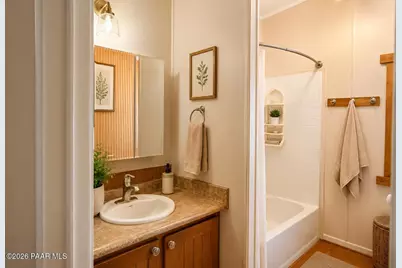
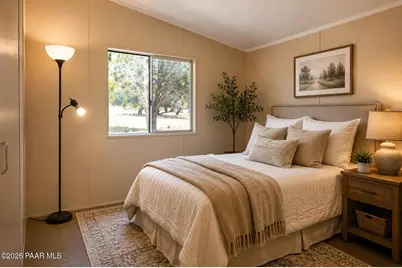
This is a carousel with tiles that activate property listing cards. Use the previous and next buttons to navigate.
$480,000 Just Listed
This is a carousel with tiles that activate property listing cards. Use the previous and next buttons to navigate.
Full Property Details for 101 W Highland St
General
- Price: $480,000
- Taxes: $10 (2025)
- Status: Active
- Type: Single Family
- Source: PAAR_Prescott_MLS
- MLS ID: 1084639
- Updated: 8/25/2026
- Added to Site: 1 day(s) ago
Interior
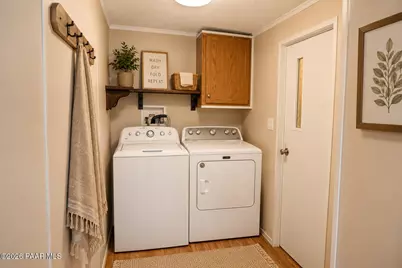
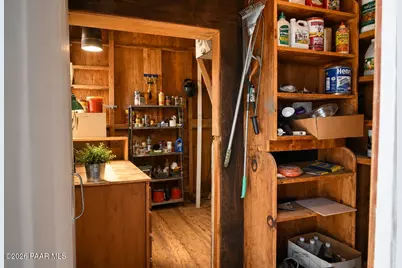
- Rooms/Areas: Hobby/Studio, Laundry Room, Storage, Workshop
- Interior Features: Ceiling Fan(s), Kitchen/Dining Room Combination, Master Downstairs, Vaulted Ceiling(s), Walk-In Closet(s), Washer and Dryer Hookups
- Fireplace(s): Vaulted Ceiling(s)
- Appliances: Vaulted Ceiling(s), Dishwasher, Dryer, Gas Range, Refrigerator, Washer
- Flooring: Carpet, Laminate, Vinyl
Rooms
Bathrooms
- Total Bathrooms: 2
- Full Bathrooms: 1
- 3/4 Bathrooms: 1
Bedrooms
- Total Bedrooms: 3
Additional Information
- Spa Description: Vaulted Ceiling(s)
- Security/Safety: Smoke Detector(s), Vaulted Ceiling(s)
- Equipment: Vaulted Ceiling(s)
Exterior
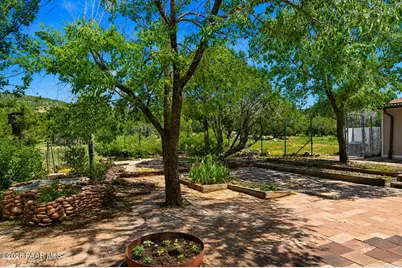
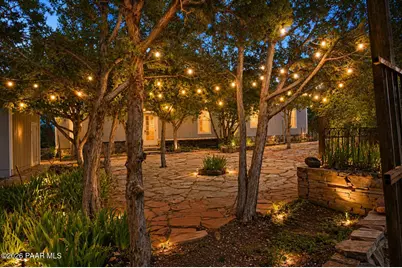
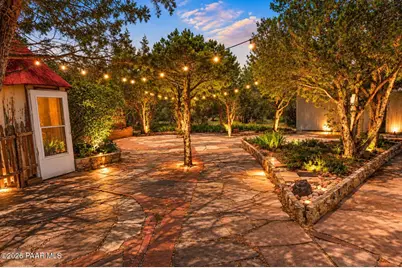
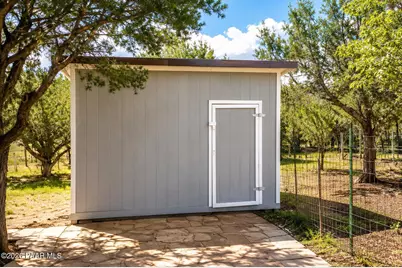
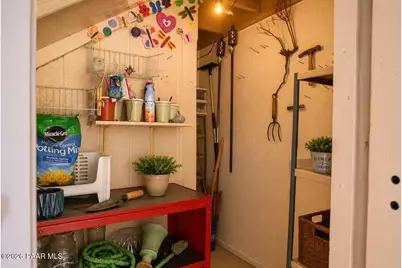
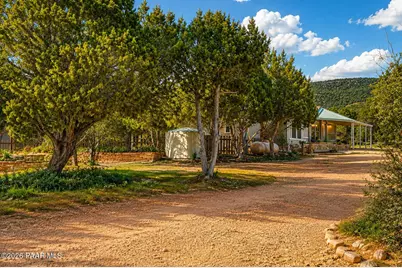
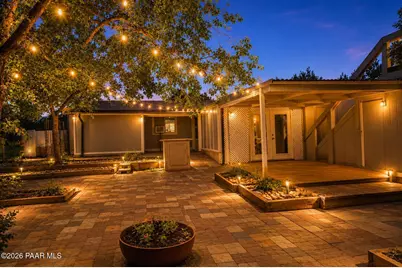
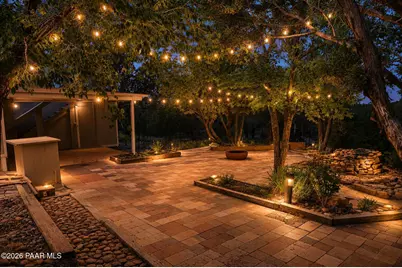
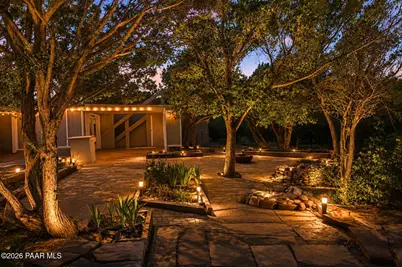
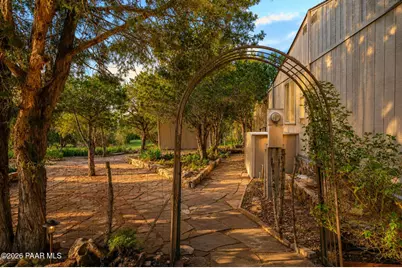
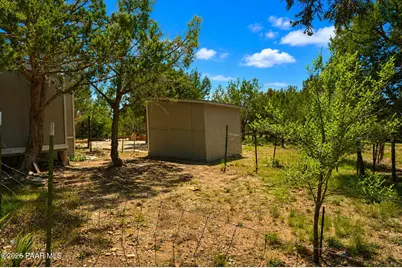
- Exterior Features: Driveway Circular, Front Landscaping, Rear Landscaping, Level Entry, Native Species, Shed(s), Vaulted Ceiling(s)
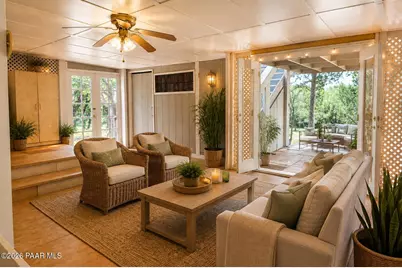
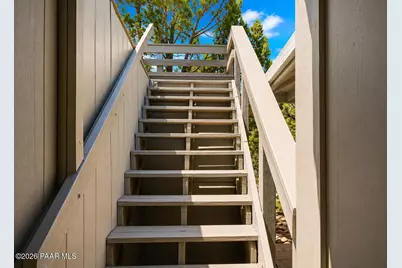
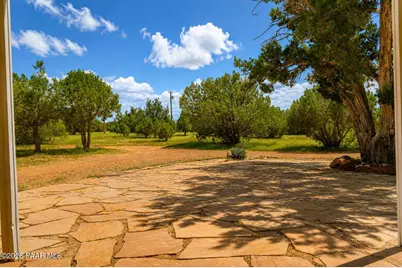
- Porch/Patio/Deck: Deck, Covered, Enclosed
Parking
- Parking Features: Vaulted Ceiling(s)
Location
- County: Coconino
- Subdivision: Kaibab Est West
- Driving Directions: I40, Ash fork, Right 1st, cross RR tracks, Double A Ranch Rd, Right Hillcrest, Left Scenic Dr, Right W Highland St.
Community
- Community Features: None
- Pet Restrictions: Domestics, Farm Animals, Horses
Heating & Cooling
- Cooling Type: Ceiling Fan(s), Other
- Heating Type: Propane, See Remarks
- Water Heater: Propane
Utilities
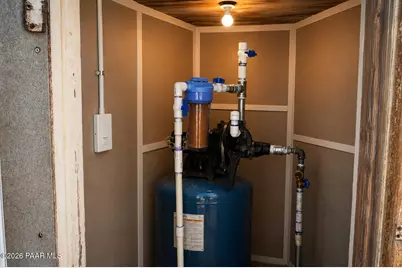
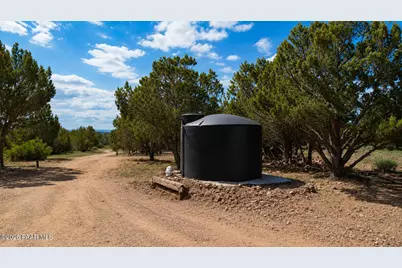
- Water: Cistern
- Onsite: Electricity Available, Hauled Water, Propane - Rent, Other, Propane, WWT - Septic Conv
Structural Information
- Split Bedroom Plan: Yes
- Construction Status: Existing
- Construction: Frame
- Basement: Yes
- Basement Desc.: Crawl Space, Piers
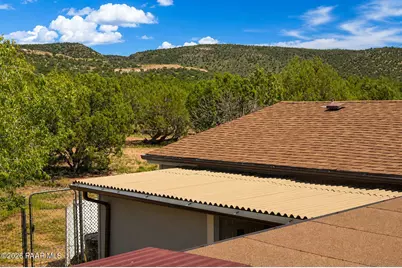
- Roof: Composition
- Windows: Skylight(s), Vaulted Ceiling(s), Double Pane Windows, Screens
- Stories/Levels: 1
- Building Size: 1248
- Square Feet: 1,248
- Year Built: 1994
Manufactured Home
- Mobile Home Type: Double Wide
Additional Structures
- Other Structures: Workshop
Lot Features
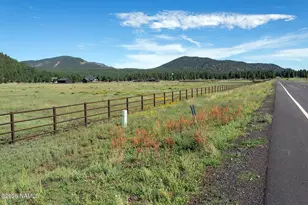
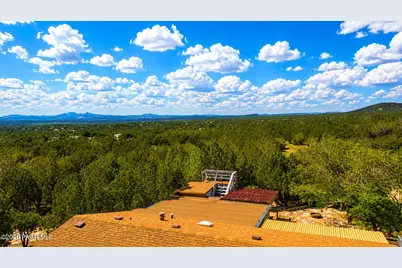
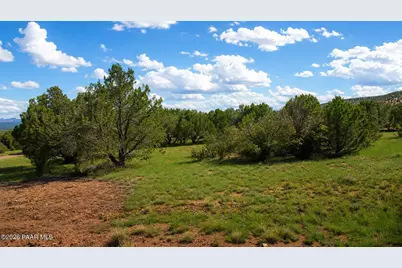
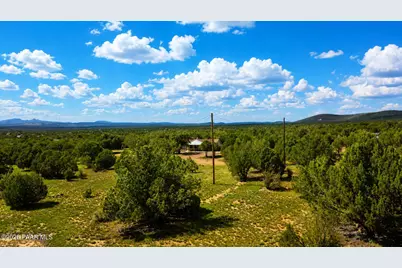
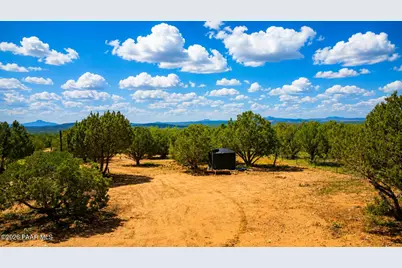
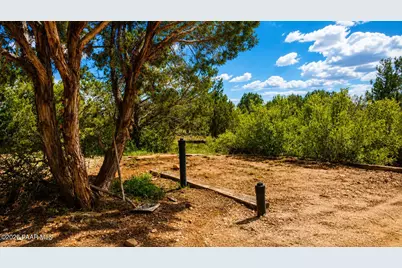
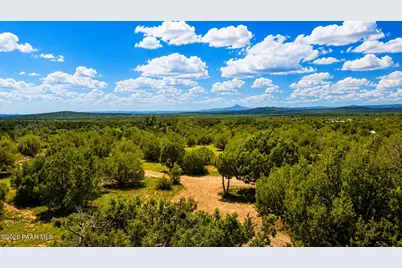
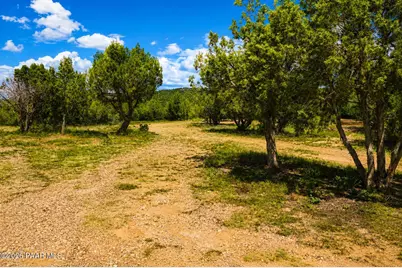
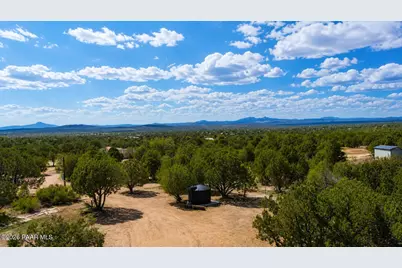
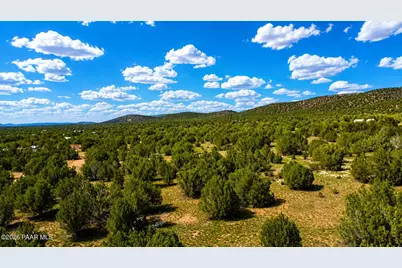
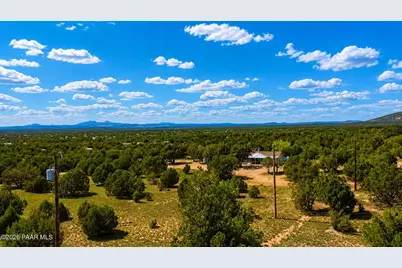
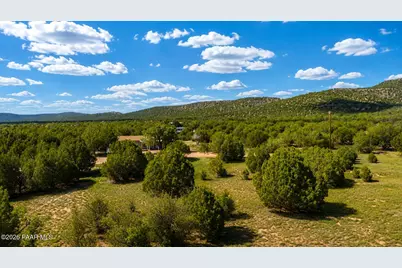
- Property View: Juniper/Pinon, Mountain(s), Trees/Woods
- Lot Size (Acres): 10
- Lot Size (Sq. Ft.): 435,600
- Lot Size Source: County Records
- Frontage: County Road
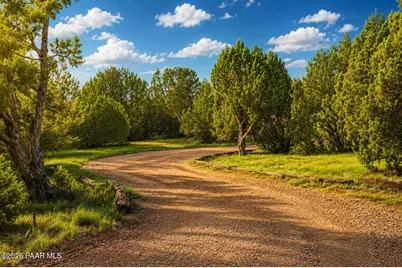
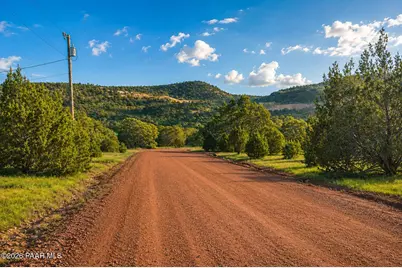
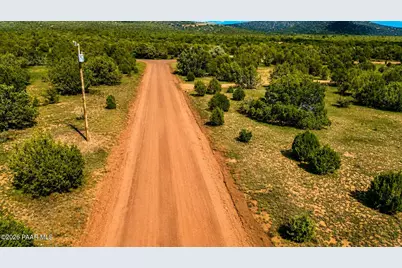
- Street/Road Desc.: Dirt
- Road Maintenance: County
- Fence: Yes
- Topography: Borders Nat'l Forest, Juniper/Pinon, Level, Views
- Zoning: AR - Agr. Res.-
- Fencing (Description): Back Yard, Partial
Horse Property
- Horse Property: Yes
- Horse Facility Desc.: See Remarks
Financial Considerations
- Tax Amount: $10
- Tax Year: 2025
- Terms: 1031 Exchange, Cash, Conventional
Disclosures and Reports
- Multiple Parcels: Yes
- Legal Description: SUBDIVISION: KAIBAB EST WEST E2N2 LOT 96 SIXTEENTH: NE QUARTER: SE SECTION: 11 TOWNSHIP: 22N RANGE: 02W
- APN: 206-17-016a
- Lot Number: 9694
Listed by Russ Lyon Sotheby's International Realty
Schools serving 101 W Highland St
| Name | Grades | Distance |
|---|---|---|
Ash Fork Elementary School 46999 5th Street, Ash Fork, AZ 86320 | K-5 | 5.6 mi |
Ash Fork Middle School 46999 5th Street, Ash Fork, AZ 86320 | 6-8 | 5.6 mi |
Ash Fork High School 46999 5th Street, Ash Fork, AZ 86320 | 9-12 | 5.6 mi |
Price & Sales History for 101 W Highland St
Tax History for 101 W Highland St
Estimate the Cost for 101 W Highland St
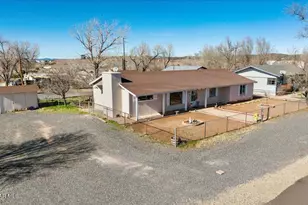
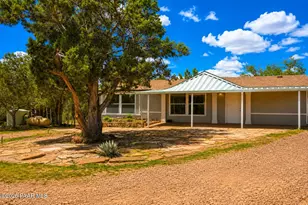
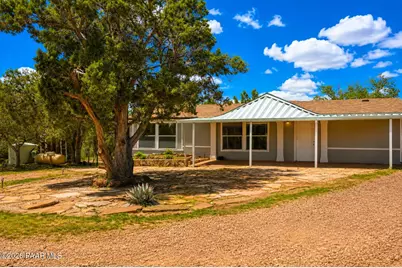
101 W Highland Street, Williams, AZ 86046 (MLS# 1084639) is a Single Family property with 3 bedrooms, 1 full bathroom and 1 partial bathroom. 101 W Highland Street is currently listed for $480,000 and was received on August 24, 2026. Want to learn more about 101 W Highland Street? Do you have questions about finding other Single Family real estate for sale in Williams? You can browse all Williams real estate or contact a Coldwell Banker agent to request more information.