This is a carousel with tiles that activate property listing cards. Use the previous and next buttons to navigate.
1/36
$550,000
This is a carousel with tiles that activate property listing cards. Use the previous and next buttons to navigate.
1/36
Property Description
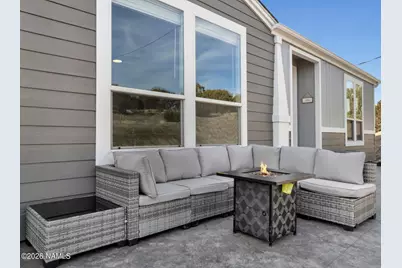
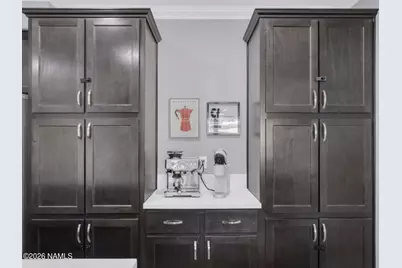
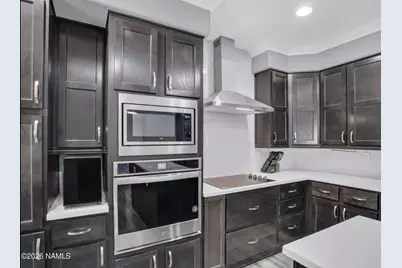
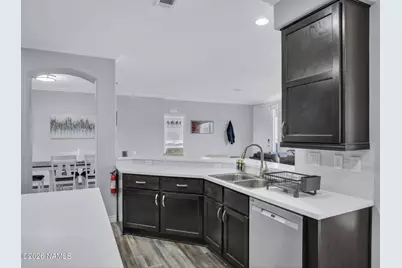
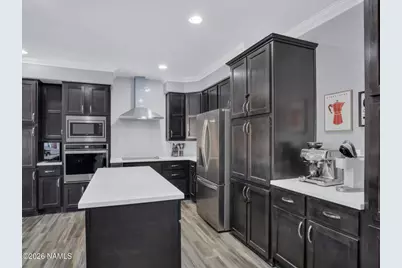
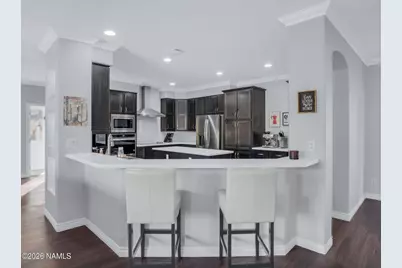
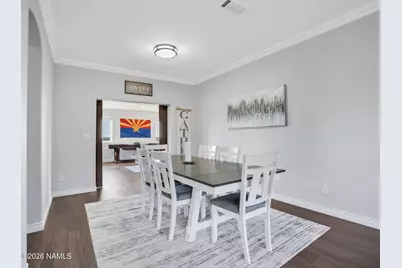
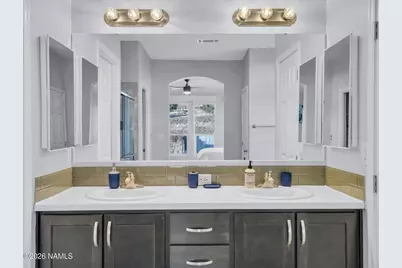
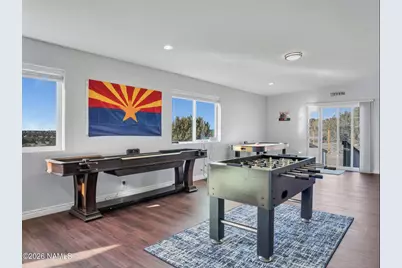
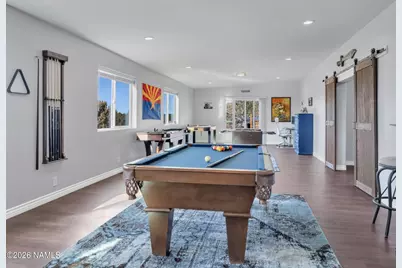
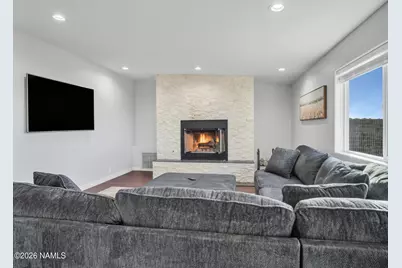
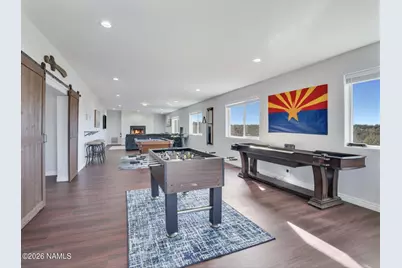
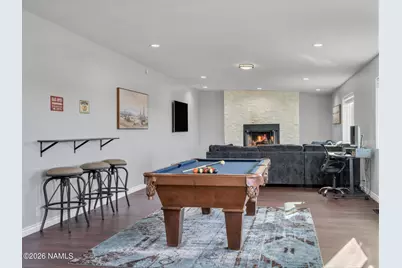
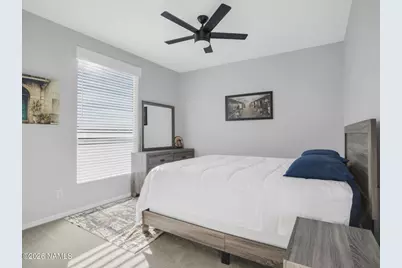
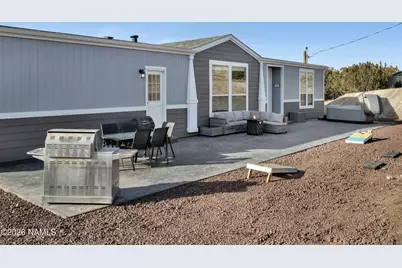
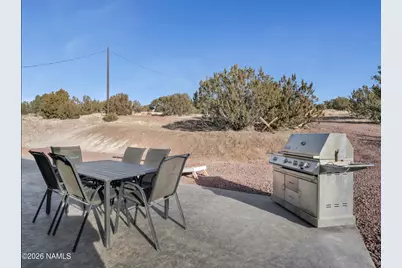
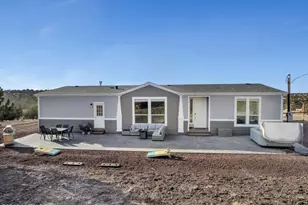
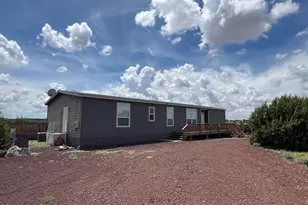
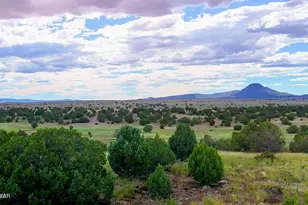
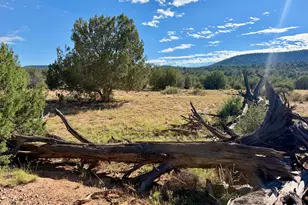
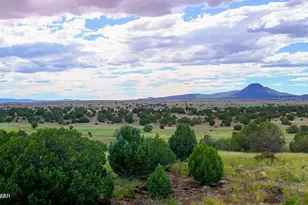
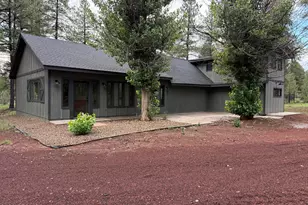
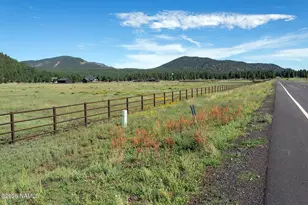
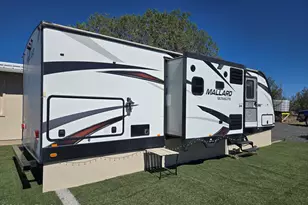
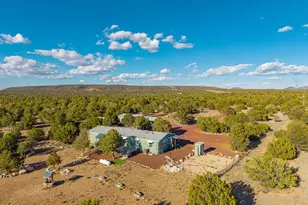
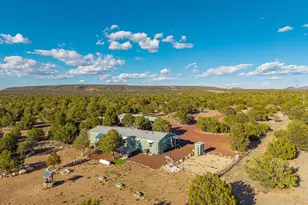
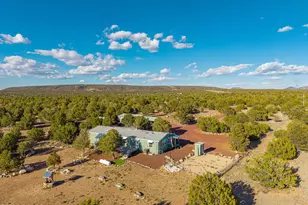
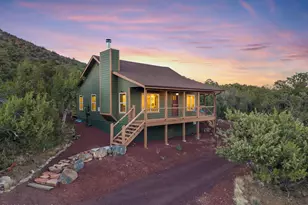
This is NOT a typo - this stunning home offers OVER 3,000 sq ft and sits on 12 ACRES of panoramic land in Northern Williams. It stands as one of the most updated, truly move-in-ready properties available in the area. Inside, you'll find modern finishes throughout and an oversized kitchen designed for both everyday living and entertaining. The spacious primary suite features a walk-through closet, a beautifully tiled walk-in shower, and a large jetted soaking tub - your own private retreat. A secondary living room or game room is filled with natural light and anchored by a custom stone fireplace, creating the perfect setting for cozy winter nights. When summer arrives, the AC ensures comfort for you and your guests. Step outside and experience the freedom of 12 acres - ideal for ho recreational vehicles, or simply enjoying wide-open space. The immediate one-acre homesite is fenced, offering added privacy and security for pets. A 300 sq ft stamped concrete front patio creates the perfect space for entertaining, while a dedicated storage shed adds convenience for tools, equipment, or outdoor gear. Located in Howard Mesa Ranches with electricity, this property delivers the perfect blend of expansive views, privacy, and peaceful, star-filled nights - all while being just 25 minutes to downtown Williams and 45 minutes to Grand Canyon National Park.
Full Property Details
Full Property Details for 10338 S Big Bear Rd
General
- Price: $550,000
- HOA FEE: $12/month
- HOA FEE FREQ.: Annually
- Taxes: $645 (2025)
- Status: Active
- Type: Mobile Home
- Source: 1912
- MLS ID: 203963
- Updated: 5/19/2026
- Added to Site: 50 day(s) ago
Interior
- Rooms/Areas: Bonus room
- Number of Fireplaces: 1
- Appliances: ENERGY STAR Qualified Refrigerator, ENERGY STAR Qualified Dishwasher, Electric Range
- Flooring: Carpet, Ceramic Tile, Vinyl
Rooms
Bathrooms
- Total Bathrooms: 2
Bedrooms
- Total Bedrooms: 3
Other Rooms
- Living Room: Great Room
- Kitchen: Dishwasher Disposal Electric Range Refrigerator Island
- Dining Room: Country Club Kit/DR Combo LRDR Combo
- Laundry: Seperate Room WasherDryer, Separate Room, Washer/Dryer
Exterior
- Exterior Features: Dog Run
- Porch/Patio/Deck: Patio
Parking
- Garage Description: None
Location
- Area: 915 - Williams Rural North
- County: Coconino
- Subdivision: Howard Mesa Ranch Ph 3
- Driving Directions: North off I-40 at Exit 165. Head North on State route 64 right before MM 203, turn right into Howard Mesa Ranch. At T turn left. Travel straight passing Howard Mesa Loop that bears right. 2nd driveway on left on S Big Bear
Community
- Association: Yes
- Assoc. Name: Howard Mesa Ranch Phase 3
Heating & Cooling
- Air Conditioning: Yes
- Cooling Type: HVAC SEER Rating, Central Air, Ceiling Fan(s)
- Heating Type: Forced Air, Propane
Utilities
- Water: Cistern Haul
- Utility Description: Electricity Available, Propane
Structural Information
- Architectural Style: Double Wide
- Construction: Frame wood
- Exterior Const.: , Wood Siding
- Basement Desc.: Crawl Space
- Foundation: Stem Wall
- Roof: Shingle
- Windows: ENERGY STAR Qualified Windows, Double Pane Windows
- Square Feet: 3,085
- Year Built: 2021
- Year Built Source: Owner
Manufactured Home
- Mobile Home Type: Double Wide
Lot Features
- Property View: Mountains , Panoramic
- Mountain views: Yes
- Lot Size (Acres): 12.04
- Lot Size (Sq. Ft.): 524,462
- Street/Road Desc.: Dirt , Gravel
- Road Maintenance: Private
- Trees/Vegetation: Juniper/Pinon
- Fencing (Description): Partial
Financial Considerations
- Price Per Sq. Ft.: $178
- Association Fee: Yes
- Assoc Fee Freq.: Annually
- Assoc Fee /Month: $144
- Tax Amount: $645
- Tax Year: 2025
- Terms: Cash, Conventional, FHA
Disclosures and Reports
- Legal Description: SUBDIVISION: HOWARD MESA RANCH PHASE 3 UNIT 4 POR LOT 457 DESC AS; BEG NW COR LOT 457; TH S14-55-12W 791.42' POB; TH S60
- APN: 50339007b
Listed by RE/MAX Fine Properties, Ksenia I Hartl

Get Pre-Approved Today
Schools
Schools serving 10338 S Big Bear Rd
School District:Williams Unified District
| Name | Grades | Distance |
|---|---|---|
Williams Elementary/Middle School 601 North 7th Street, Williams, AZ 86046 | PK-8 | 18 mi |
Williams High School 440 South 7th Street, Williams, AZ 86046 | 9-12 | 18.6 mi |
Disclaimer:
School attendance boundaries provided by ATTOM Data Solutions and are for reference only. Contact the school directly to verify enrollment eligibility.
Price & Sales History for 10338 S Big Bear Rd
Date
Details
Price
Change
Source
5/19/2026
Price Reduced
$550,000
-4.35%
MLS
4/07/2026
Listed
$575,000
1177.78%
MLS
9/18/2023
Sold
$45,000
—
Public Record
Disclaimer: Historical sales information is derived from public records provided by the county offices. Information is not guaranteed and should be independently verified.
Tax History
Tax History for 10338 S Big Bear Rd
Year
Property Taxes
Change
Tax Assessment
Change
2025
$89
5%
$2,615
10%
2023
$85
6%
$2,374
55%
2022
$80
-4%
$1,532
46%
2021
$83
2%
$1,047
-8%
2020
$81
4%
$1,139
6%
2019
$78
1%
$1,072
10%
2018
$77
3%
$974
—
2017
$75
—
$974
—
Disclaimer: Historical tax information is derived from public records provided by the county offices. Information is not guaranteed and should be independently verified.
Estimate the Cost
Estimate the Cost for 10338 S Big Bear Rd
10338 S Big Bear Road, Williams, AZ 86046 (MLS# 203963) is a Mobile Home property with 3 bedrooms and 0 full bathrooms. 10338 S Big Bear Road is currently listed for $550,000 and was received on April 07, 2026. Want to learn more about 10338 S Big Bear Road? Do you have questions about finding other Mobile Home real estate for sale in Williams? You can browse all Williams real estate or contact a Coldwell Banker agent to request more information.