This is a carousel with tiles that activate property listing cards. Use the previous and next buttons to navigate.
1/63
$1,799,000 Just Listed
This is a carousel with tiles that activate property listing cards. Use the previous and next buttons to navigate.
1/63
Property Description
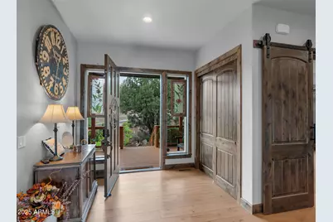
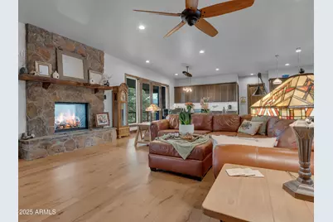
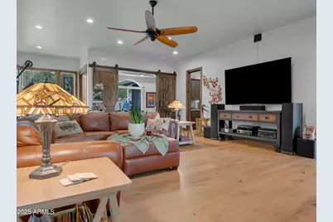
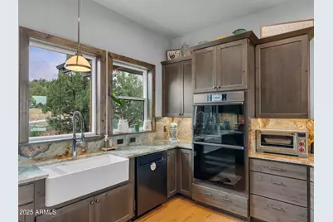
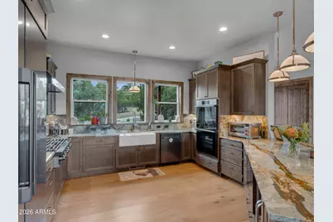
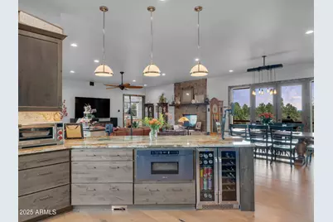
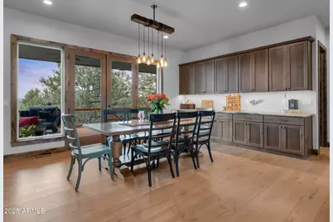
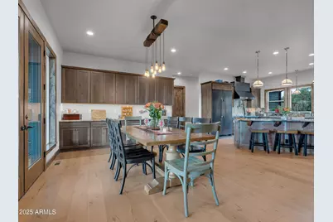
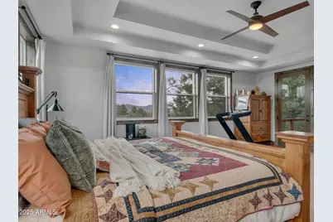
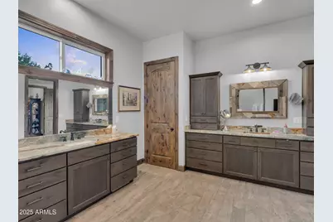
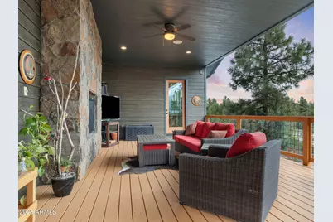
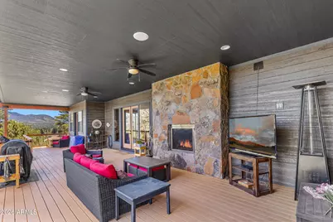
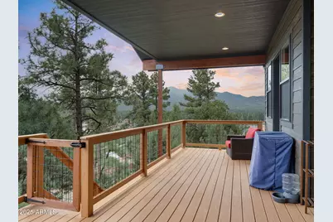
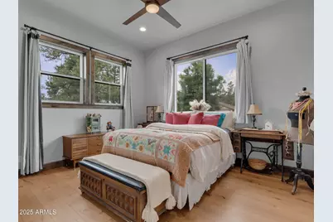
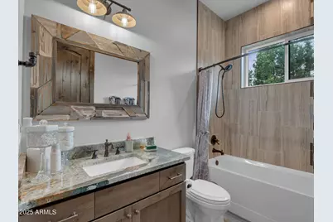
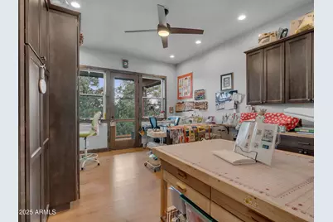
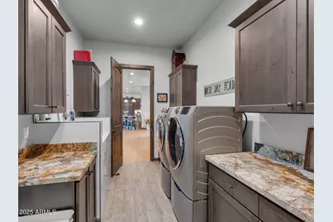
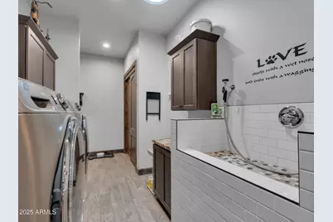
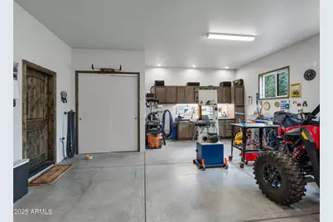
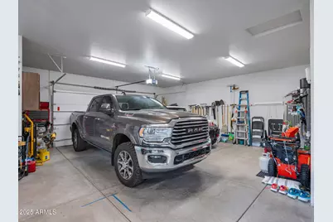
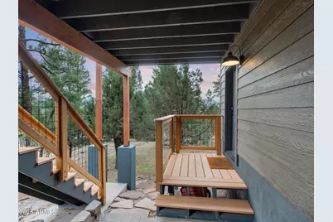
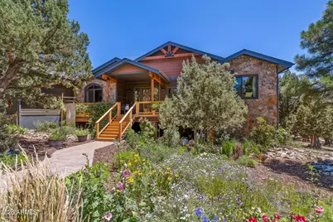
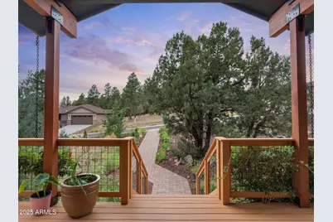
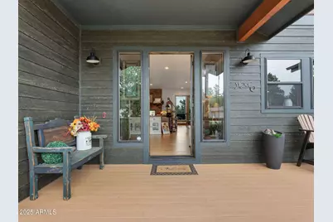
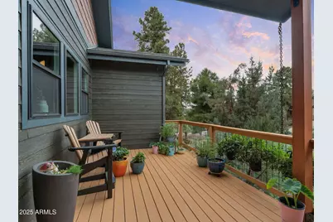
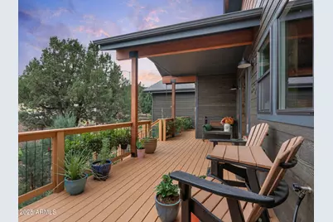
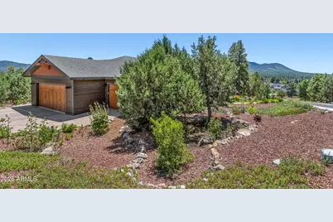
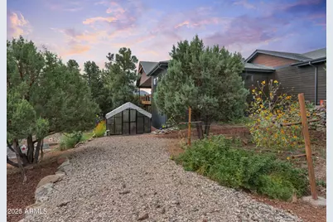
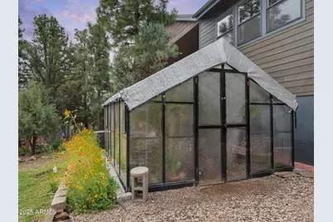
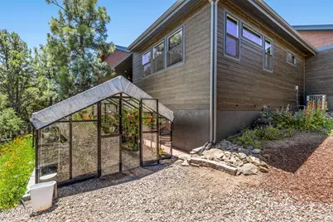
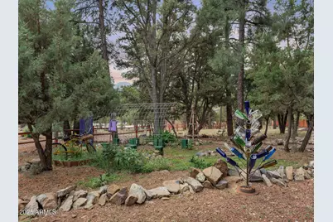
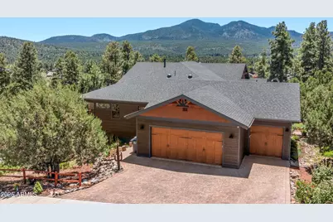
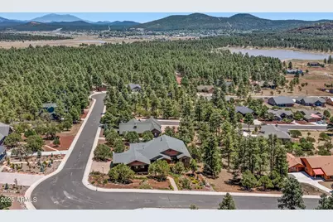
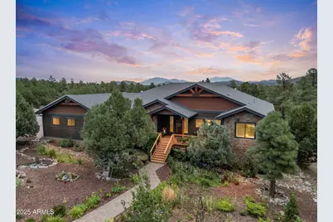
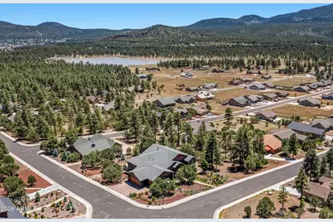
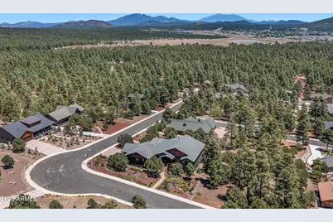
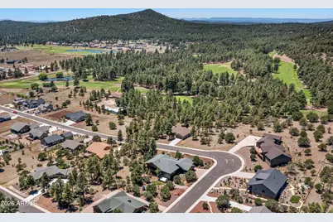
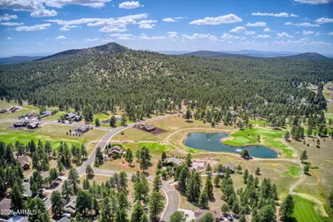
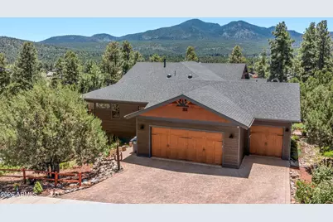
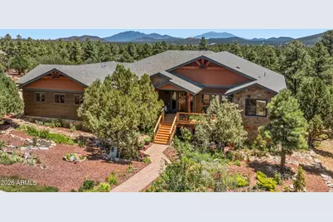
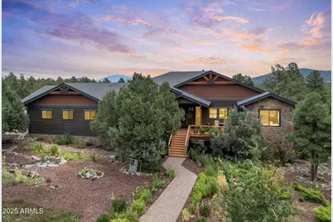
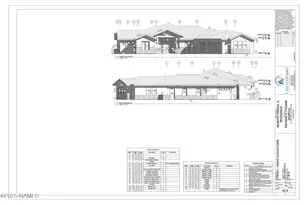
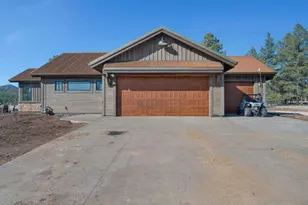
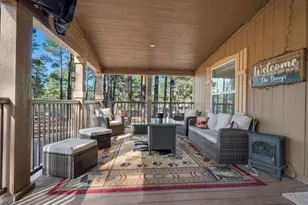
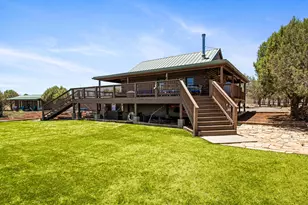
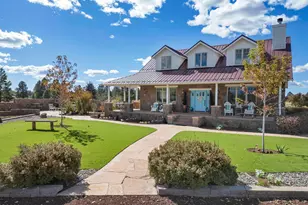
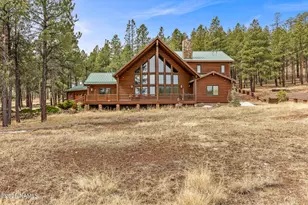
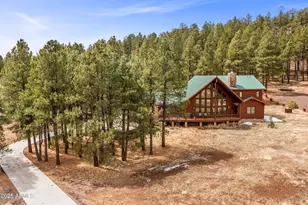
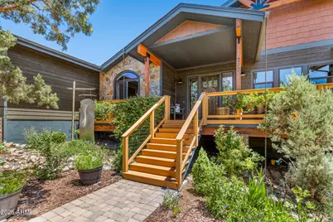
Imagine living in this luxury custom-built one-level home and experiencing a refined lifestyle positioned to capture the majestic views of Bill Williams Mountain, San Francisco Peaks, and Cataract Lake. Upon entering this home, with 10-foot ceilings and 8-foot knotty alder doors, you step onto solid oiled European oak wood flooring. The open concept great room is thoughtfully designed with solid knotty alder cabinets and 5-inch baseboards. The Malapai stone fireplace with a see-through gas insert allows you to see the expansive rear deck. The deck is perfect for entertaining and outdoor cooking with a natural gas supply line. The chef-quality gourmet kitchen includes professional-grade Dacor appliances, Blanco Fire Clay farm sink, and a Delta pot filler above the 6-burner gas range top. The kitchen is surrounded by 3mm-thick custom granite countertops with a full granite backsplash. The same granite flows through the home on bathroom countertops and laundry room counters. The primary suite offers stunning panoramic mountain views with access to the rear deck. The primary bathroom offers his and her sinks and plenty of storage. Enjoy the serenity of a rain shower head in the custom shower. The primary walk-in closet with a solar tube offers a custom-built closet system for all your clothing, shoes, etc. The south bedroom has custom-designed cabinets and a desk. The north bedroom can be used as a bedroom or den. The combined laundry room and mud room, with a solar tube for additional lighting during the day, also has a custom-built-in dog wash. The oversized 3-plus-car garage has enough room for shop space with plenty of storage cabinets. The Coplay garage doors with garage door openers are fully insulated and open up to a paver driveway. The home gardener will enjoy the heated and irrigated greenhouse. The landscaping includes Ponderosa trees, rare Alligator Juniper trees, Magnolia trees, shrubs, and various bulbs that produce a dazzling array of spring/summer colors. The whole house Pelican water system filters the water, and a tankless water heater provides unlimited filtered hot water. A Trane/Lennox forced air gas furnace and Trane 16-sear air conditioner with voice-controlled ECOBEE temperature controller will keep the home temperature regulated during any weather conditions. The central vacuum has 4 wall connections and 3 kick plates located for ease of floor cleaning. Efficient LED lighting is throughout. There is an under-home heated storage room with access to additional storage. Zero maintenance pre-finished LP Smart siding will allow you to enjoy the home without expensive repainting.
Full Property Details
Full Property Details for 300 Fairway Dr
General
- Price: $1,799,000
- Taxes: $3,634 (2025)
- Status: Active
- Type: Single Family
- Source: ARMLS_Arizona_MLS_Phoenix_Area
- MLS ID: 7033638
- Updated: 5/27/2026
- Added to Site: 2 day(s) ago
Interior
- Interior Features: Walk-in Pantry, Granite Counters, Double Vanity, Breakfast Bar, 9+ Flat Ceilings, Central Vacuum, Pantry, 3/4 Bath Master Bdrm
- Fireplace: Yes
- Number of Fireplaces: 1
- Fireplace(s): See Remarks, Two Way Fireplace, Exterior Fireplace, Living Room, Gas
- Appliances: Refrigerator, Built-in Microwave, Gas Range, Gas Cooktop, Built-In Gas Oven, Water Purifier
- Flooring: Tile, Wood
Rooms
Bathrooms
- Total Bathrooms: 3
- Full Bathrooms: 2
- Half Bathrooms: 1
Bedrooms
- Total Bedrooms: 4
Other Rooms
- Laundry: Inside, Other
Exterior
- Exterior Features: Other, Storage
Parking
- Garage: Yes
- Garage Spaces: 3
- Parking Features: Attached Garage, Garage Door Opener, Extended Length Garage, Direct Access, Separate Strge Area
Location
- County: Coconino
- Township: 22N
- Subdivision: HIGHLAND MEADOWS NORTH
- Cross Streets: W Lazy E Road
Community
- Assoc. Fees Include: No Fees
Heating & Cooling
- Central air: Yes
- Air Conditioning: Yes
- Cooling Type: Central Air, Ceiling Fan(s), ENERGY STAR Qualified Equipment
- Heating Type: Forced Air, ENERGY STAR Qualified Equipment, Natural Gas
Utilities
- Water: City Water
- Utility Description: Natural Gas Available
Structural Information
- Architectural Style: Contemporary, Ranch,
- Builder: Barden Home Builders
- Exterior Const.: Cement Siding, Wood Frame
- Roof: Composition
- Common Walls: No Common Walls
- Windows: Screens, Dual Pane, ENERGY STAR Qualified Windows, Vinyl Frame
- Sq. Ft. Source: Assessor
- Year Built: 2019
Additional Structures
- Other Structures: Greenhouse
Lot Features
- Property View: Golf Course, Lake, Trees/Woods, Mountain(s)
- Mountain views: Yes
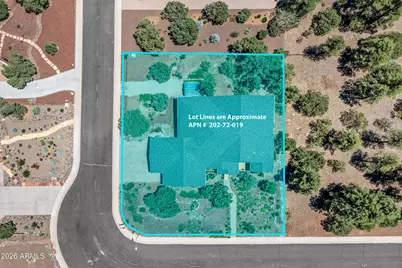
- Lot Size (Acres): 0.46
- Lot Size (Sq. Ft.): 20,016
- Lot Size Source: Assessor
- Frontage: Paved
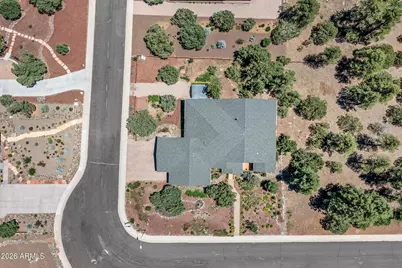
- Lot Features: East/West Exposure, Corner Lot, Irrigation Front, Irrigation Back
Water Features
- Water View: Yes
Green Features
- Water Conservation: Tankless Ht Wtr Heat
Financial Considerations
- Tax Amount: $3,634
- Tax Year: 2025
- Terms: Cash, Conventional, 1031 Exchange
Disclosures and Reports
- Ownership: Fee Simple
- Legal Description: LOT 19 HIGHLAND MEADOWS NORTH
- Property ID: 202-72-019
- Range: 02E
- Section: 30
- Lot Number: 19
Listed by RealtyONEGroup Mountain Desert

Get Pre-Approved Today
Schools
Schools serving 300 Fairway Dr
School District:Williams Unified District
| Name | Grades | Distance |
|---|---|---|
Williams Elementary/Middle School 601 North 7th Street, Williams, AZ 86046 | PK-8 | 1.6 mi |
Williams High School 440 South 7th Street, Williams, AZ 86046 | 9-12 | 2 mi |
Disclaimer:
School attendance boundaries provided by ATTOM Data Solutions and are for reference only. Contact the school directly to verify enrollment eligibility.
Price & Sales History for 300 Fairway Dr
Date
Details
Price
Change
Source
5/27/2026
Listed
$1,799,000
2298.67%
MLS
8/23/2016
Sold
$75,000
—
Public Record
Disclaimer: Historical sales information is derived from public records provided by the county offices. Information is not guaranteed and should be independently verified.
Tax History
Tax History for 300 Fairway Dr
Year
Property Taxes
Change
Tax Assessment
Change
2025
$3,634
2%
$76,890
-4%
2024
$3,555
3%
$80,387
-2%
2023
$3,437
6%
$81,883
26%
2022
$3,238
—
$64,770
25%
2022
$3,238
624%
$51,735
674%
2020
$447
—
$6,683
6%
2020
$447
6%
$6,283
-8%
2018
$420
2%
$6,821
13%
2017
$411
-5%
$6,040
42%
2016
$432
-3%
$4,257
-24%
2015
$444
-6%
$5,627
13%
2013
$471
—
$4,992
15%
2013
$471
—
$4,355
—
Disclaimer: Historical tax information is derived from public records provided by the county offices. Information is not guaranteed and should be independently verified.
Estimate the Cost
Estimate the Cost for 300 Fairway Dr
300 Fairway Drive, Williams, AZ 86046 (MLS# 7033638) is a Single Family property with 4 bedrooms and 2 full bathrooms. 300 Fairway Drive is currently listed for $1,799,000 and was received on May 27, 2026. Want to learn more about 300 Fairway Drive? Do you have questions about finding other Single Family real estate for sale in Williams? You can browse all Williams real estate or contact a Coldwell Banker agent to request more information.