This is a carousel with tiles that activate property listing cards. Use the previous and next buttons to navigate.
1/68
$1,599,000
This is a carousel with tiles that activate property listing cards. Use the previous and next buttons to navigate.
1/68
Property Description
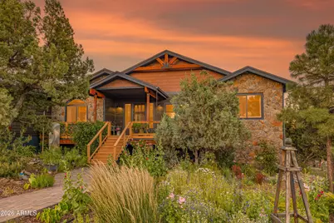
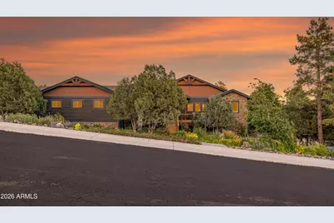
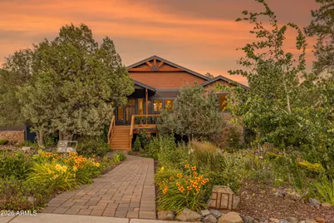
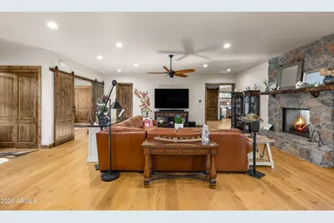
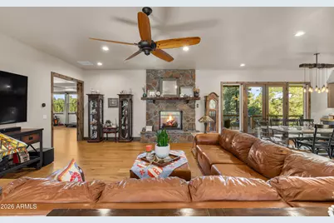
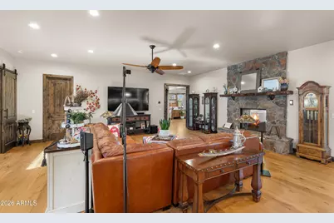
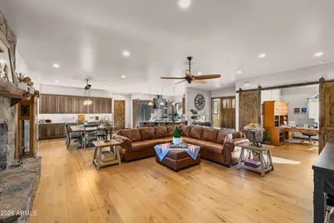
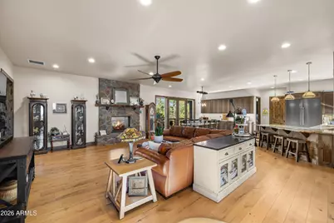
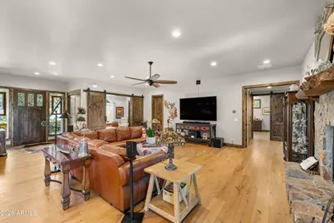
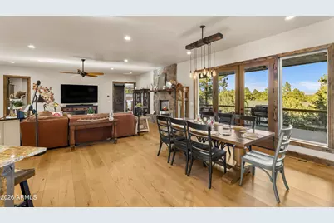
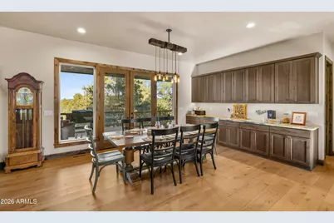
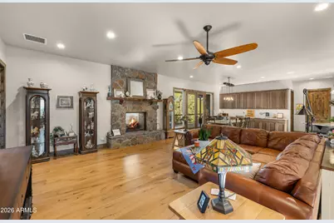
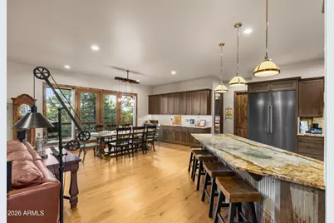
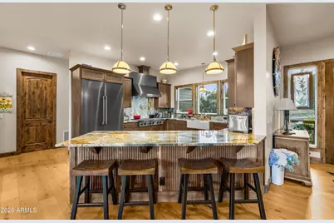
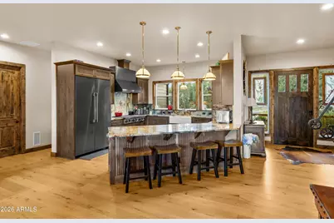
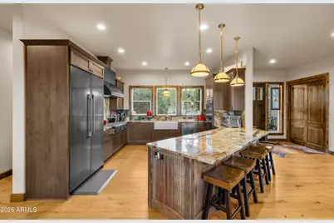
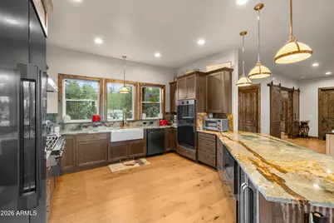
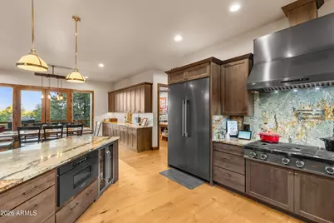
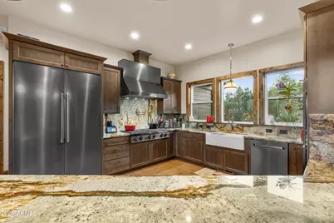
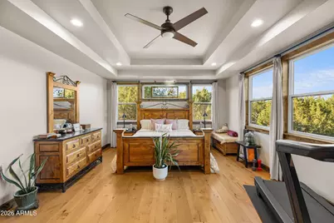
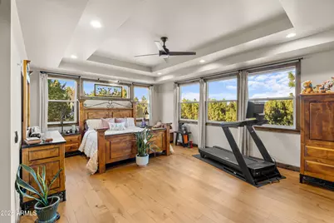
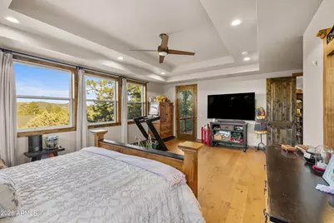
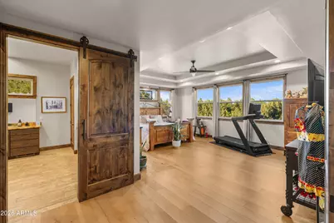
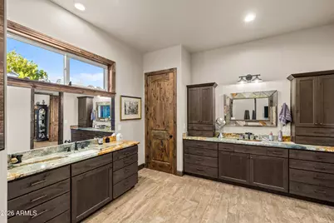
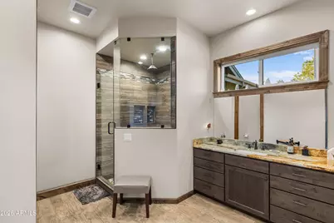
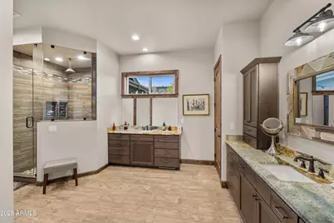
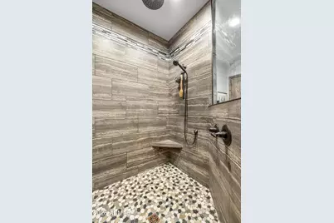
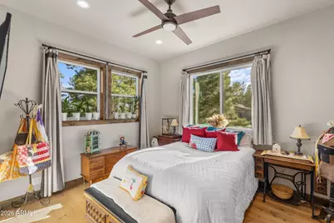
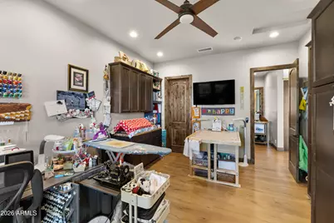
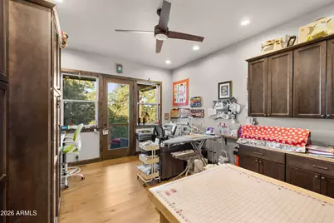
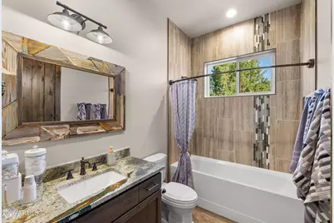
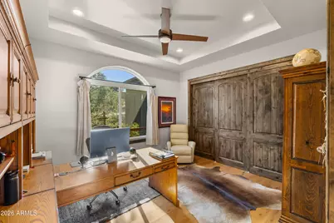
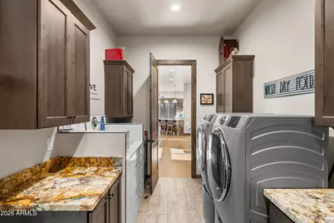
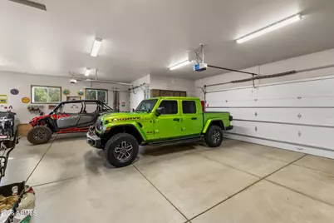
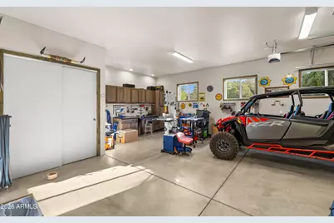
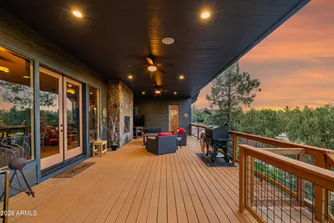
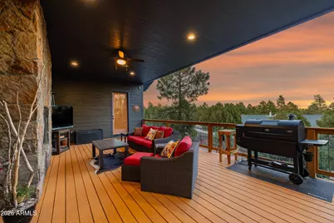
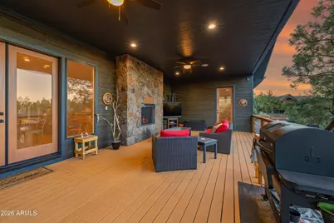
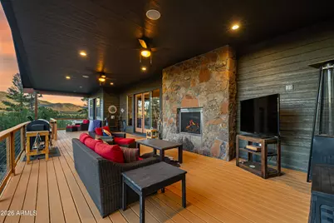
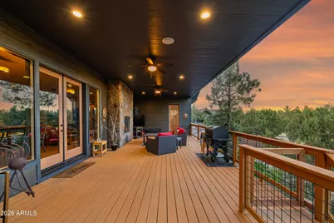
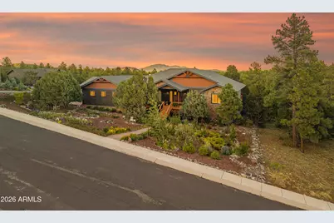
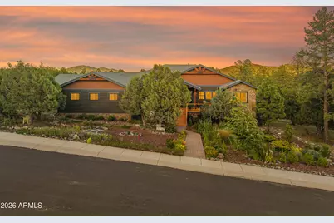
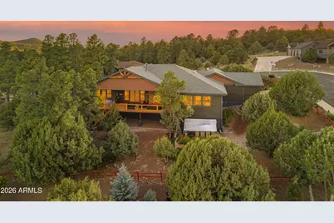
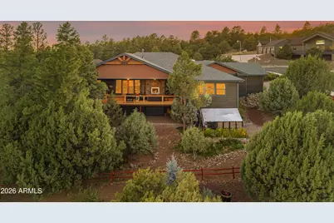
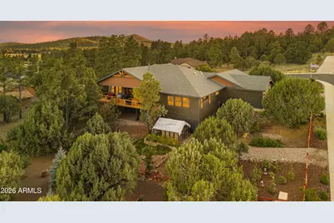
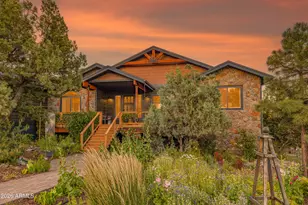
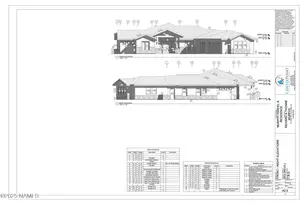
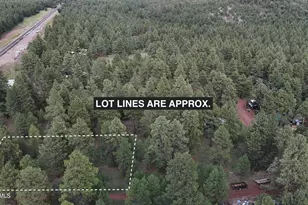
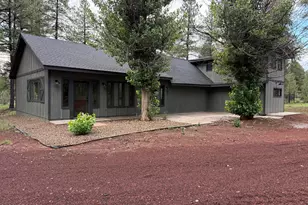
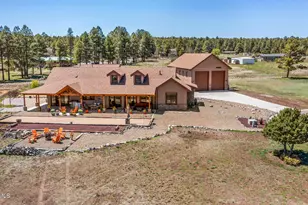
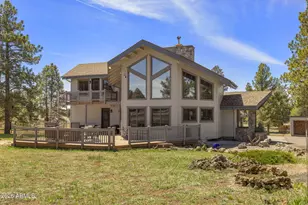
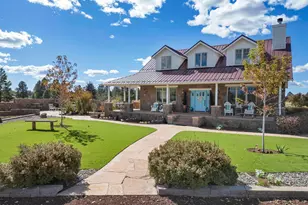
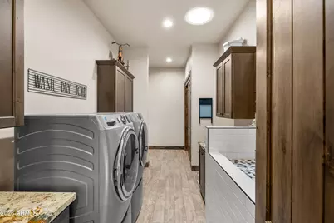
There are homes that impress, and there are homes that leave a lasting impression. Perfectly positioned along the fairways of Elephant Rocks Golf Course, this extraordinary custom built residence was designed to celebrate the beauty of Northern Arizona, where sweeping views of Bill Williams Mountain, the San Francisco Peaks, and Cataract Lake become the backdrop to everyday living. Beyond the handcrafted knotty alder doors, a quiet elegance unfolds. Rich European oiled oak flooring, soaring 10-foot ceilings, and impeccable craftsmanship create an atmosphere that is both sophisticated and inviting. Walls of glass draw the outdoors in, filling the home with natural light while framing breathtaking vistas in every direction. Designed for effortless entertaining and intimate evenings alike, the great room is anchored by a dramatic Malapai stone fireplace with a see-through gas insert that creates a seamless connection between the interior living spaces and the expansive covered deck beyond. Here, unforgettable sunsets, mountain air, and evenings beneath brilliant Arizona skies become part of your daily routine. The gourmet kitchen is equal parts culinary workspace and architectural centerpiece. Outfitted with professional-grade appliances, a six-burner gas cooktop with pot filler, Blanco fireclay farmhouse sink, and custom level seven granite surfaces throughout the home that extend from countertops to full-height backsplash, every detail has been thoughtfully selected for both beauty and performance. The primary suite is a sanctuary of its own, where panoramic mountain views greet each morning and private access to the rear deck invites moments of quiet reflection. The spa inspired bath offers dual vanities, a luxurious rain shower, custom cabinetry, and an expansive walk-in wardrobe designed to elevate everyday living. Every space throughout the home reflects intentional design. A beautifully appointed guest suite, a versatile office or library with custom built-ins, an oversized laundry and mudroom complete with a custom dog wash, and an oversized three-plus-car garage with extensive cabinetry and workshop space all contribute to a home that is as functional as it is refined. Outside, the grounds have been curated with the same level of care. Towering Ponderosa pines, rare Alligator Junipers, flowering gardens, and a dedicated greenhouse create a private mountain oasis that evolves beautifully through every season. Equally impressive are the unseen details: whole-home Pelican water filtration, tankless hot water, Trane climate control with voice-activated Ecobee technology, central vacuum, heated under-home storage, insulated garage doors, and maintenance-free LP SmartSide siding, all thoughtfully integrated to provide exceptional comfort and peace of mind. Additional storage can be found under the home in the partial basement. The property sits on an oversized lot at .46 of an acre. In addition, the lot next door was purchased to preserve views. This lot may be available with the right offer providing almost a full acre. A home of this caliber is defined not only by the materials selected or the craftsmanship achieved, but by the experience it creates. Timeless in design, uncompromising in quality, and surrounded by some of Northern Arizona's most breathtaking scenery, this is a residence where luxury is experienced quietly, naturally, and every single day. Highland Meadows is a hidden gem just minutes outside of Williams and close to the Grand Canyon. Surrounded by Elephant Rocks Golf Course, an 18-hole championship golf course. Situated in the tall pines, Elephant Rocks is highly sought after for the challenging course and cool summer setting. Highland Meadows offers no buy-in-fees and no HOA! Making this the best of both worlds.
Full Property Details
Full Property Details for 300 Fairway Dr
General
- Price: $1,599,000
- Taxes: $3,634 (2025)
- Status: Active
- Type: Single Family
- Source: ARMLS_Arizona_MLS_Phoenix_Area
- MLS ID: 7053928
- Updated: 8/12/2026
- Added to Site: 53 day(s) ago
Interior
- Interior Features: Walk-in Pantry, Granite Counters, Double Vanity, Breakfast Bar, 9+ Flat Ceilings, Central Vacuum, Pantry, Full Bth Master Bdrm
- Fireplace: Yes
- Number of Fireplaces: 1
- Fireplace(s): See Remarks, Living Room, Gas
- Appliances: Refrigerator, Dishwasher, Disposal, Gas Range, Gas Oven
- Flooring: Tile, Wood
Rooms
Bathrooms
- Total Bathrooms: 3
- Full Bathrooms: 2
- Half Bathrooms: 1
Bedrooms
- Total Bedrooms: 4
Other Rooms
- Laundry: Engy Star (See Rmks), Wshr/Dry HookUp Only
Exterior
- Exterior Features: Rain Gutters, Storage
Parking
- Garage: Yes
- Garage Spaces: 3
- Parking Features: Attached Garage
Location
- County: Coconino
- Subdivision: HIGHLAND MEADOWS NORTH
- Cross Streets: Ridgewood Way
Community
- Assoc. Fees Include: No Fees
Heating & Cooling
- Central air: Yes
- Air Conditioning: Yes
- Cooling Type: Central Air, Ceiling Fan(s)
- Heating Type: Forced Air
Utilities
- Water: City Water
- Utility Description: Natural Gas Available
Structural Information
- Builder: Braden Home Builders
- Exterior Const.: Wood Frame
- Roof: Composition
- Windows: Screens, Dual Pane
- Sq. Ft. Source: Assessor
- Year Built: 2020
Lot Features
- Property View: Golf Course, Lake, Panoramic, Trees/Woods, Mountain(s)
- Mountain views: Yes
- Lot Size (Acres): 0.46
- Lot Size (Sq. Ft.): 20,016
- Lot Size Source: Assessor
- Frontage: Asphalt
- Lot Features: Corner Lot, Desert Front
Water Features
- Water View: Yes
Financial Considerations
- Tax Amount: $3,634
- Tax Year: 2025
- Terms: Cash, Conventional, VA Loan
Disclosures and Reports
- Ownership: Fee Simple
- Property ID: 202-72-019
- Lot Number: 19
Listed by Russ Lyon Sotheby's International Realty

Get Pre-Approved Today
Schools
Schools serving 300 Fairway Dr
School District:Williams Unified District
| Name | Grades | Distance |
|---|---|---|
Williams Elementary/Middle School 601 North 7th Street, Williams, AZ 86046 | PK-8 | 1.6 mi |
Williams High School 440 South 7th Street, Williams, AZ 86046 | 9-12 | 2 mi |
Disclaimer:
School attendance boundaries provided by ATTOM Data Solutions and are for reference only. Contact the school directly to verify enrollment eligibility.
Price & Sales History for 300 Fairway Dr
Date
Details
Price
Change
Source
8/12/2026
Price Reduced
$1,599,000
-3.09%
MLS
7/14/2026
Listed
$1,650,000
2100%
MLS
8/23/2016
Sold
$75,000
—
Public Record
Disclaimer: Historical sales information is derived from public records provided by the county offices. Information is not guaranteed and should be independently verified.
Tax History
Tax History for 300 Fairway Dr
Year
Property Taxes
Change
Tax Assessment
Change
2025
$3,634
—
$80,387
5%
2025
$3,634
6%
$76,890
-6%
2023
$3,437
6%
$81,883
26%
2022
$3,238
—
$64,770
25%
2022
$3,238
624%
$51,735
674%
2020
$447
—
$6,683
6%
2020
$447
6%
$6,283
-8%
2018
$420
2%
$6,821
13%
2017
$411
-5%
$6,040
42%
2016
$432
-3%
$4,257
-24%
2015
$444
-6%
$5,627
13%
2013
$471
—
$4,992
15%
2013
$471
—
$4,355
—
Disclaimer: Historical tax information is derived from public records provided by the county offices. Information is not guaranteed and should be independently verified.
Estimate the Cost
Estimate the Cost for 300 Fairway Dr
300 Fairway Drive, Williams, AZ 86046 (MLS# 7053928) is a Single Family property with 4 bedrooms and 2 full bathrooms. 300 Fairway Drive is currently listed for $1,599,000 and was received on July 14, 2026. Want to learn more about 300 Fairway Drive? Do you have questions about finding other Single Family real estate for sale in Williams? You can browse all Williams real estate or contact a Coldwell Banker agent to request more information.