This is a carousel with tiles that activate property listing cards. Use the previous and next buttons to navigate.
1/13
$299,900
This is a carousel with tiles that activate property listing cards. Use the previous and next buttons to navigate.
1/13
Property Description
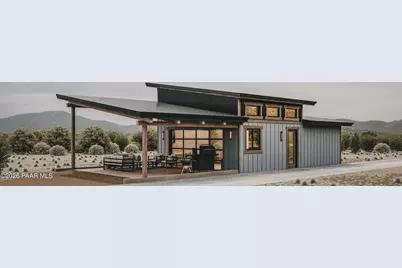
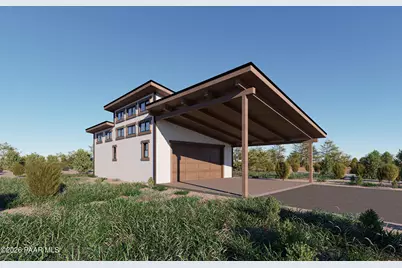
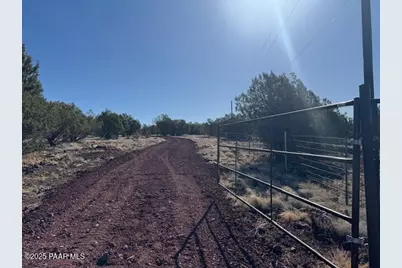
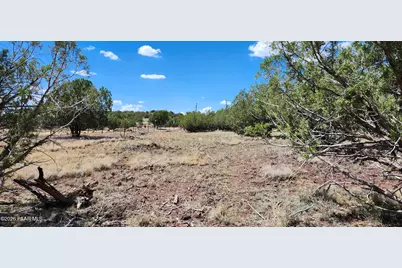
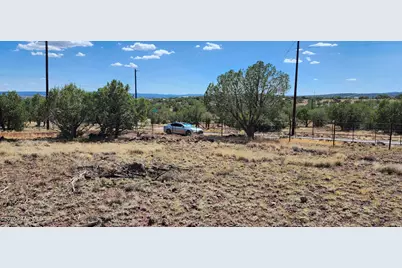
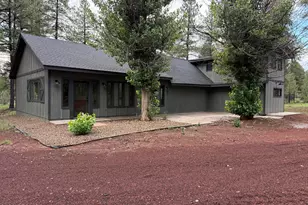
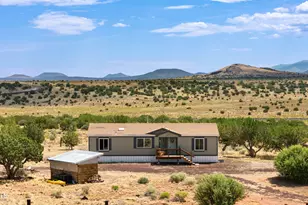
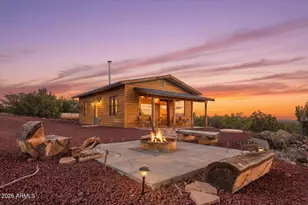
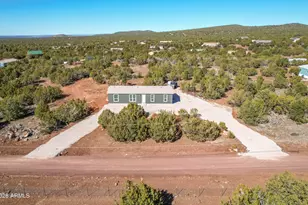
Secure your pre-construction pricing at Jack Rabbit Run and be among the first to call it home! These brand-new custom builds sit on spacious 2.5-acre lots, offering stunning views - your backyard is now a gateway to outdoor adventure. Choose from thoughtfully designed 1-bedroom or 2-bedroom floor plans, with upgrade options to tailor each space to your unique style. Homes include modern finishes with rustic charm, Energy Star appliances, mini-split heating and cooling, ceiling fans, and a generous, covered patio--ideal for relaxing and taking in the fresh, open surroundings. Whether you're building a weekend getaway or a forever home, these properties are designed with comfort, style, and freedom in mind. Bring your toys and make it your basecamp for exploration. Escape the noise, embrace wide-open skies, and experience the best of Northern Arizona living--complete with glowing sunsets and endless stargazing. Build your lifestyle from the ground up, right here at Jack Rabbit Run!
Full Property Details
Full Property Details for 467 W Edgewood Dr
General
- Price: $299,900
- Taxes: $294 (2025)
- Status: Active
- Type: Single Family
- Source: PAAR_Prescott_MLS
- MLS ID: 1072547
- Updated: 7/10/2026
- Added to Site: 449 day(s) ago
Interior
- Rooms/Areas: None
- Interior Features: Granite Counters, Live on One Level, High Ceilings, Washer and Dryer Hookups
- Appliances: Electric Range, ENERGY STAR Qualified Appliances, Microwave, Oven, Range, See Remarks
- Flooring: Concrete
Rooms
Bathrooms
- Total Bathrooms: 1
- Full Bathrooms: 1
Bedrooms
- Total Bedrooms: 2
Additional Information
- Security/Safety: Smoke Detector(s)
Exterior
- Exterior Features: Level Entry, Native Species, See Remarks, Gray Water System
- Porch/Patio/Deck: Covered
Location
- County: Coconino
- Subdivision: Kaibab Est West
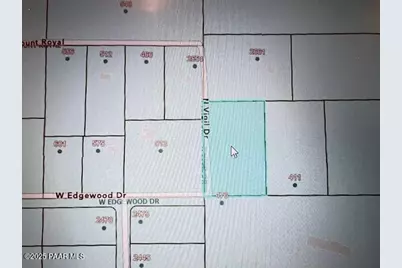
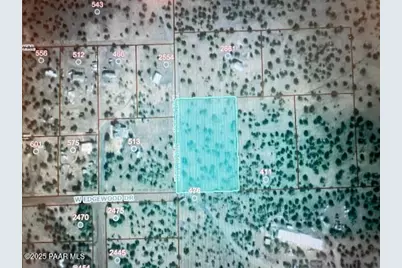
- Driving Directions: From US 40 go north on N Double A Ranch Road; Turn Right onto W Canyon Road; Turn Left onto Luana Drive; Turn Right onto W Edgewood Drive; Property is on the Northeast corner of N. Vigil Drive and W Edgewood Drive; see map
Community
- Community Features: None
- Pet Restrictions: Domestics
Heating & Cooling
- Cooling Type: Ceiling Fan(s), Other
- Heating Type: Electric, See Remarks
- Water Heater: Electric
Utilities
- Onsite: Electricity Available, Hauled Water
Structural Information
- Architectural Style: Contemporary
- Builder: BoxerDane Builders & Developer
- Construction Status: Under Construction
- Construction: Frame
- Basement: Yes
- Basement Desc.: None, Slab
- Roof: Metal
- Windows: Double Pane Windows, Screens, Vinyl Windows
- Stories/Levels: 1
- Building Size: 864
- Square Feet: 864
- Year Built: 2026
- Property Condition: New Construction
Lot Features
- Property View: Juniper/Pinon, Mountain(s), Forest, Panoramic, Trees/Woods
- Lot Size (Acres): 2.53
- Lot Size (Sq. Ft.): 110,207
- Lot Size Source: County Records
- Frontage: County Road
- Street/Road Desc.: Gravel
- Road Maintenance: County
- Topography: Juniper/Pinon, Level, Rural, Views
- Zoning: AR-Agr.Res-1AC
Green Features
- Energy Efficient: Appliances
Financial Considerations
- Assmt Payment Freq: Semi-Annual
- Tax Amount: $294
- Tax Year: 2025
- Terms: Cash, Conventional, Free & Clear, Other - See Remarks, VA
Disclosures and Reports
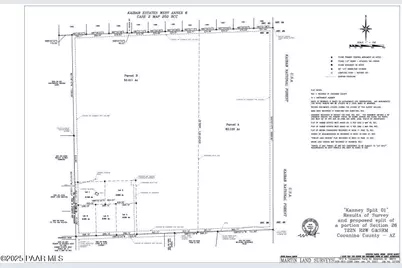
- Legal Description: QUARTER: NE SECTION: 26 TOWNSHIP: 22N RANGE: 02W LOT 2 PER AMENDED PLAT OF KANNEY SPLIT 01 AS RECORDED AT INSTR NO 3971762 RECORDS OF COCONINO COUNTY AZ (ASSESSOR S DESCRIPTION)
- APN: 206-36-004b
- Lot Number: 2
Listed by Berkshire Hathaway HomeService AZ Properties

Get Pre-Approved Today
Schools
Schools serving 467 W Edgewood Dr
School District:Williams Unified District
| Name | Grades | Distance |
|---|---|---|
Williams Elementary/Middle School 601 North 7th Street, Williams, AZ 86046 | PK-8 | 28.4 mi |
Williams High School 440 South 7th Street, Williams, AZ 86046 | 9-12 | 29 mi |
Disclaimer:
School attendance boundaries provided by ATTOM Data Solutions and are for reference only. Contact the school directly to verify enrollment eligibility.
Price & Sales History for 467 W Edgewood Dr
Date
Details
Price
Change
Source
4/13/2026
Price Reduced
$299,900
-18.92%
MLS
7/26/2025
Price Reduced
$369,900
-7.29%
MLS
4/18/2025
Listed
$399,000
—
MLS
Disclaimer: Historical sales information is derived from public records provided by the county offices. Information is not guaranteed and should be independently verified.
Tax History
Tax History for 467 W Edgewood Dr
Year
Property Taxes
Change
Tax Assessment
Change
2024
$282
-4%
$2,944
—
2025
$294
100%
$2,944
100%
2023
—
—
Disclaimer: Historical tax information is derived from public records provided by the county offices. Information is not guaranteed and should be independently verified.
Estimate the Cost
Estimate the Cost for 467 W Edgewood Dr
467 W Edgewood Drive, Williams, AZ 86046 (MLS# 1072547) is a Single Family property with 2 bedrooms and 1 full bathroom. 467 W Edgewood Drive is currently listed for $299,900 and was received on April 18, 2025. Want to learn more about 467 W Edgewood Drive? Do you have questions about finding other Single Family real estate for sale in Williams? You can browse all Williams real estate or contact a Coldwell Banker agent to request more information.