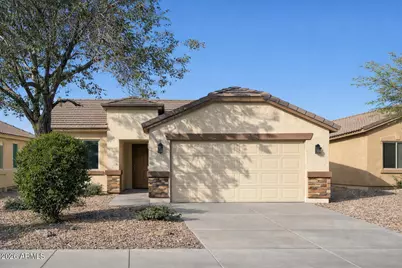
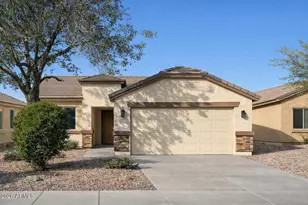
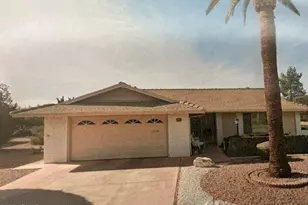
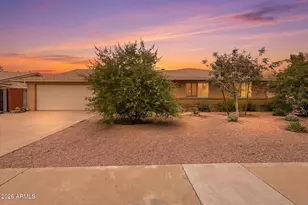
This is a carousel with tiles that activate property listing cards. Use the previous and next buttons to navigate.
1/1
$357,000
This is a carousel with tiles that activate property listing cards. Use the previous and next buttons to navigate.
1/1
Property Description
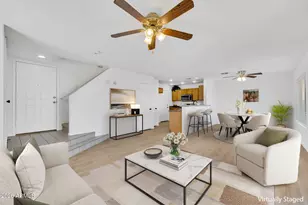
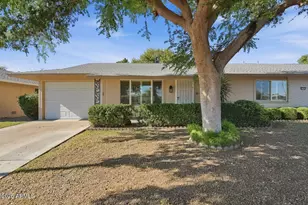
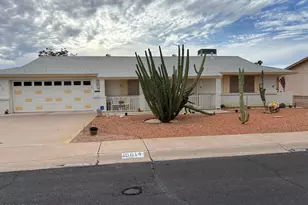
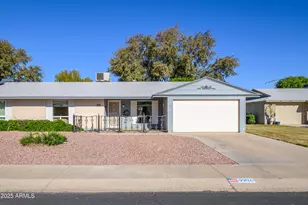
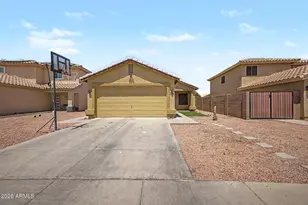
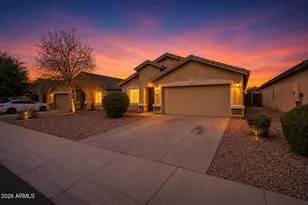
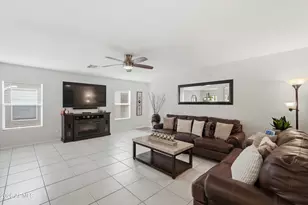
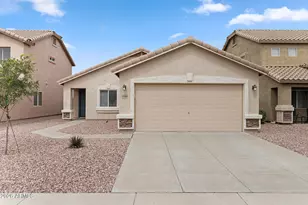
Completely refreshed and move-in ready! This beautifully remodeled home features brand-new flooring throughout, fresh interior and exterior paint, and a bright, modern feel from top to bottom. The kitchen shines with new stainless steel appliances, while new ceiling fans and updated light fixtures add comfort and style throughout the home. Bathrooms have been thoughtfully updated with new toilets, completing the turnkey package. Enjoy low-maintenance desert landscaping and a clean, inviting exterior. A fantastic opportunity to own a thoughtfully updated home that's ready for its next chapter.
Full Property Details
Full Property Details for 11536 W Oglesby Ave
General
- Sold For: $357,000
- HOA FEE: $38/month
- HOA FEE FREQ.: Quarterly
- Taxes: $1,818 (2025)
- Status: Closed
- Type: Single Family
- Source: ARMLS_Arizona_MLS_Phoenix_Area
- MLS ID: 6976745
- Added to Site: 172 day(s) ago
Interior
- Interior Features: High Speed Internet, Eat-in Kitchen, Breakfast Bar, Full Bth Master Bdrm
- Appliances: Built-in Microwave, Dishwasher, Disposal, Electric Oven, Electric Cooktop, Built-In Electric Oven
Rooms
Bathrooms
- Total Bathrooms: 2
- Full Bathrooms: 2
Bedrooms
- Total Bedrooms: 3
Other Rooms
- Laundry: Inside, Wshr/Dry HookUp Only
Parking
- Garage: Yes
- Garage Spaces: 2
- Parking Features: Garage Door Opener
Location
- County: Maricopa
- Subdivision: Agua Fria Ranch
- Cross Streets: 111TH AVE & OLIVE
Community
- Association: Yes
- Assoc. Name: Agua Fria Ranch-Ogde
- Assoc. Fees Include: Maintenance Grounds
Heating & Cooling
- Central air: Yes
- Air Conditioning: Yes
- Cooling Type: Central Air
- Heating Type: Electric
Utilities
- Water: City Water
Structural Information
- Builder: PULTE HOMES
- Exterior Const.: Stucco, Wood Frame, Painted
- Roof: Tile
- Sq. Ft. Source: Assessor
- Year Built: 2003
Lot Features
- Lot Size (Acres): 0.11
- Lot Size (Sq. Ft.): 4,950
- Lot Size Source: Assessor
- Lot Features: Desert Front, Gravel/Stone Front
- Fencing (Description): Block
Financial Considerations
- Association Fee: $114
- Assoc Fee Freq.: Quarterly
- Tax Amount: $1,818
- Tax Year: 2025
- Terms: Cash, Conventional, FHA, VA Loan
Disclosures and Reports
- Ownership: Fee Simple
- Property ID: 501-45-577
- Lot Number: 110
Listed by Real Broker
Sold by Non-MLS Office

Get Pre-Approved Today
Schools
Schools serving 11536 W Oglesby Ave
School District:Dysart Unified District
| Name | Grades | Distance |
|---|---|---|
Luke Elementary School 7300 North Dysart Road, Glendale, AZ 85307 | PK-8 | 2.7 mi |
Dysart High School 11425 North Dysart Road, El Mirage, AZ 85335 | 9-12 | 2.3 mi |
Disclaimer:
School attendance boundaries provided by ATTOM Data Solutions and are for reference only. Contact the school directly to verify enrollment eligibility.
Price & Sales History for 11536 W Oglesby Ave
Date
Details
Price
Change
Source
6/01/2026
Sold
$357,000
-2.19%
MLS
3/05/2026
Price Reduced
$365,000
-1.35%
MLS
1/29/2026
Listed
$370,000
—
MLS
Disclaimer: Historical sales information is derived from public records provided by the county offices. Information is not guaranteed and should be independently verified.
11536 W Oglesby Avenue, Youngtown, AZ 85363 (MLS# 6976745) is a Single Family property that was sold at $357,000 on June 01, 2026. Want to learn more about 11536 W Oglesby Avenue? Do you have questions about finding other Single Family real estate for sale in Youngtown? You can browse all Youngtown real estate or contact a Coldwell Banker agent to request more information.