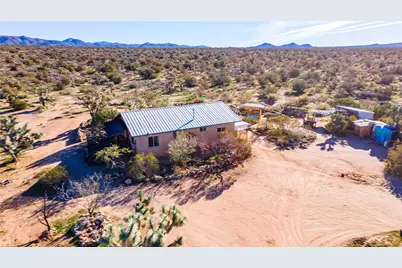
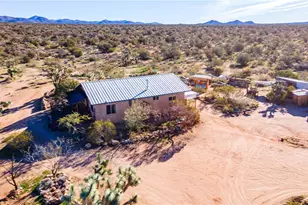
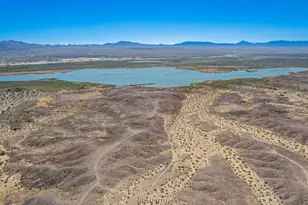
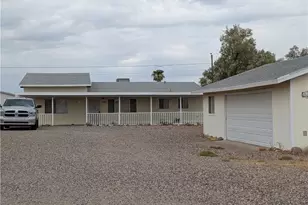
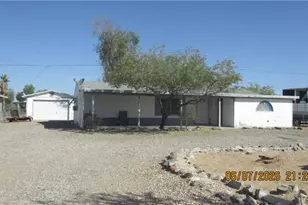
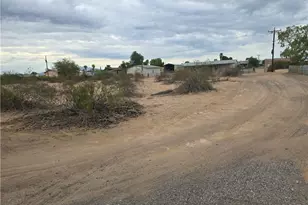
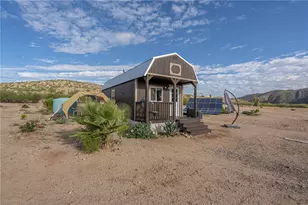
Full Property Details for 19816 S Gold Mine Rd
General
- Sold For: $147,000
- HOA FEE: $17/month
- HOA FEE FREQ.: Annually
- Taxes: $364 (2024)
- Status: Closed
- Type: Single Family
- Source: WARDEX_Lake_Havasue_MLS
- MLS ID: 035429
- Added to Site: 214 day(s) ago
Interior
- Interior Features: Dining Area, Furnished, Kitchen Island, Open Floorplan, Pantry, Window Treatments
- Appliances: Dryer, Gas Dryer, Gas Oven, Gas Range, Refrigerator, Water Heater, Washer, TanklessWater Heater
- Furnished: Yes
- Furnishings: Furnished
- Flooring: Hard Surface Flooring or Low Pile Carpet
Rooms
- Total Bathrooms: 2
- Full Bathrooms: 1
- 3/4 Bathrooms: 1
- Laundry: Laundry in Utility Room, Propane Dryer Hookup
Exterior
- Exterior Features: Garden, Landscaping, RV Parking/RV Hookup
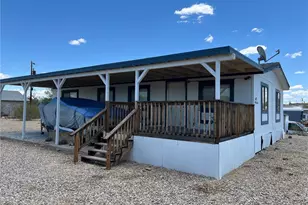
- Porch/Patio/Deck: Covered, Patio
Location
- County: Mohave
- Subdivision: Stage Coach Trails at Santa Fe
- Cross Streets: Alamo Rd
- Driving Directions: I-40 to Exit-25, Alamo Rd, Follow Alamo Rd for 20.5 miles, go R/south on Gold Mine Rd 1/2-mile, driveway on left through gated entry. access home through 2nd gate straight ahead. Parcel 2620-B
Community
- Community Name: Yucca Area
- Association: Yes
- Assoc. Name: Property Management Company
Heating & Cooling
- Air Conditioning: Yes
- Cooling Type: Wall/Window Unit(s)
- Heating Type: Wall Furnace
Utilities
- Sewer: Septic Tank
- Water: Holding Tank
- Utility Description: Propane
Structural Information
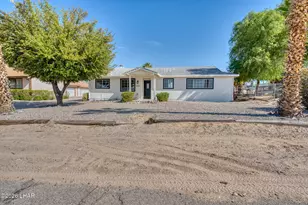
- Construction: Other, Stucco
- Roof: Metal
- Windows: Window Coverings
- Entry Location: Dining-Casual, Furnished, Kitchen Island, Open Floor
- Square Feet: 1,120
- Living Area: 1,120 Sq. Ft.
- Year Built: 2010
Lot Features
- Property View: Mountain(s), Panoramic
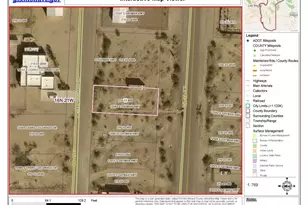
- Lot Size (Acres): 10.11
- Lot Size (Sq. Ft.): 440,392
- Lot Size: 10.11
- Lot Dimensions: 663 x 665
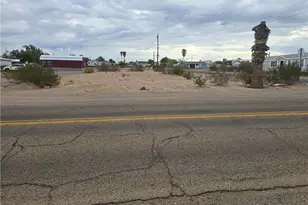
- Frontage: Unimproved
- Elevation (Approx.): 3047
- Lot Features: Agricultural, Flag Lot, Private Road, Residential Lot, Street Level
- Zoning: M- AR Agricultural Res
- Fencing (Description): Wire
- Horse Property: Yes
- Horse Facility Desc.: Horses Allowed
Green Features
- Energy Efficient: Materials, Water Heater
- Energy Generation: Solar
Financial Considerations
- Association Fee: $204
- Assoc Fee Freq.: Annually
- Tax Amount: $364
- Tax Year: 2024
- Terms: Cash, Conventional, USDA Loan, VA Loan
Disclosures and Reports
- Legal Description: STAGECOACH TRAILS AT SANTA FE RANCH UNIT 17 (RS 18/68K) T15N R16W SEC 12 PARCEL 2620 SEGREGATED AS PARCEL 2620-B ON PP 17/98 1/28/ 2002 2002-5119 CONT 10.11 ACRES 123-39-010 (123-39-020 THRU 023) 2003 TAX ROLL
- Disclosures/Rstr.: Covenants/Restrictions Disclosure
- Property ID: 122-39-021
- Lot Number: 2620B
Listed and Sold by Real Broker, Janice Gould and Real Broker, Rachael Bender